Sunday, 9 August, 2026 | 14:00 - 16:00
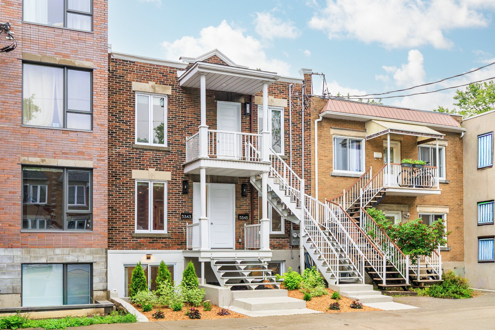

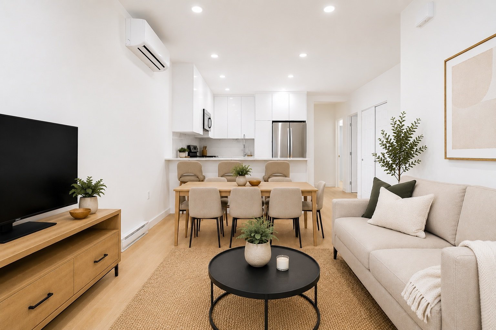
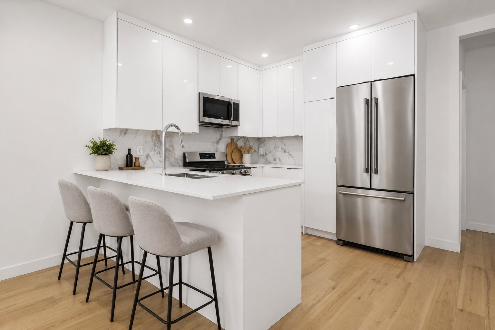
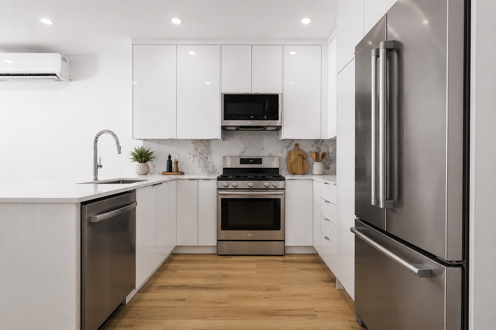
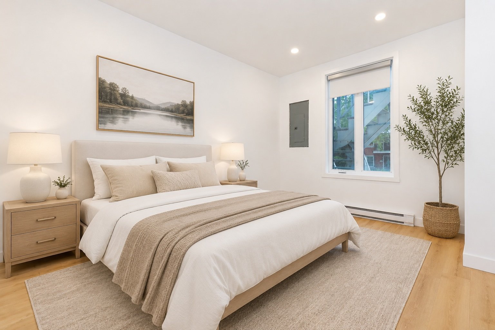
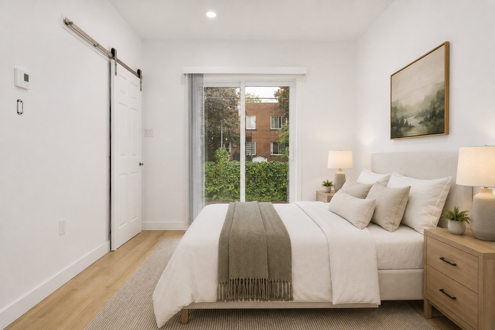
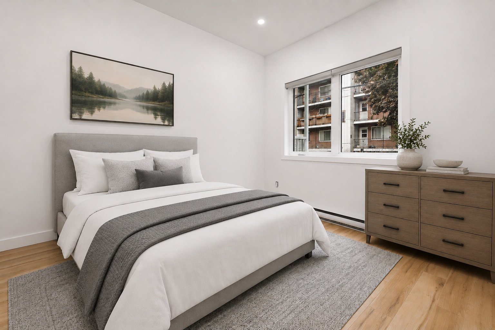
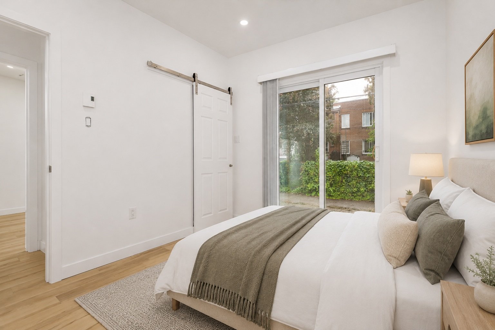
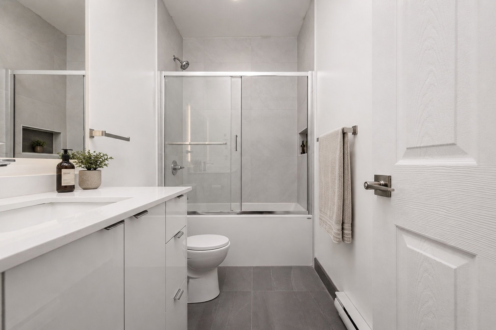
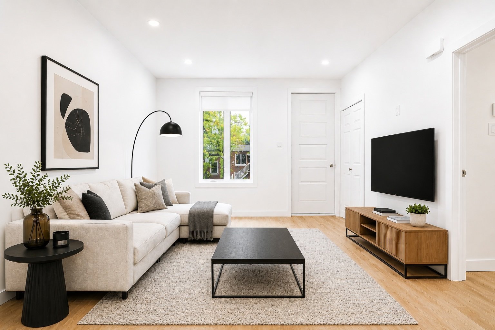
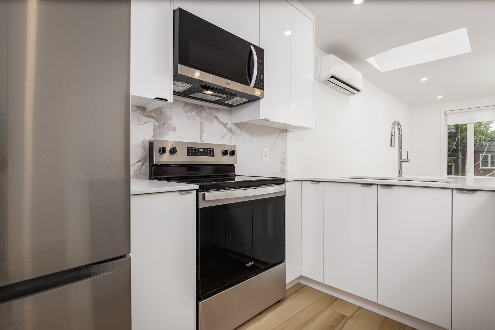
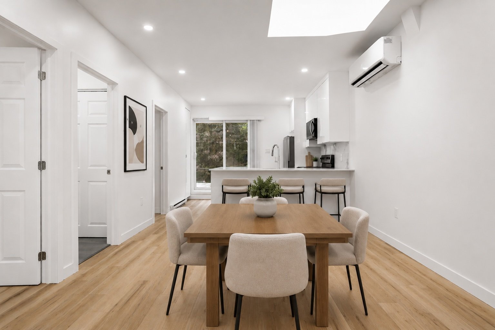
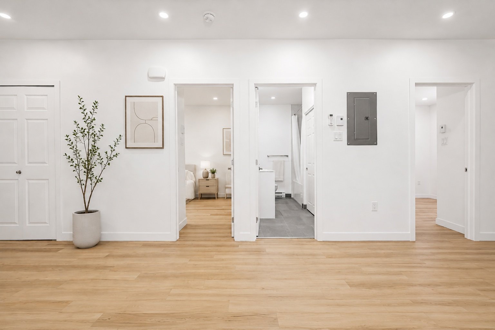
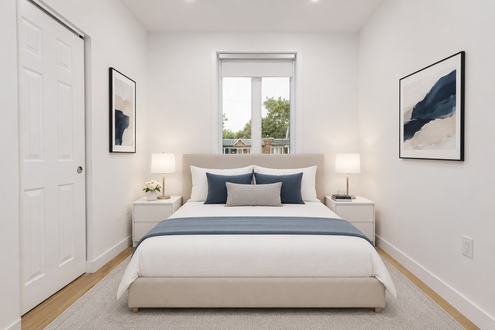
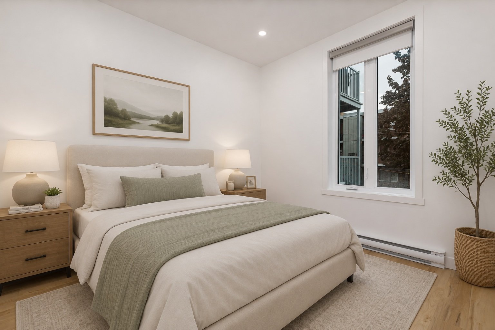
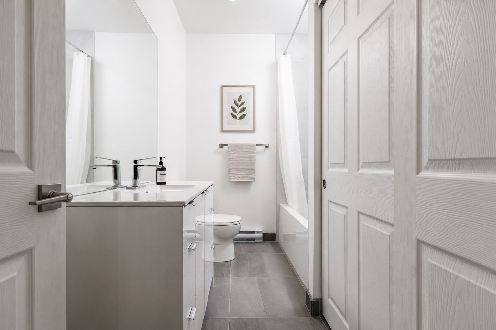
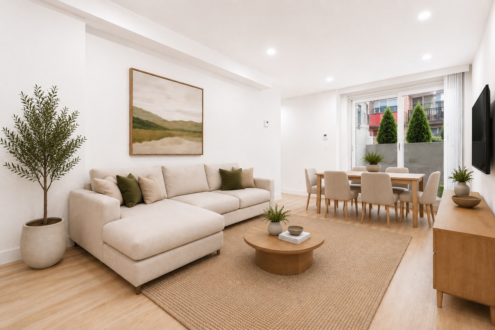
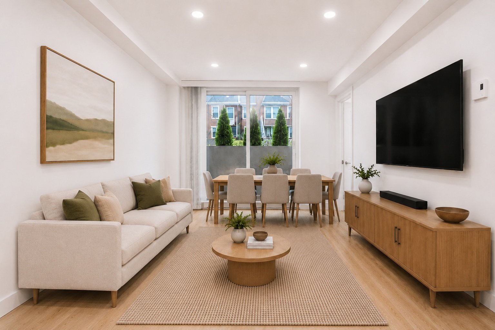
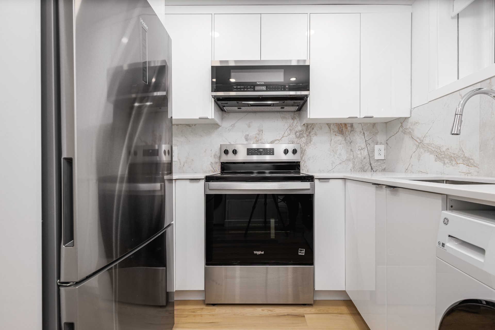
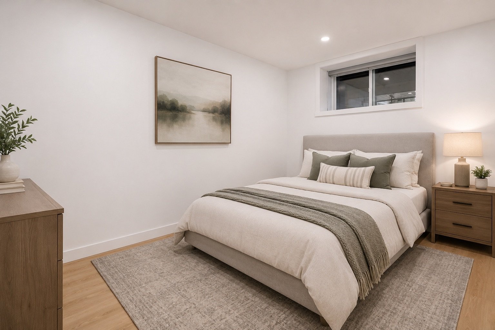
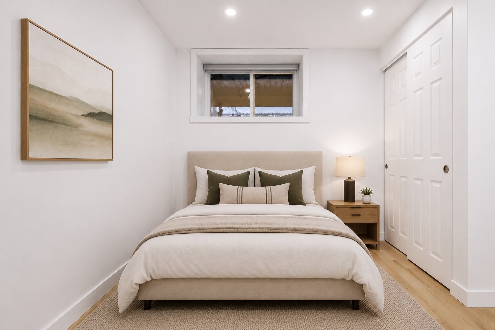
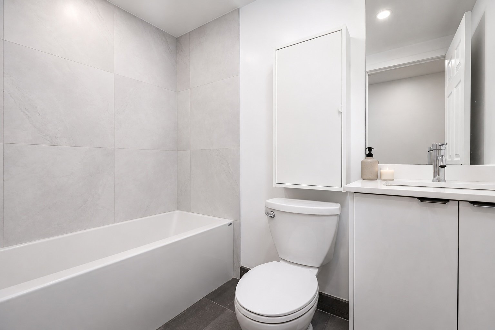
Originally rebuilt for the owners' family, this exceptional triplex in the heart of Rosemont--La Petite-Patrie showcases premium materials carefully selected for impeccable quality, comfort and long-term durability. A rare opportunity for owner-occupants or multi-generational living with two vacant units (7½ and 5½), plus a leased 5½ providing immediate income. Turnkey with transferable warranties and invoices. *Furniture is virtually staged*
An exceptional opportunity to acquire a fully transformed
triplex in the heart of Rosemont--La Petite-Patrie.
Originally designed for the owners' own family, this
property was extensively rebuilt using premium materials
carefully selected for quality, durability and long-term
comfort.
Formerly a duplex, the property was legally converted into
a triplex under Permit No. 300183869725, with approved
architectural plans. The complete interior reconfiguration
created three independent units, including two vacant units
offering a rare opportunity for owner occupancy or
multi-generational living.
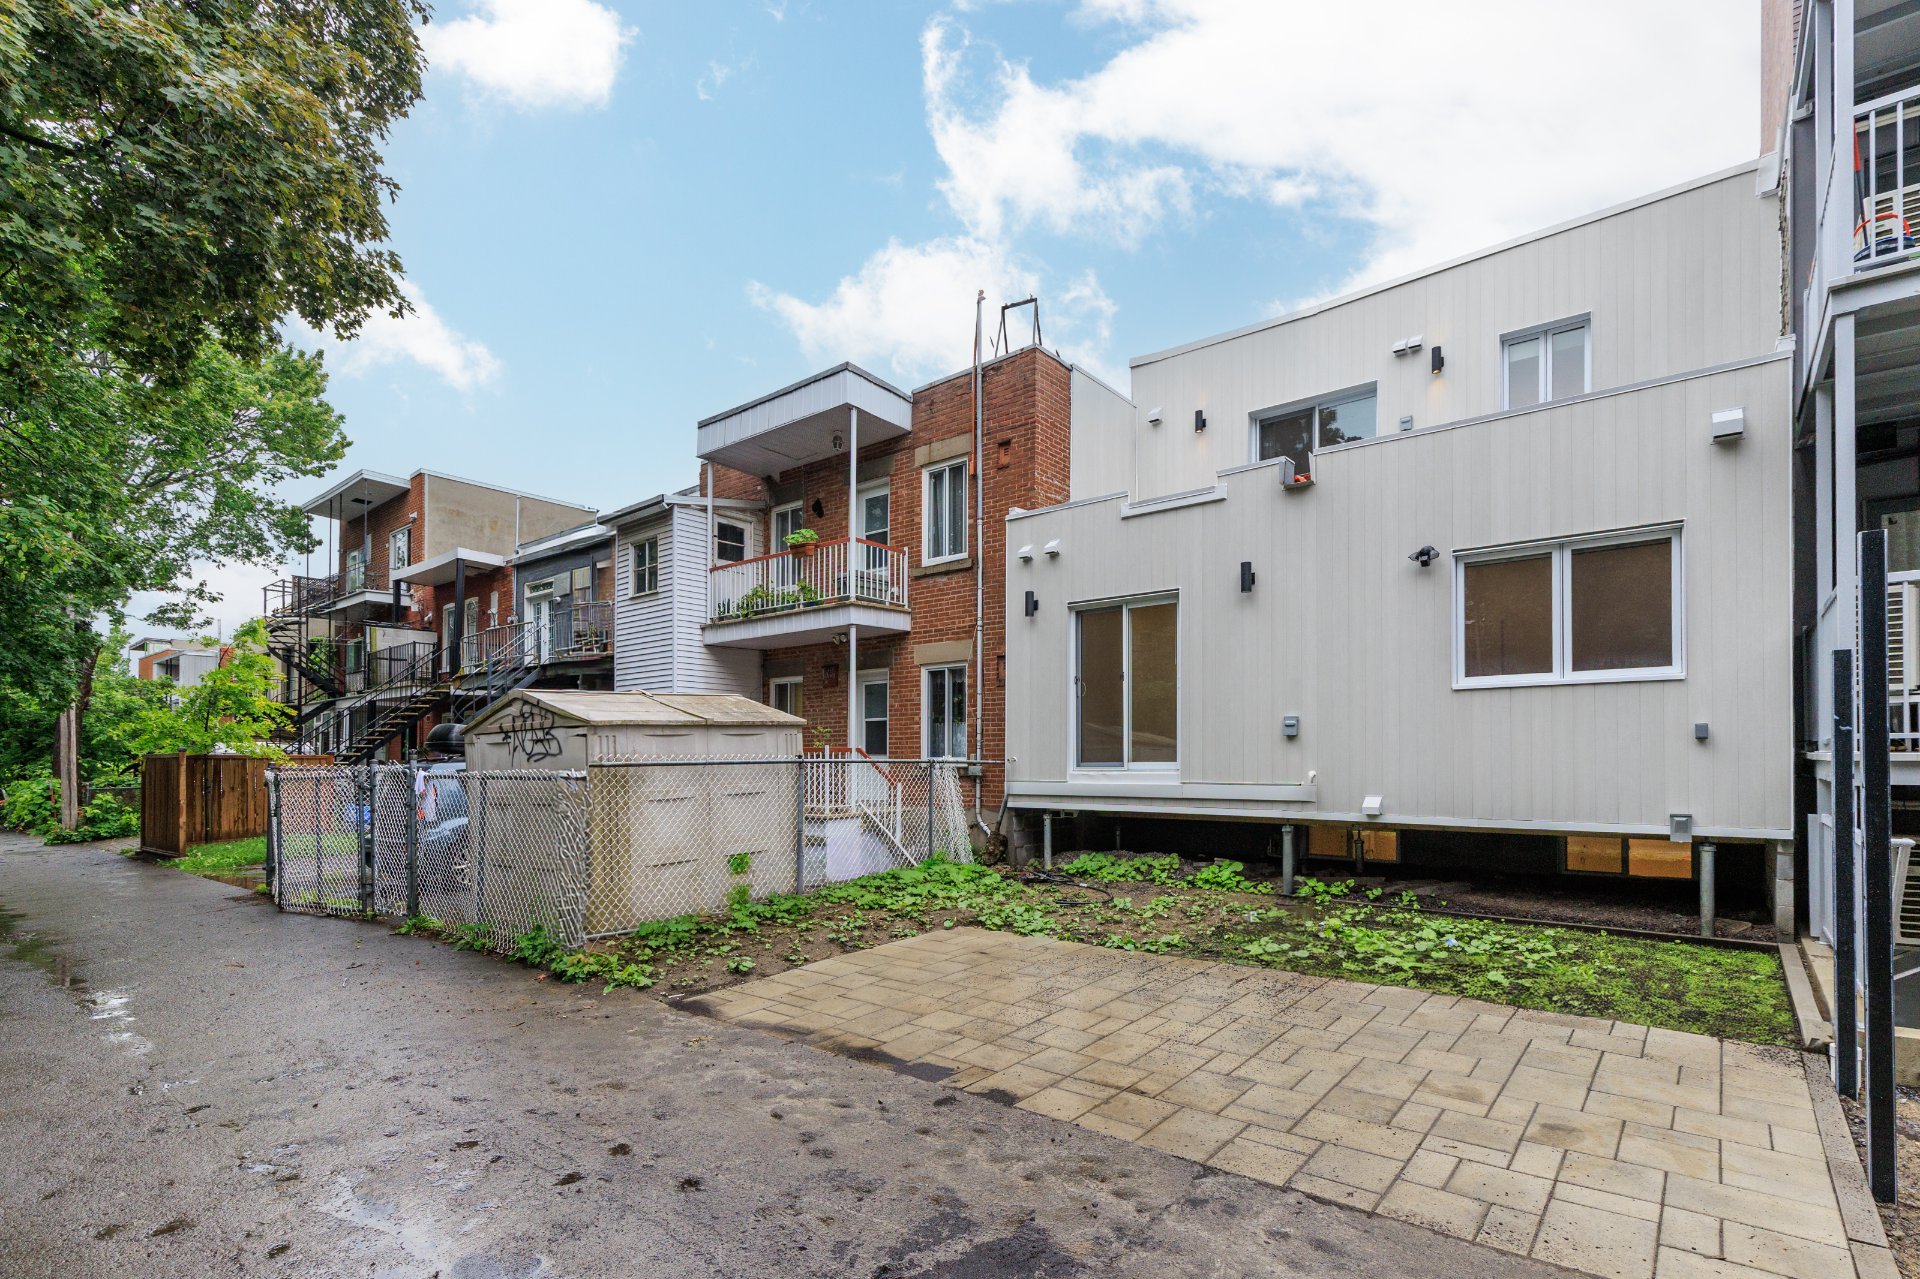
Nearly every major building component has been replaced or
upgraded, including a new roof (15-year transferable
warranty), complete plumbing replacement, new water and
sewer service lines, French drain, sump pump system,
backflow valve, complete electrical rewiring with new
service entrance, panels and meters, new electric heating
system, 18,000 BTU wall-mounted heat pumps, upgraded
thermal insulation to current construction standards,
enhanced soundproofing between floors using QuietZone
acoustic insulation and resilient channels, complete
basement reconstruction with a new reinforced concrete
slab, spray urethane insulation, and rebuilt rear balcony
structure.
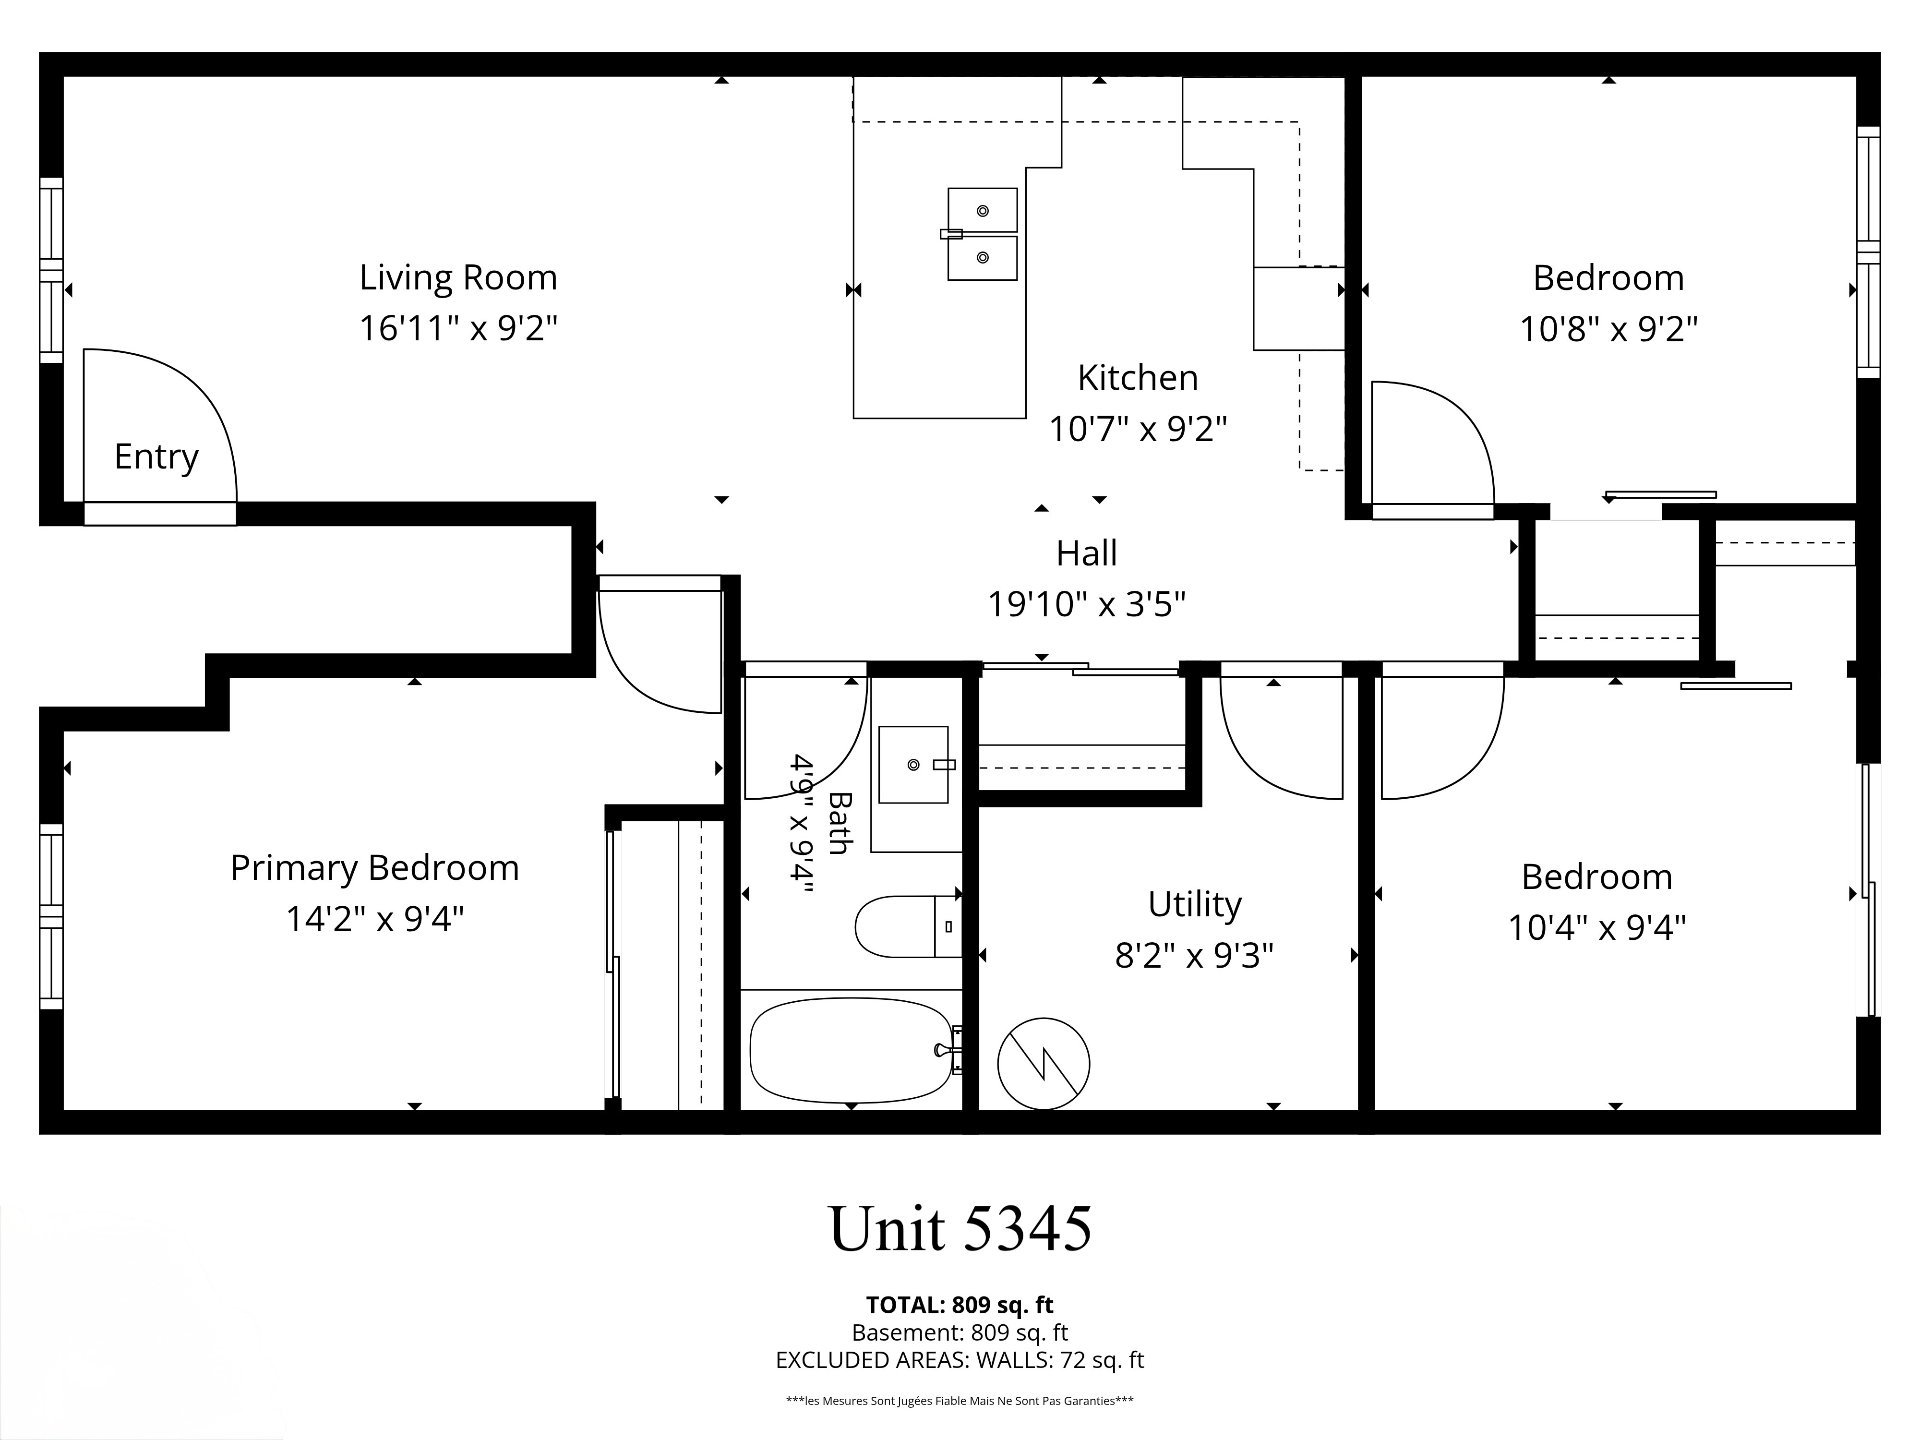
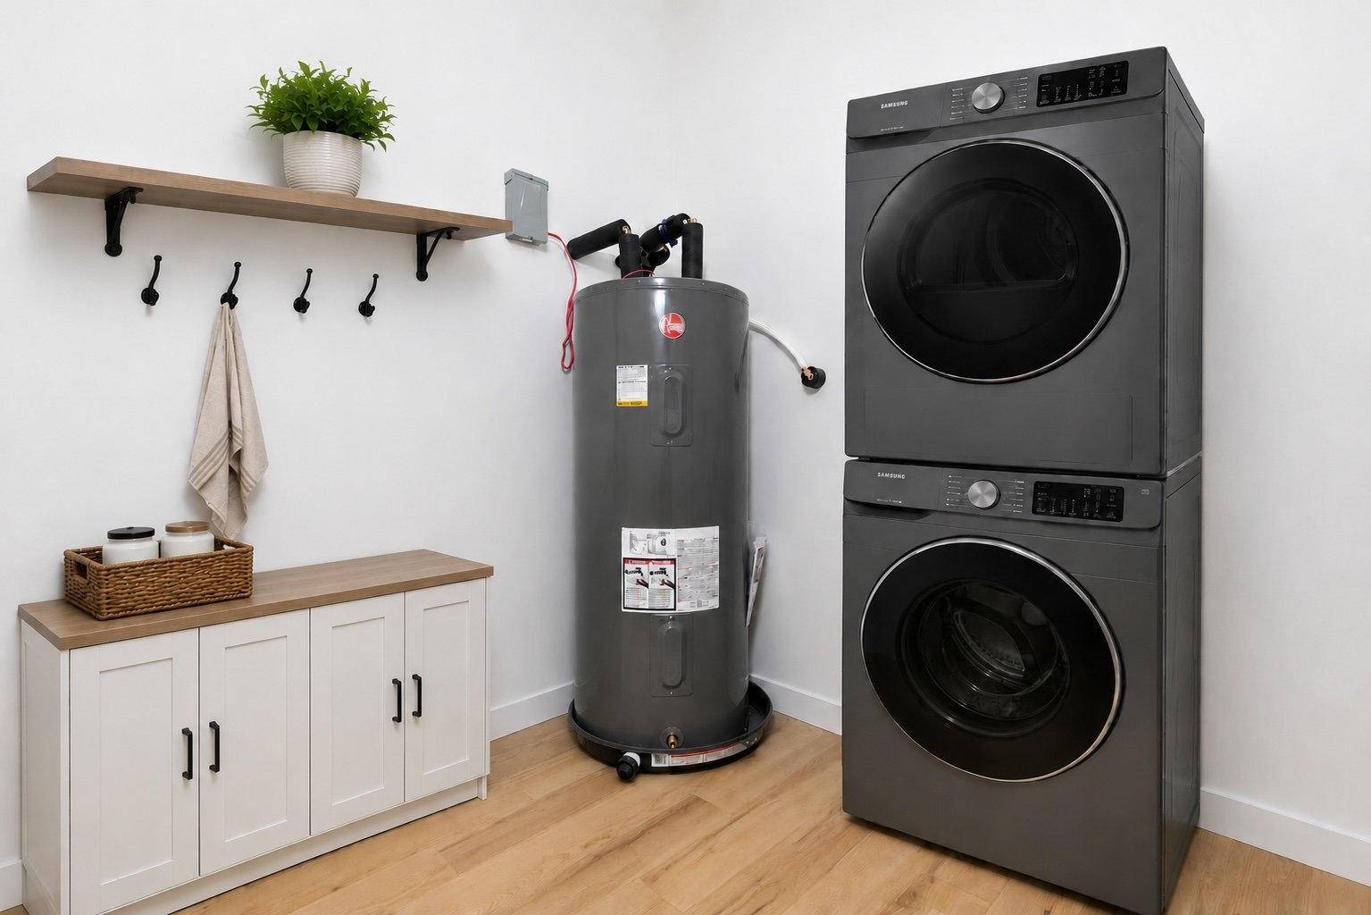
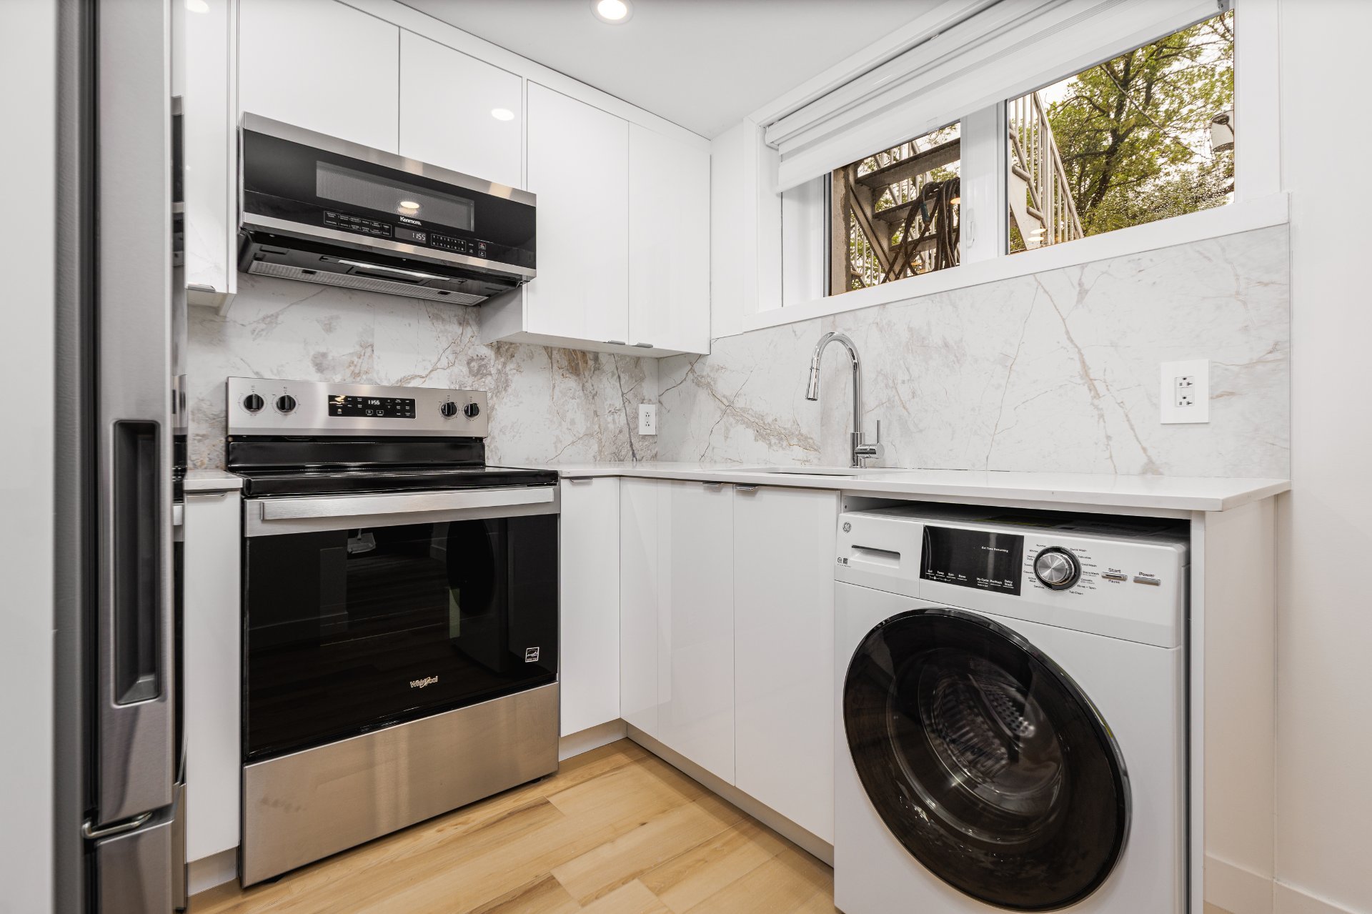
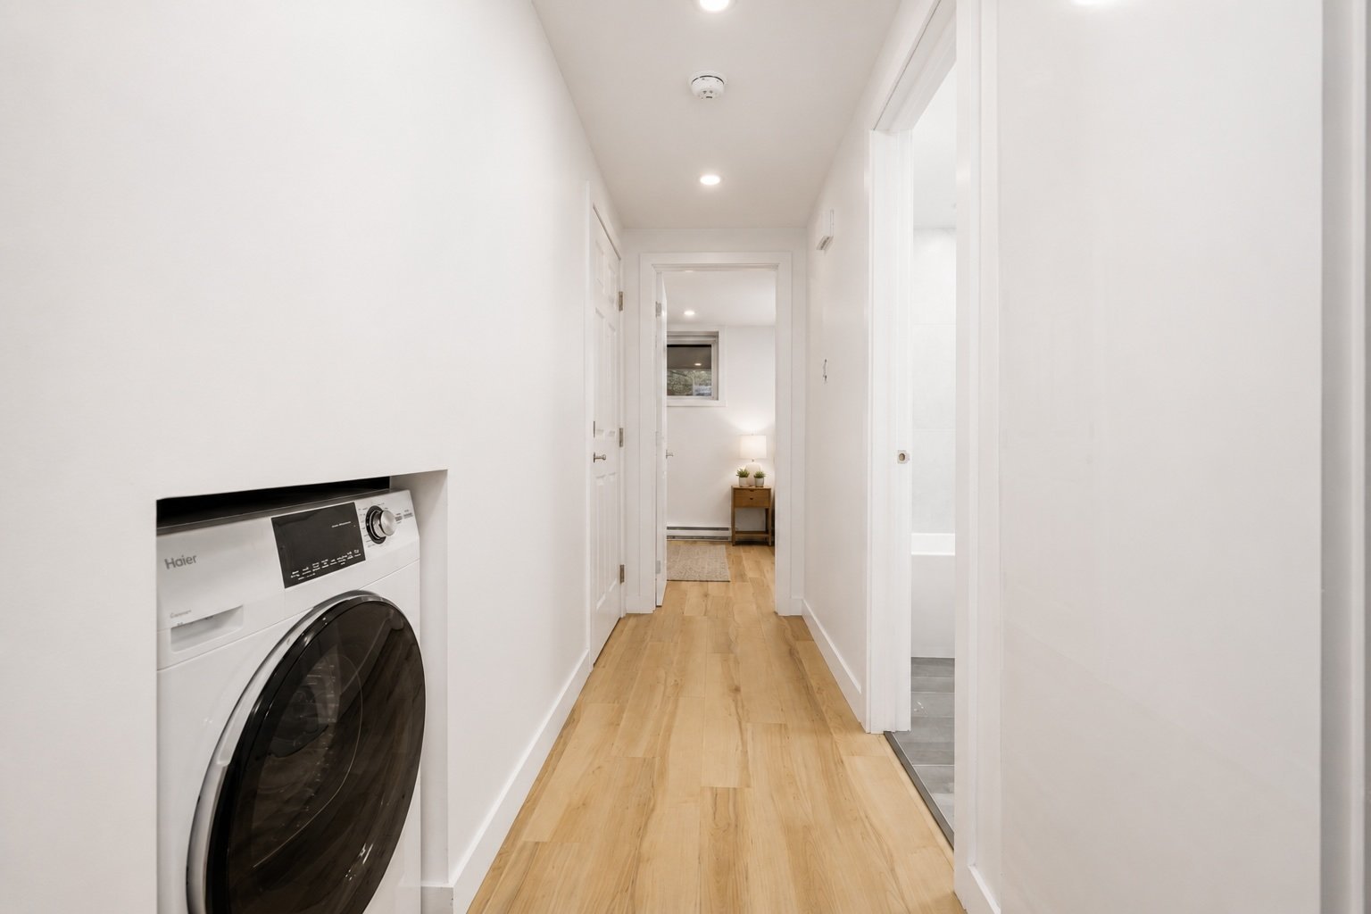
Unit 5345 is a spacious 7½ featuring parking, a dedicated
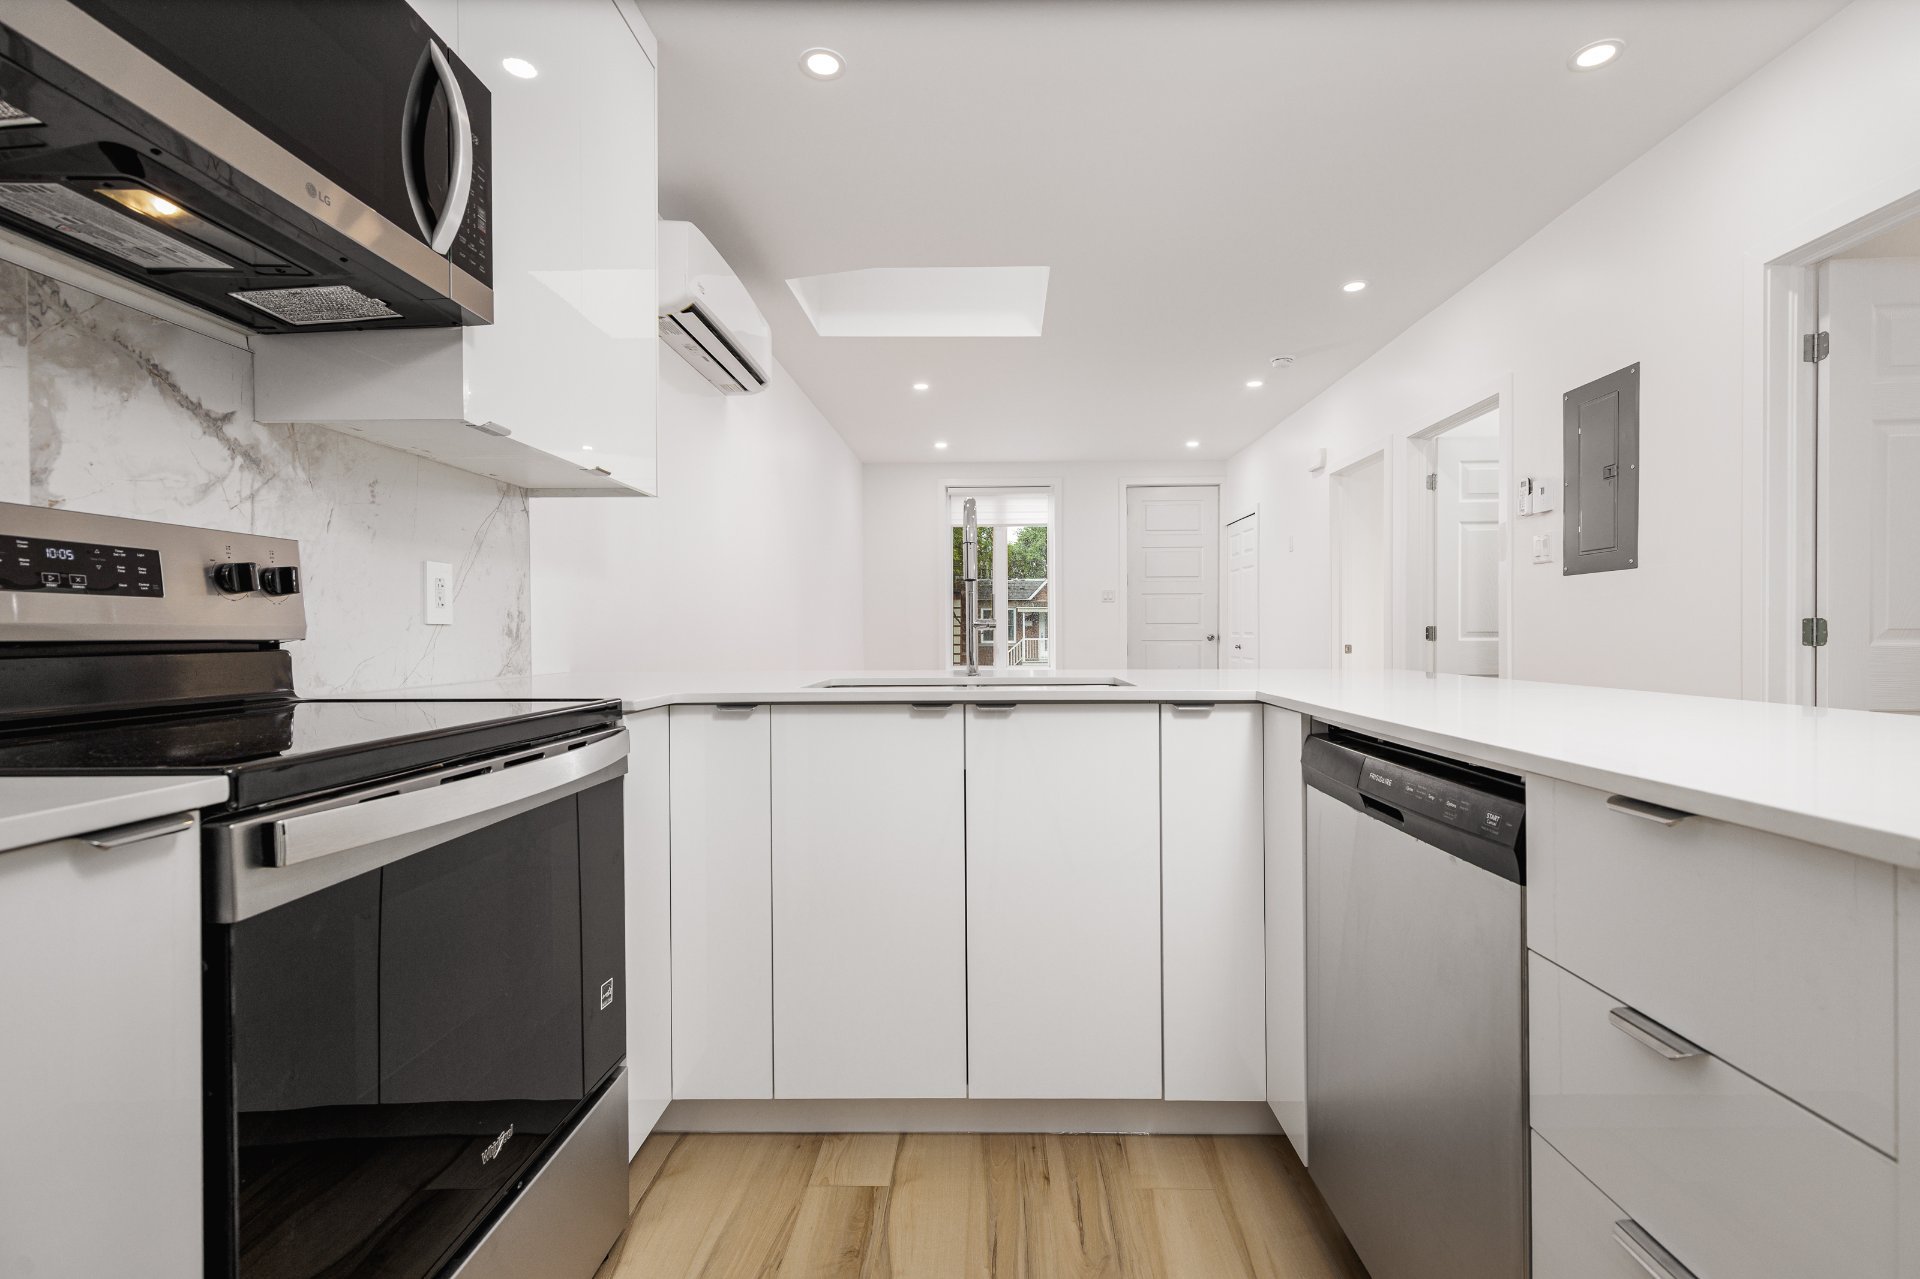
laundry room and a premium kitchen with quartz countertops
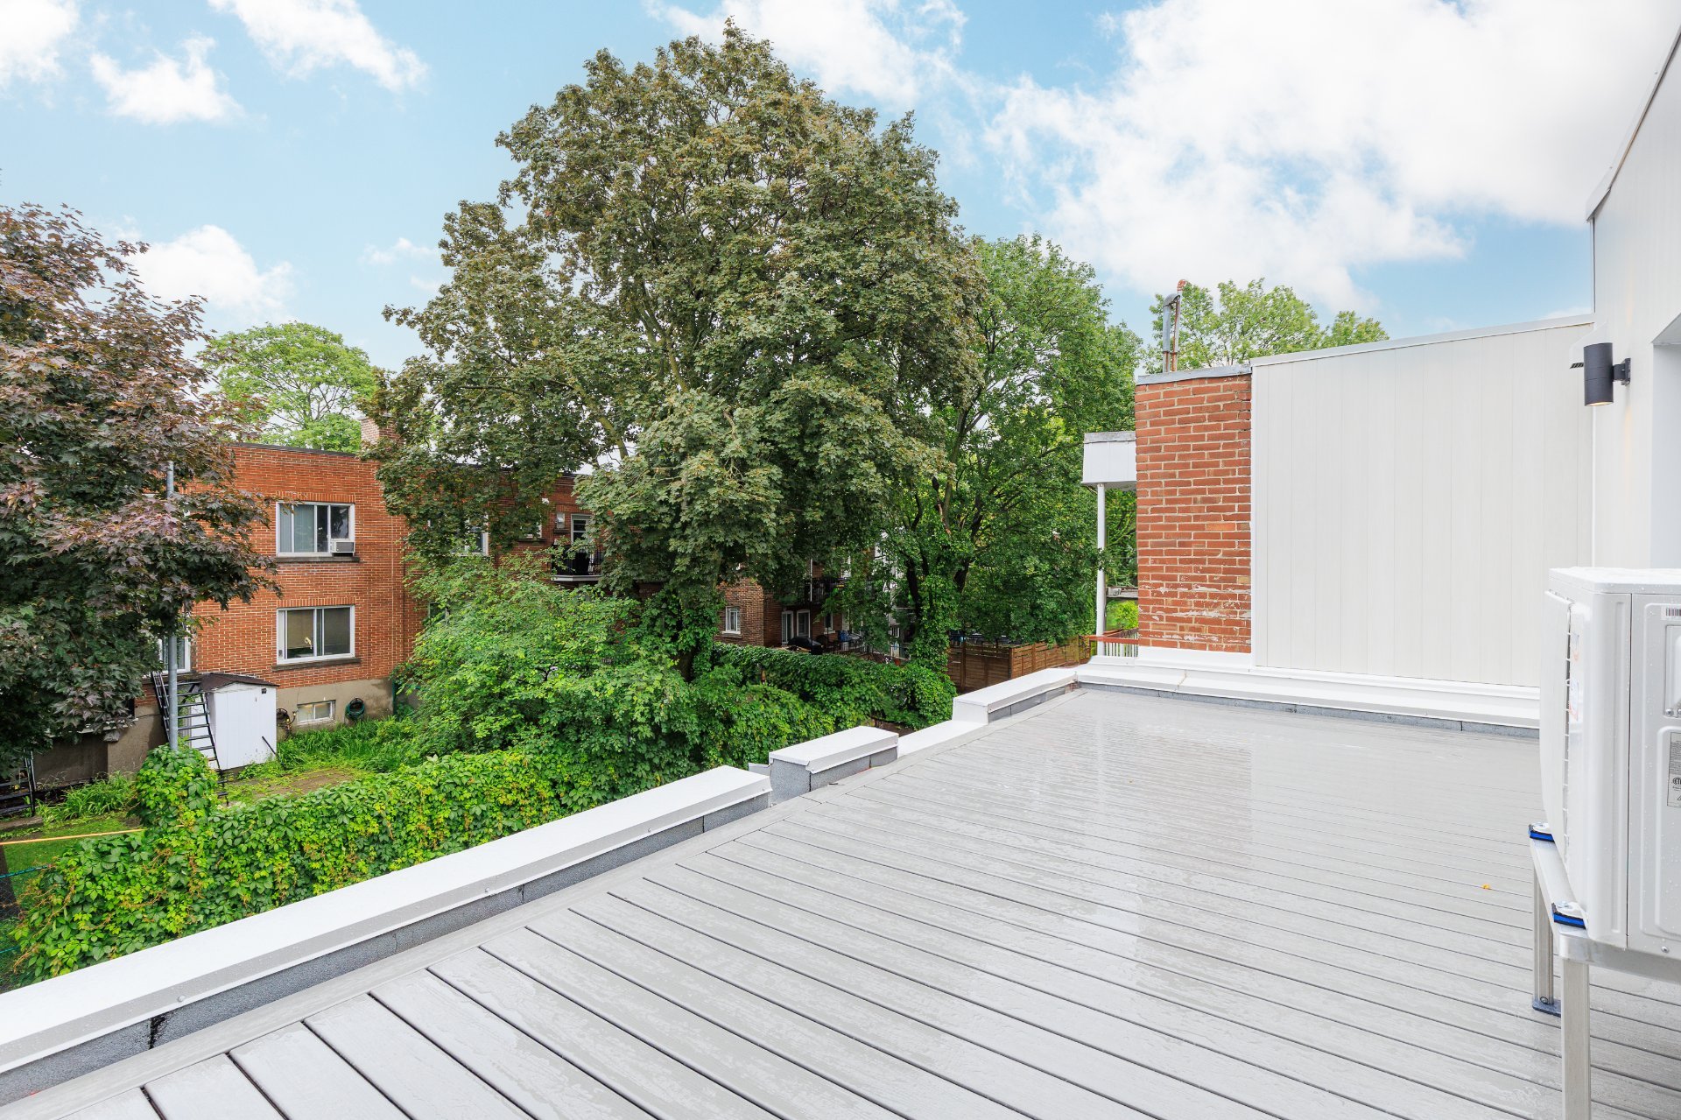
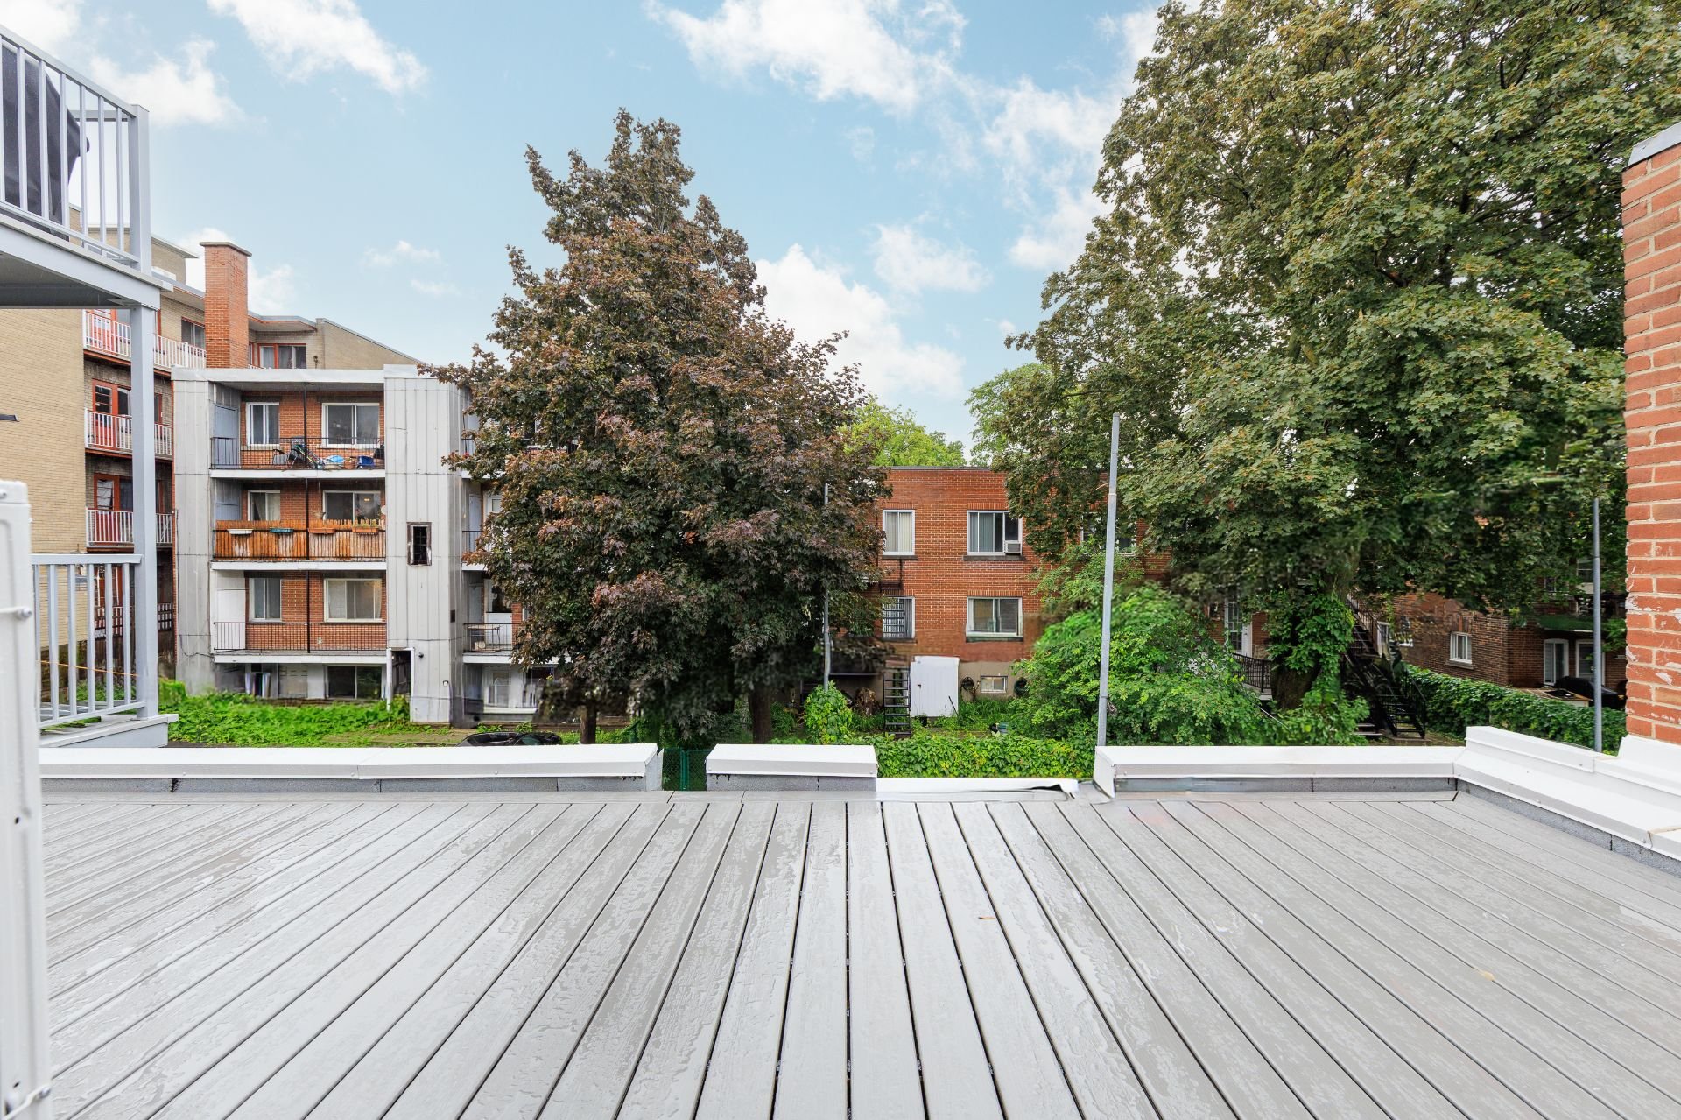
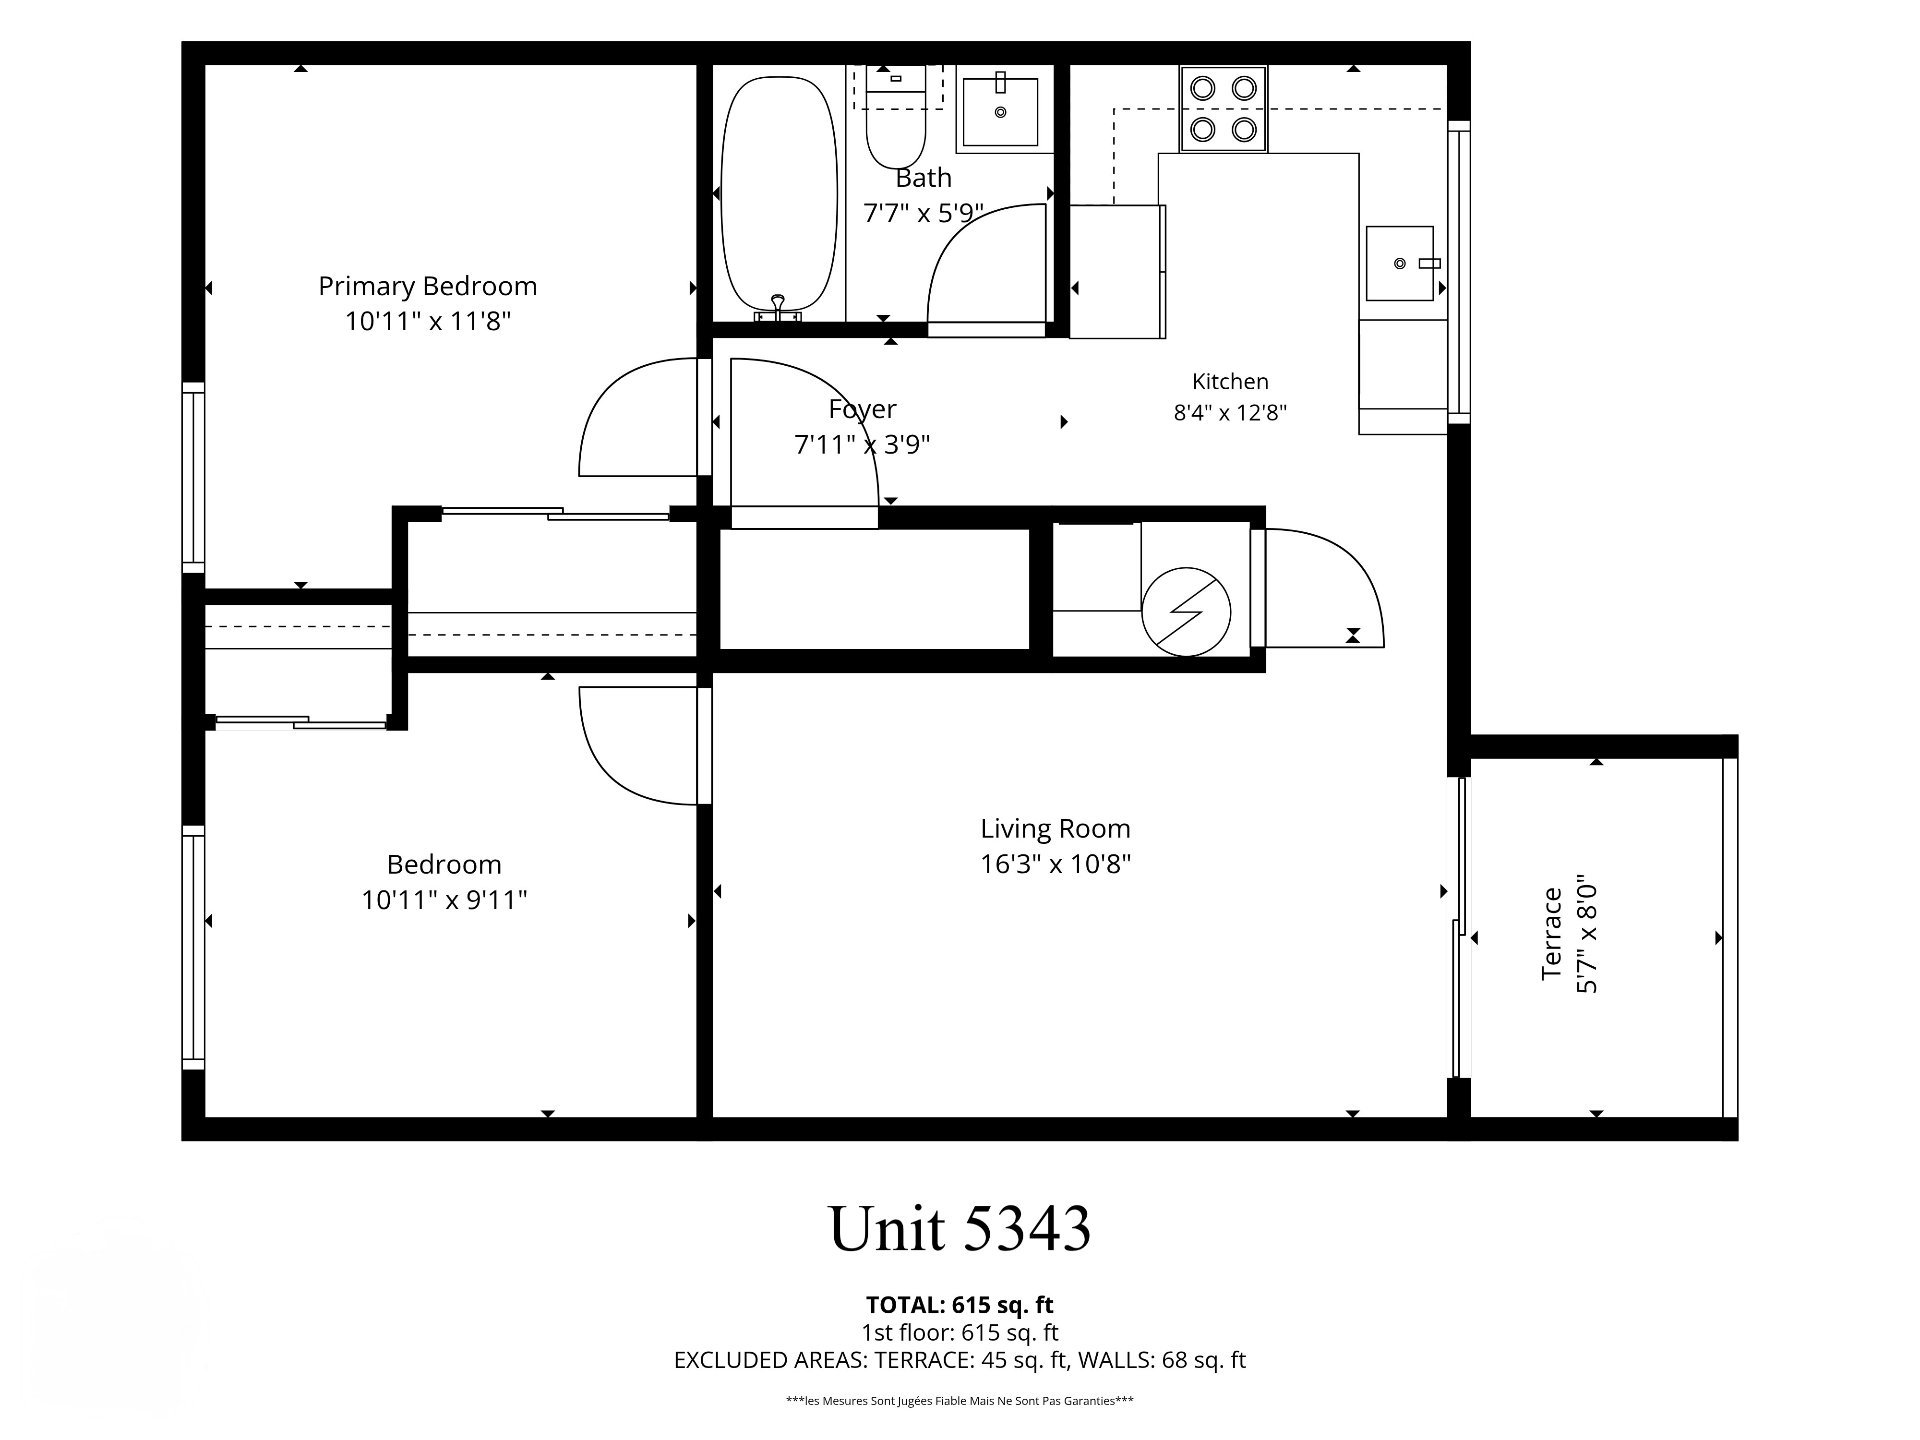
and custom cabinetry. Unit 5343 is a bright 5½ with a
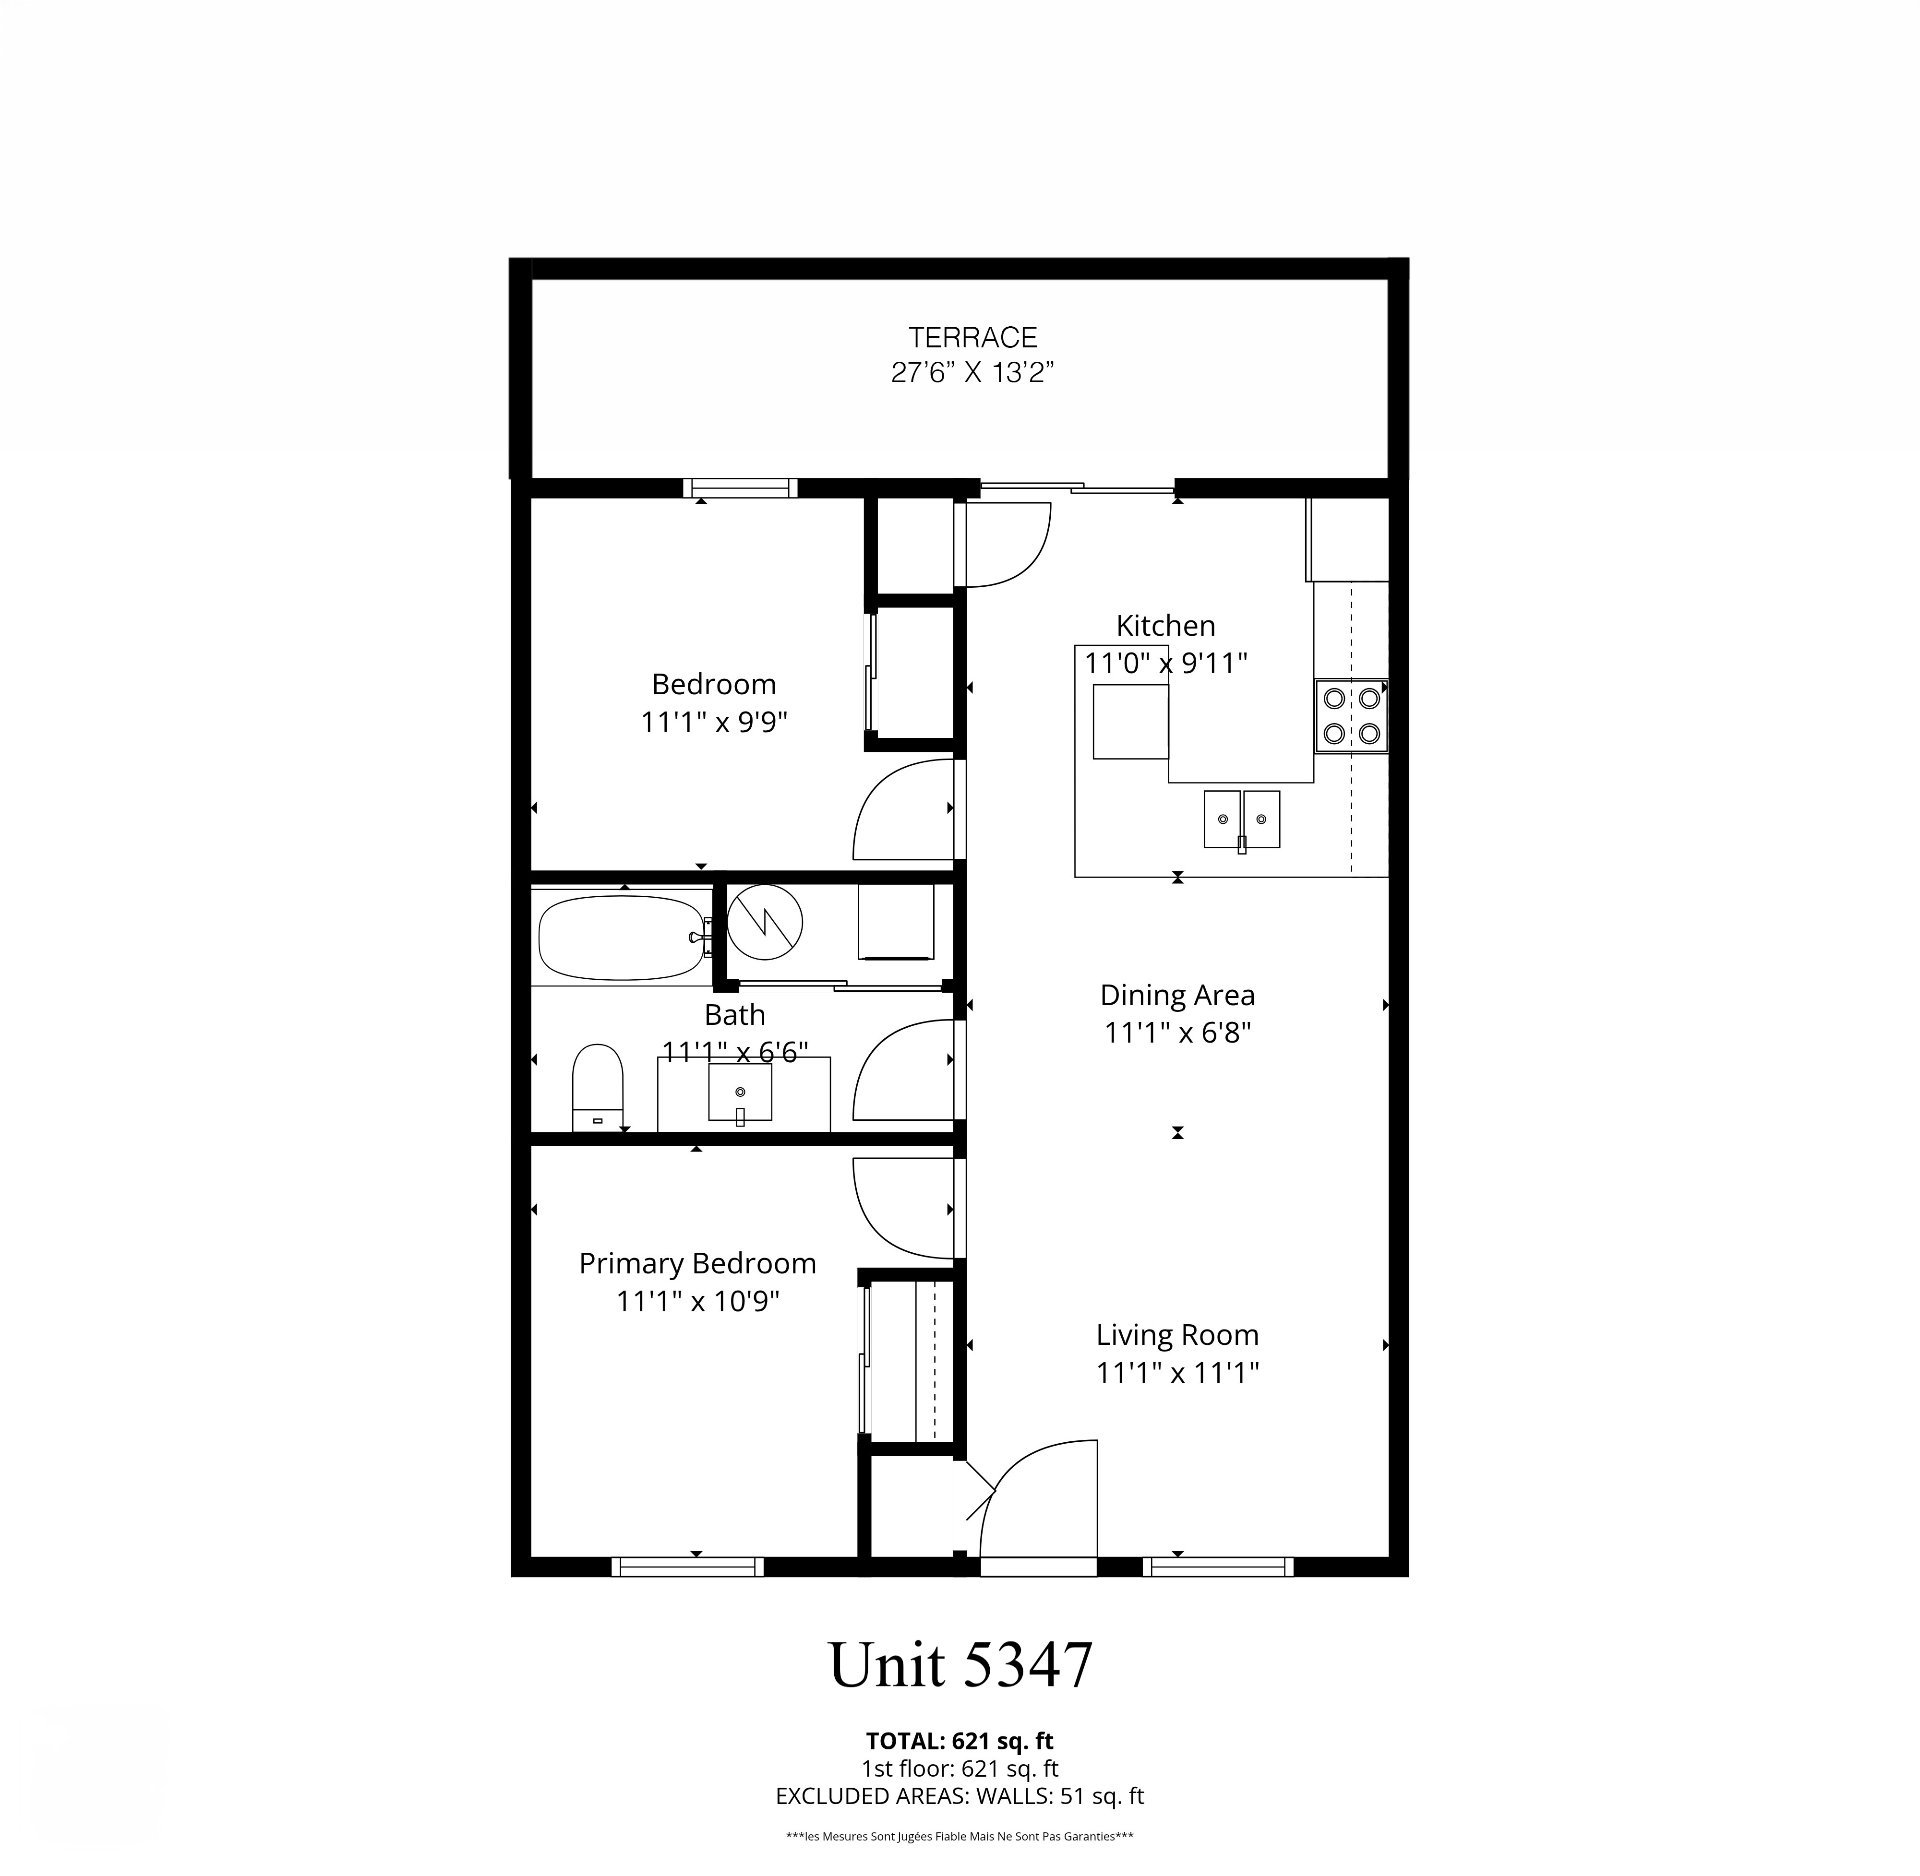
private entrance and terrace. Unit 5347 is a bright 5½ with
a private terrace, already leased, providing immediate
rental income.
The refrigerator, stove, washer and dryer in Units 5343 and
5347 are included and covered by a 5-year extended warranty.
Transferable invoices and warranties for the major
renovations are available. Buyers using CMHC-insured
financing are encouraged to verify their eligibility for
the CMHC Eco Improvement Program. A new municipal
assessment is currently underway.
A new civic address was officially assigned following
permit approval. The property is now designated as 5343,
5345 and 5347 Avenue Jeanne-d'Arc and will be officially
recognized as a legal triplex upon completion of the final
municipal inspection. Documentation confirming the civic
address assignment is available.
Loading maps...
Loading street view...
| ROOM DETAILS | |||
|---|---|---|---|
| Room | Dimensions | Level | Flooring |
| N/A | |||
| BUILDING | |
|---|---|
| Type | Triplex |
| Style | Attached |
| Dimensions | 36x25 P |
| Lot Size | 1887.99 PC |
| EXPENSES | |
|---|---|
| Municipal Taxes (2026) | $ 4711 / year |
| School taxes (2025) | $ 585 / year |
| CHARACTERISTICS | |
|---|---|
| Roofing | Asphalt and gravel |
| Proximity | Bicycle path, Cegep, Daycare centre, Elementary school, High school, Hospital, Park - green area, Public transport |
| Siding | Brick, Steel |
| Heating system | Electric baseboard units |
| Heating energy | Electricity |
| Topography | Flat |
| Equipment available | Leak detection system, Wall-mounted heat pump |
| Sewage system | Municipal sewer |
| Water supply | Municipality |
| Parking | Outdoor |
| Driveway | Plain paving stone |
| Foundation | Poured concrete |
| Windows | PVC |
| Zoning | Residential |
| Window type | Sliding |