Sunday, 7 June, 2026 | 14:00 - 16:00
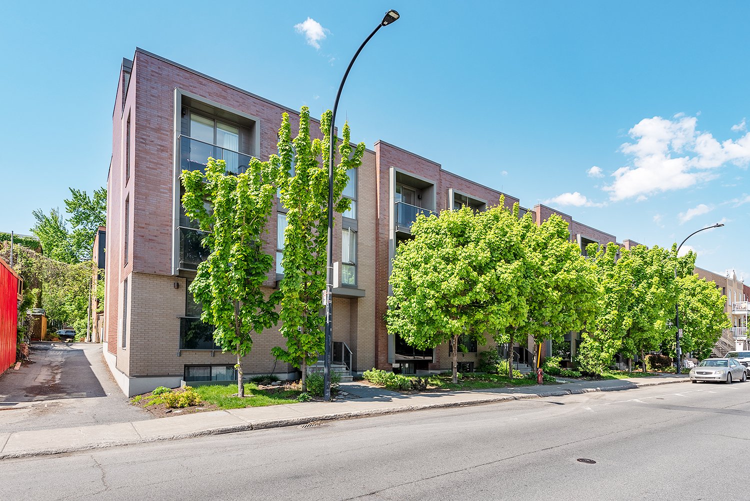
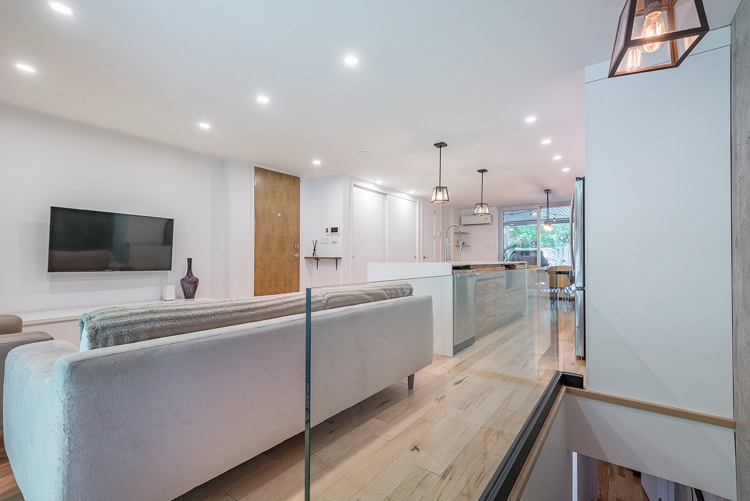
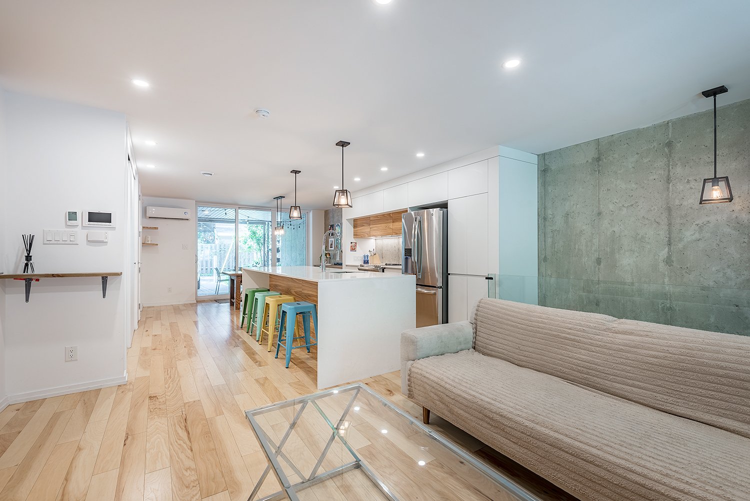
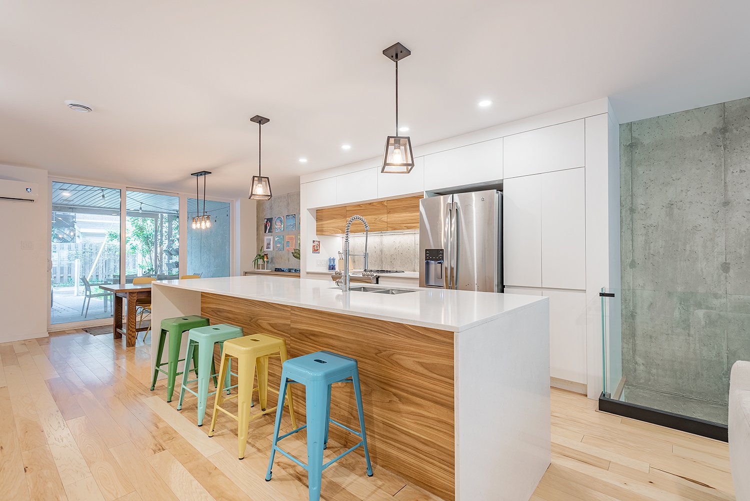
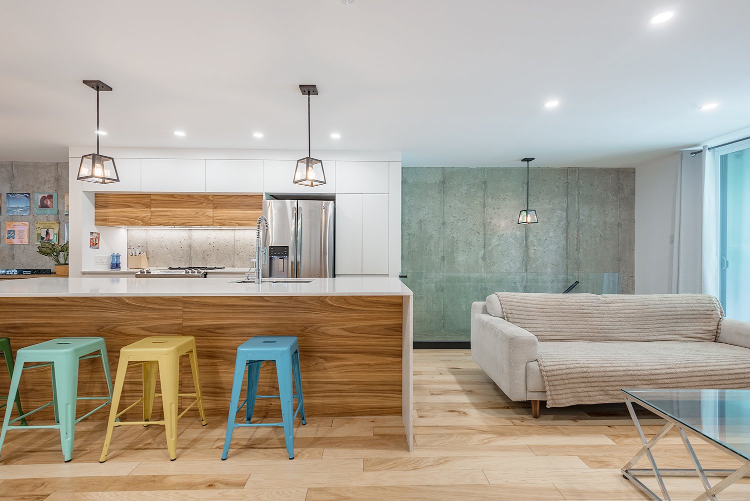
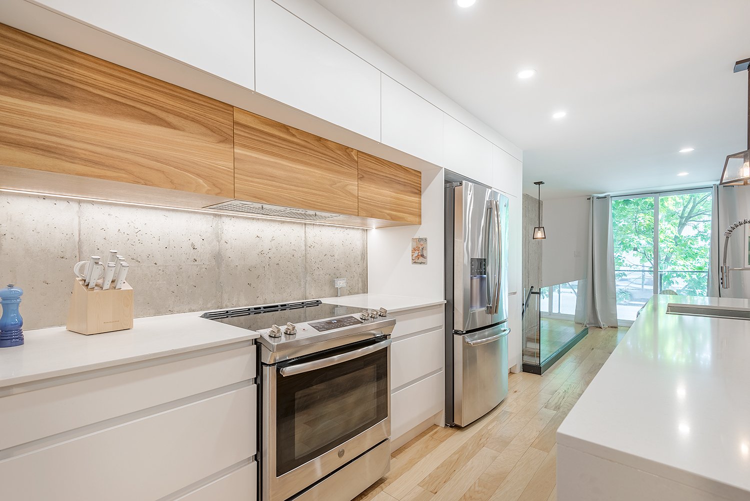
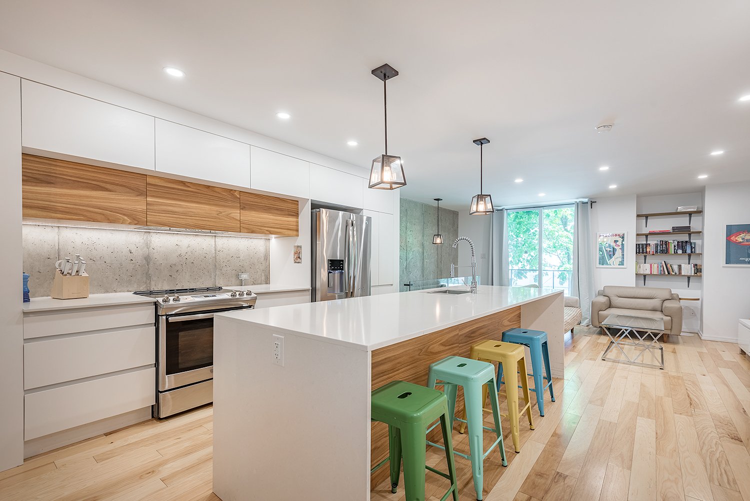
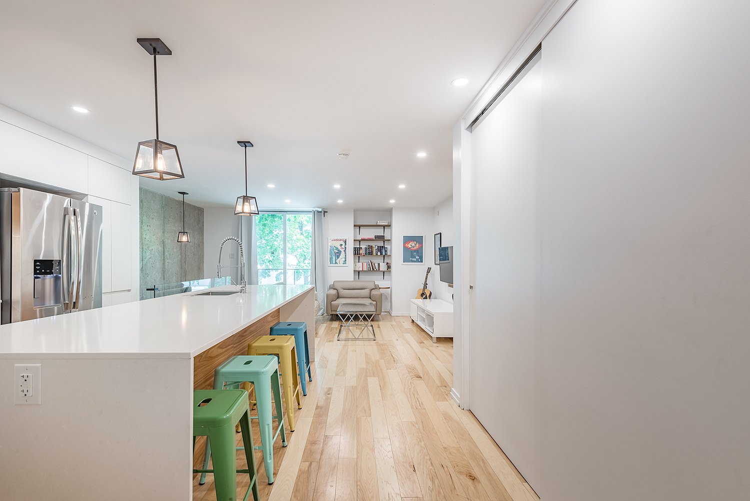
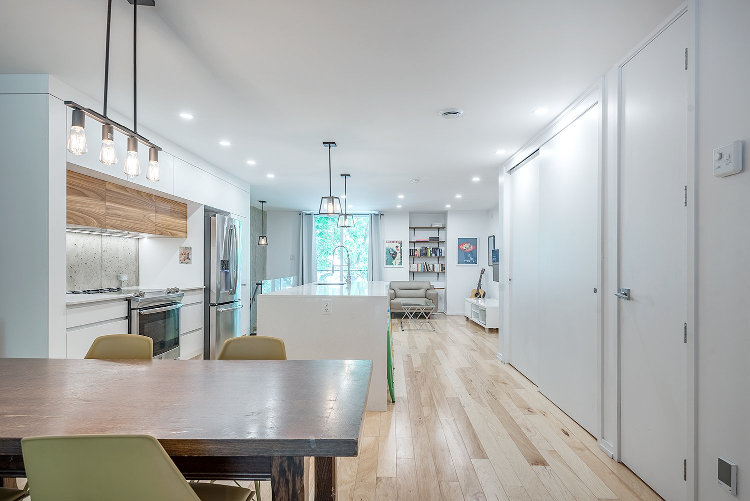
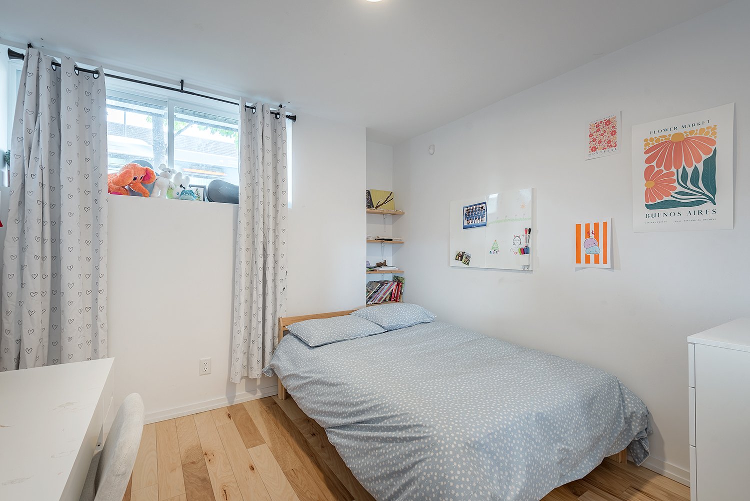
Welcome to 4360 D'Iberville Street #102! Located near the popular Promenade Masson, this charming condo offers a prime location close to cafés, restaurants, local boutiques, public transportation, bike paths, and Baldwin Park just steps away. This bright condo features an open-concept living area, a functional kitchen, large windows providing abundant natural light, three comfortable bedrooms, a well-appointed bathroom, and a powder room. Parking, storage space, and an outdoor area are also included. Enjoy vibrant urban living in one of Montreal's most sought-after neighborhoods!
Welcome to 4360 D'Iberville Street #102 -- a stunning
two-level condo in the Plateau-Mont-Royal!
Exceptional location in one of Montreal's most sought-after
neighborhoods:
Located in Le Plateau-Mont-Royal
Préfontaine and Frontenac metro stations
Quick access to major highways and downtown Montreal
Just steps away from cafés, restaurants, and local shops
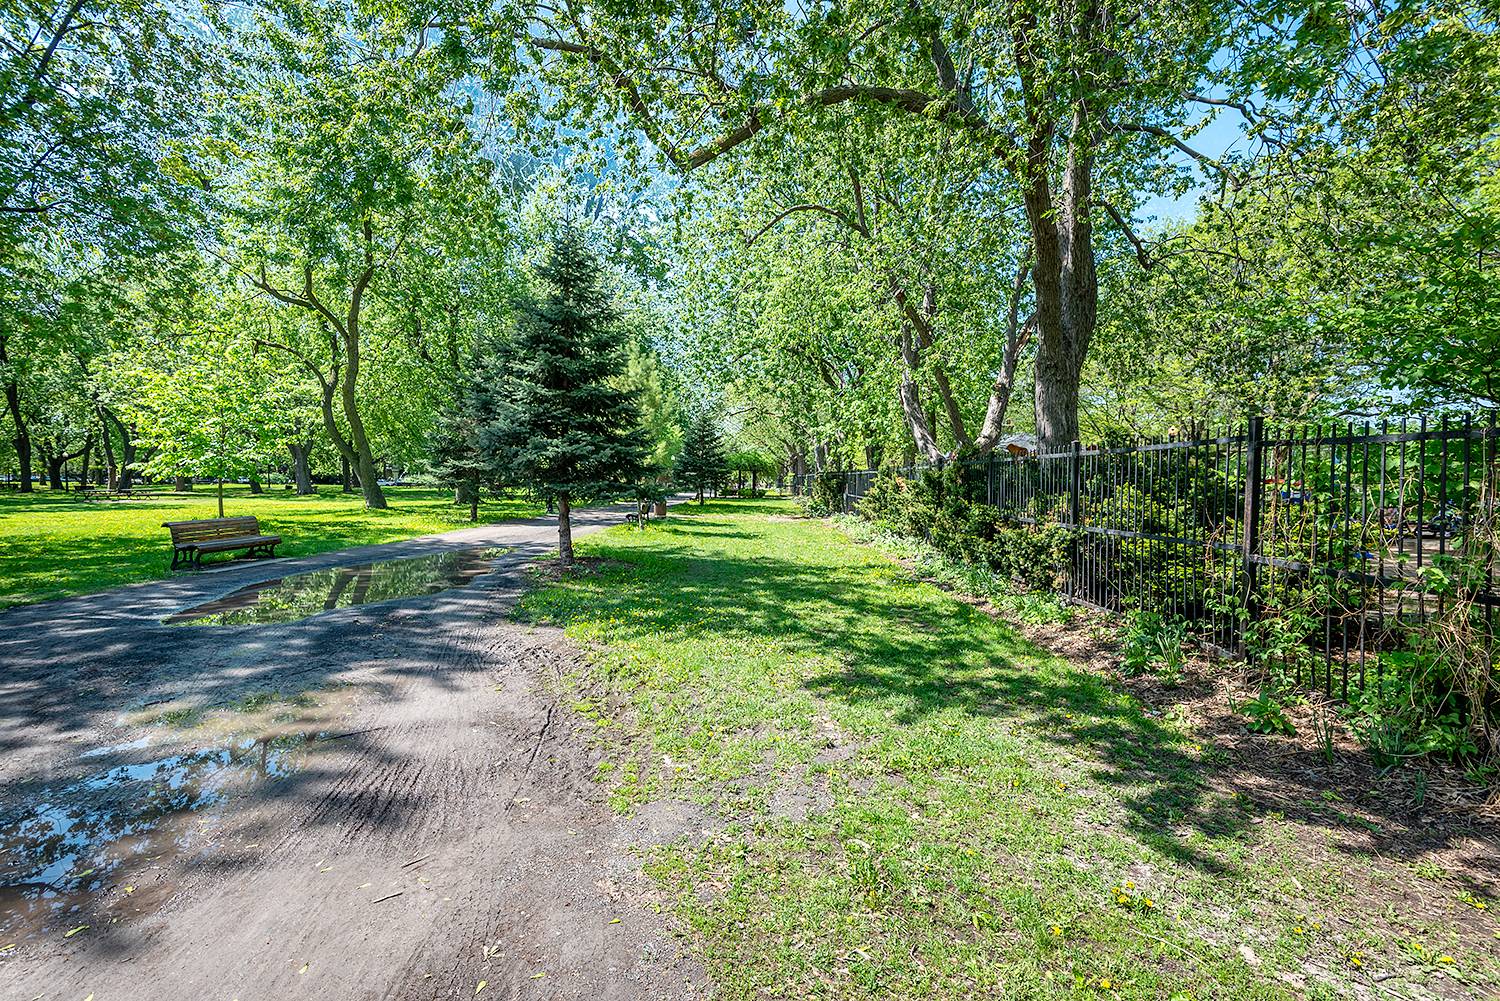
Near parks, bike paths, and green spaces (Baldwin Park a
few steps away)
A vibrant neighborhood known for its unique community
atmosphere
Schools, daycares, grocery stores, and services within
walking distance
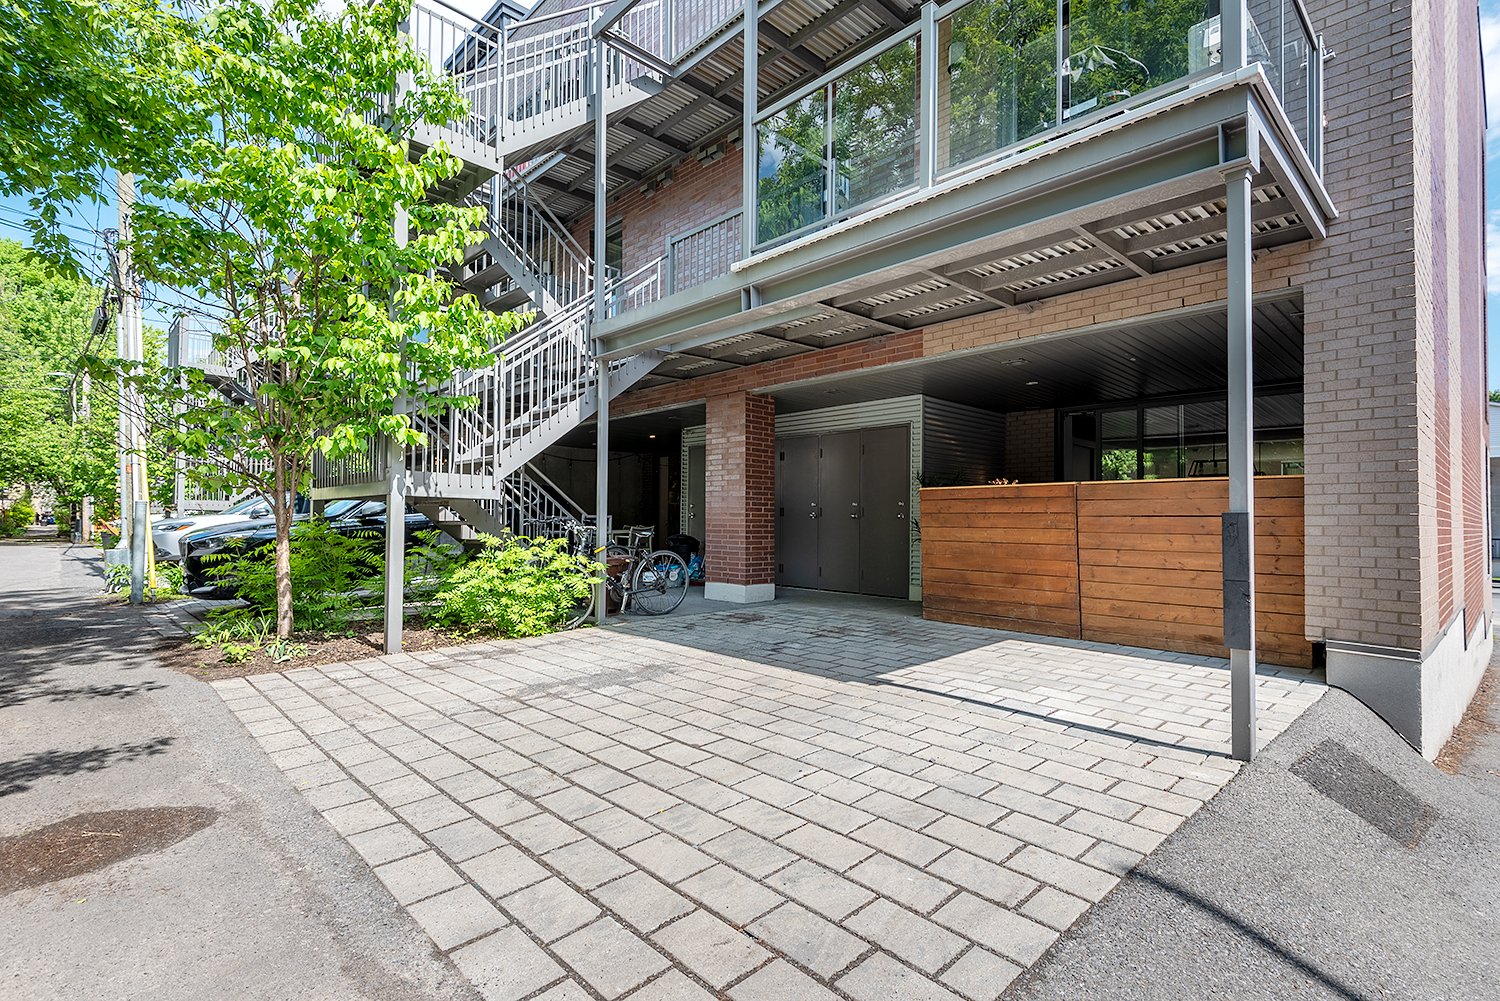
This recent building, constructed in 2018, offers a modern,
well-maintained environment and an excellent quality of
life.
The condo features:
3 spacious bedrooms
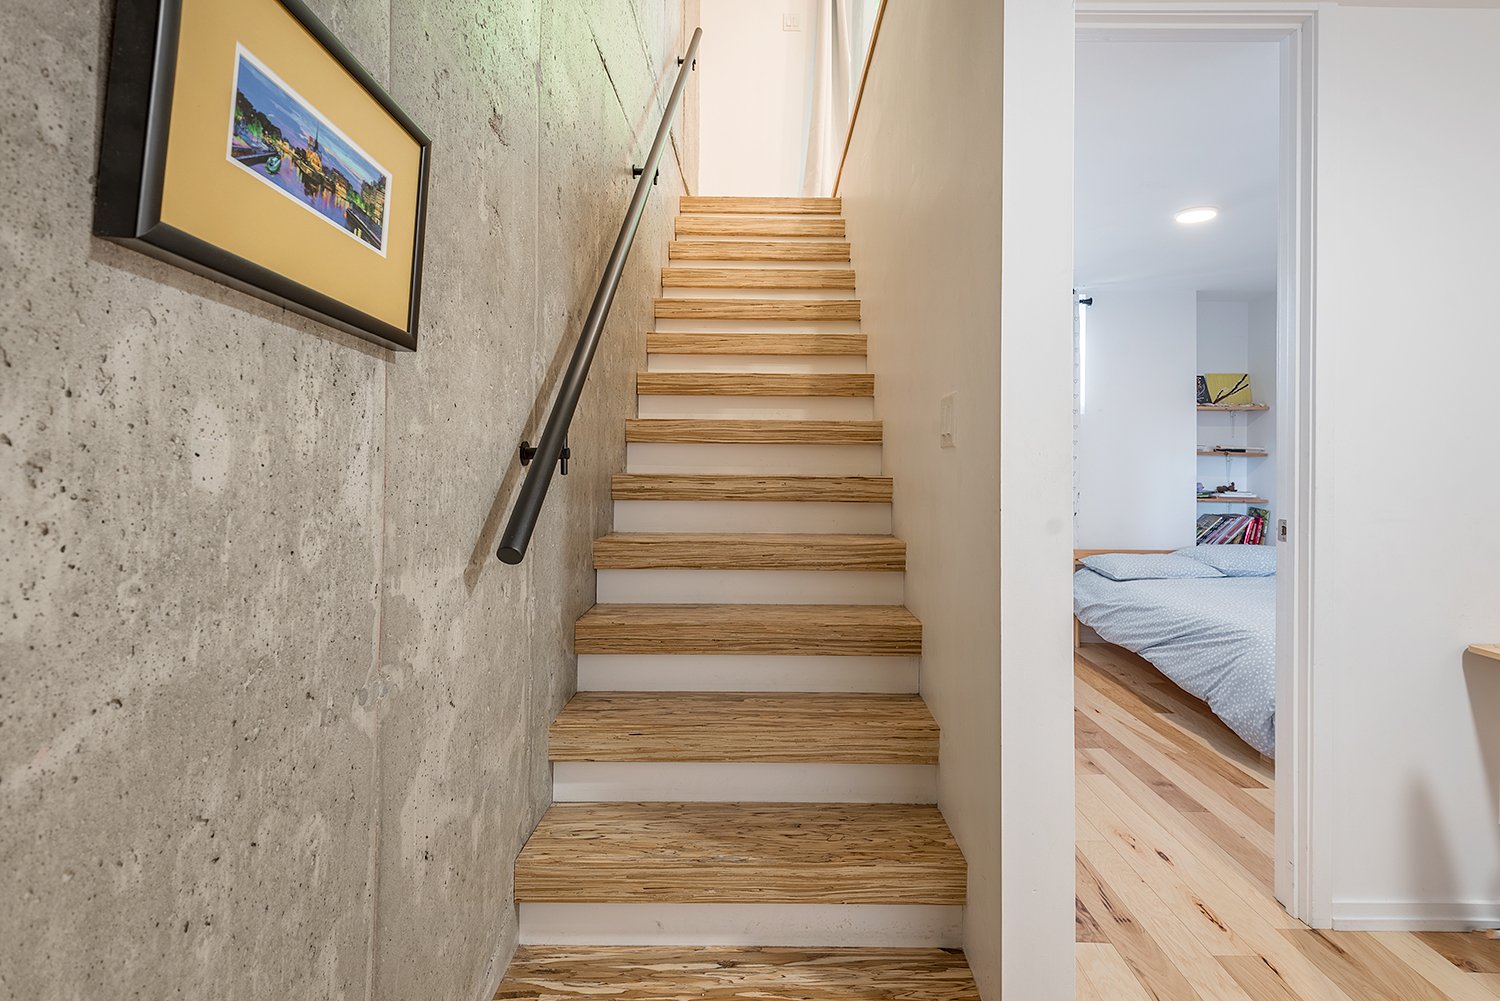
A generous living area of approximately 116 m² spread over
2 levels
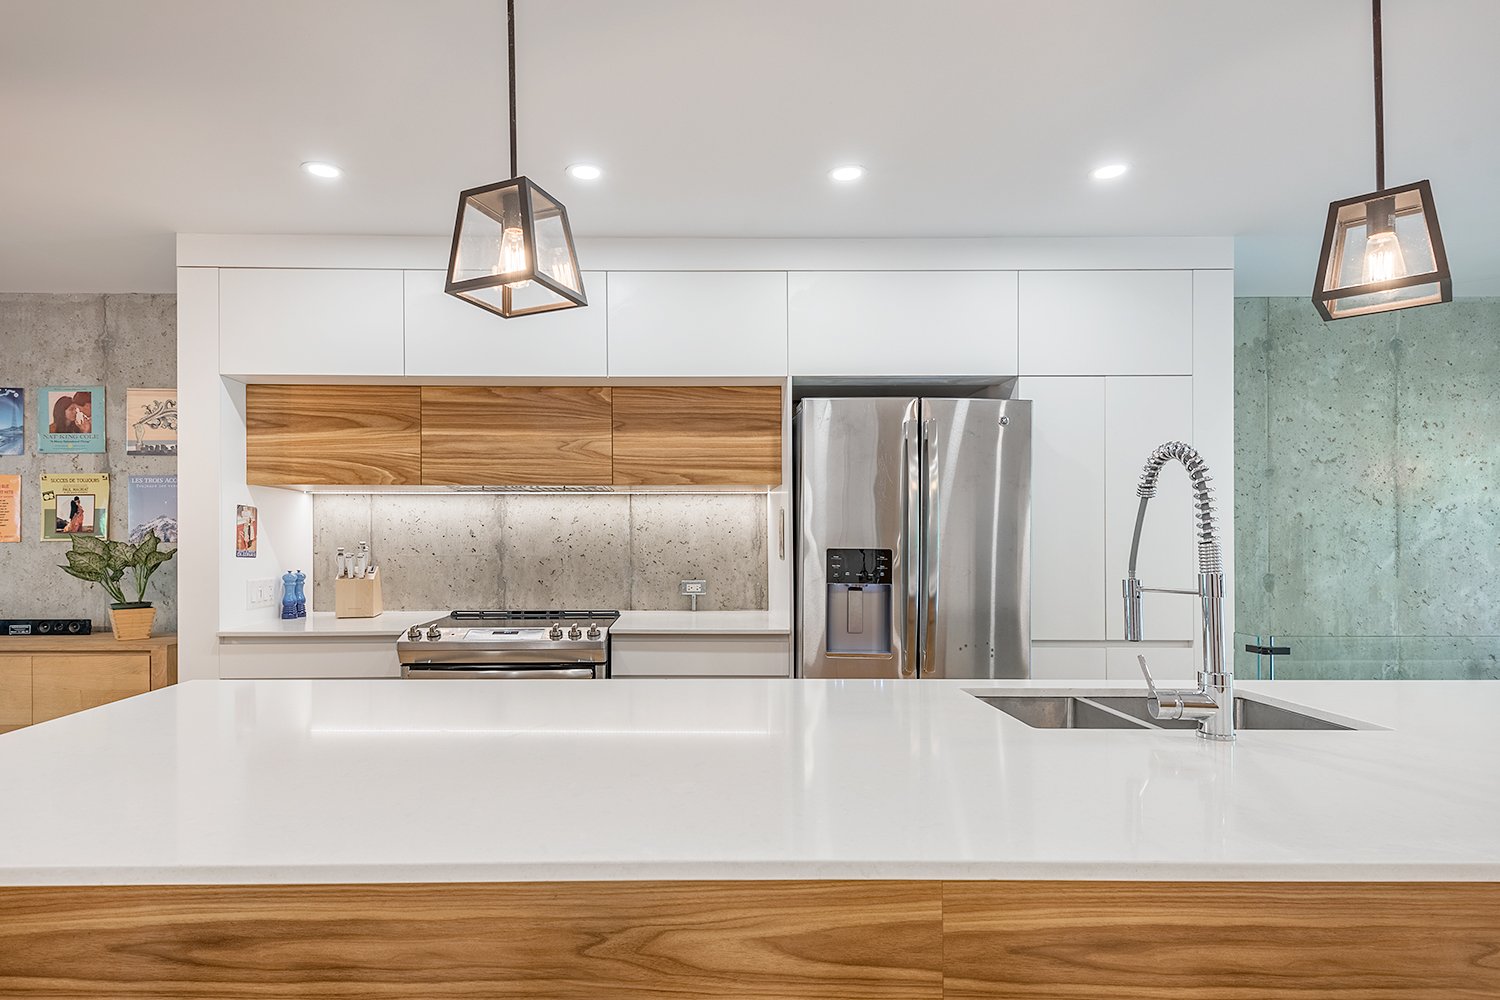
Recent construction with modern finishes
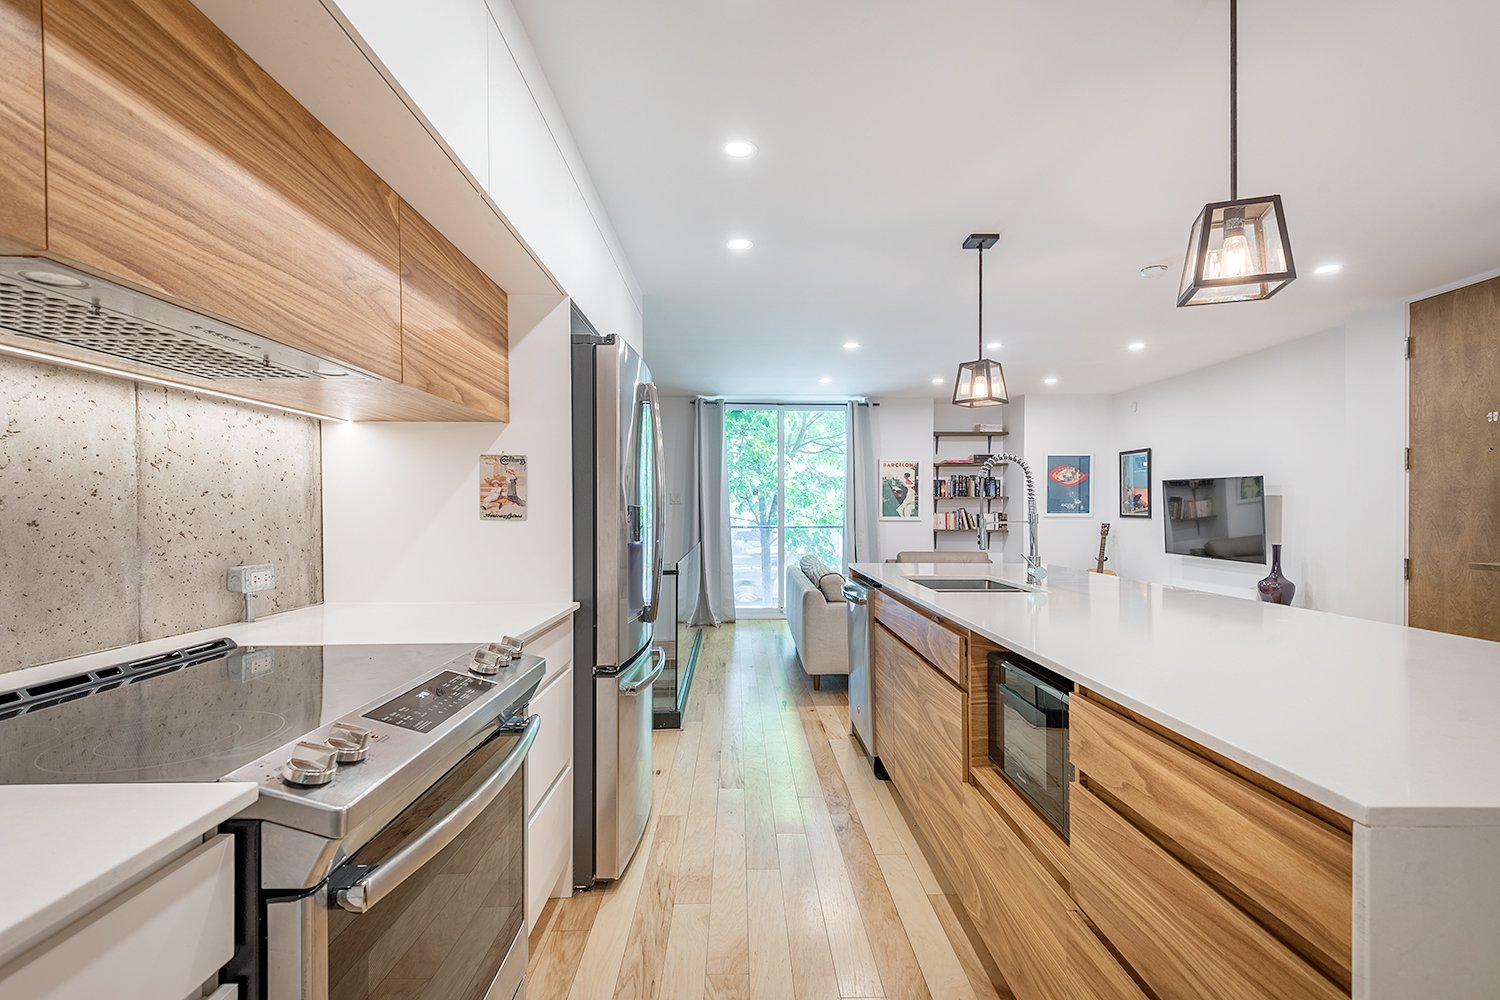
A bright and inviting living space
Large windows providing abundant natural light
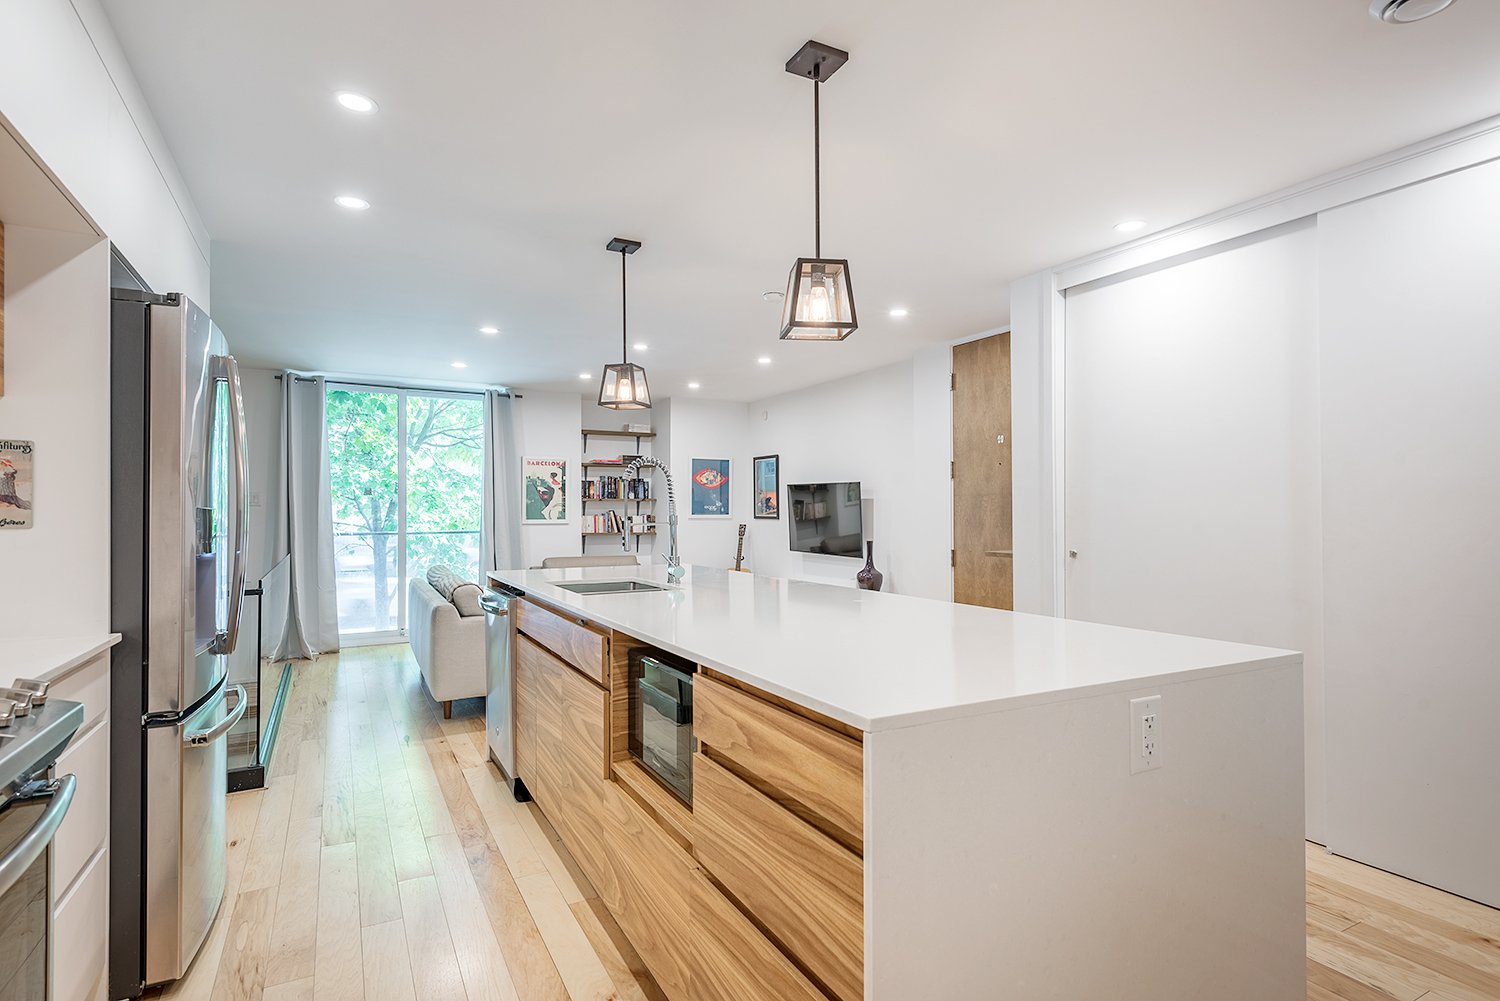
A functional kitchen with plenty of storage
Spacious and well-divided living areas
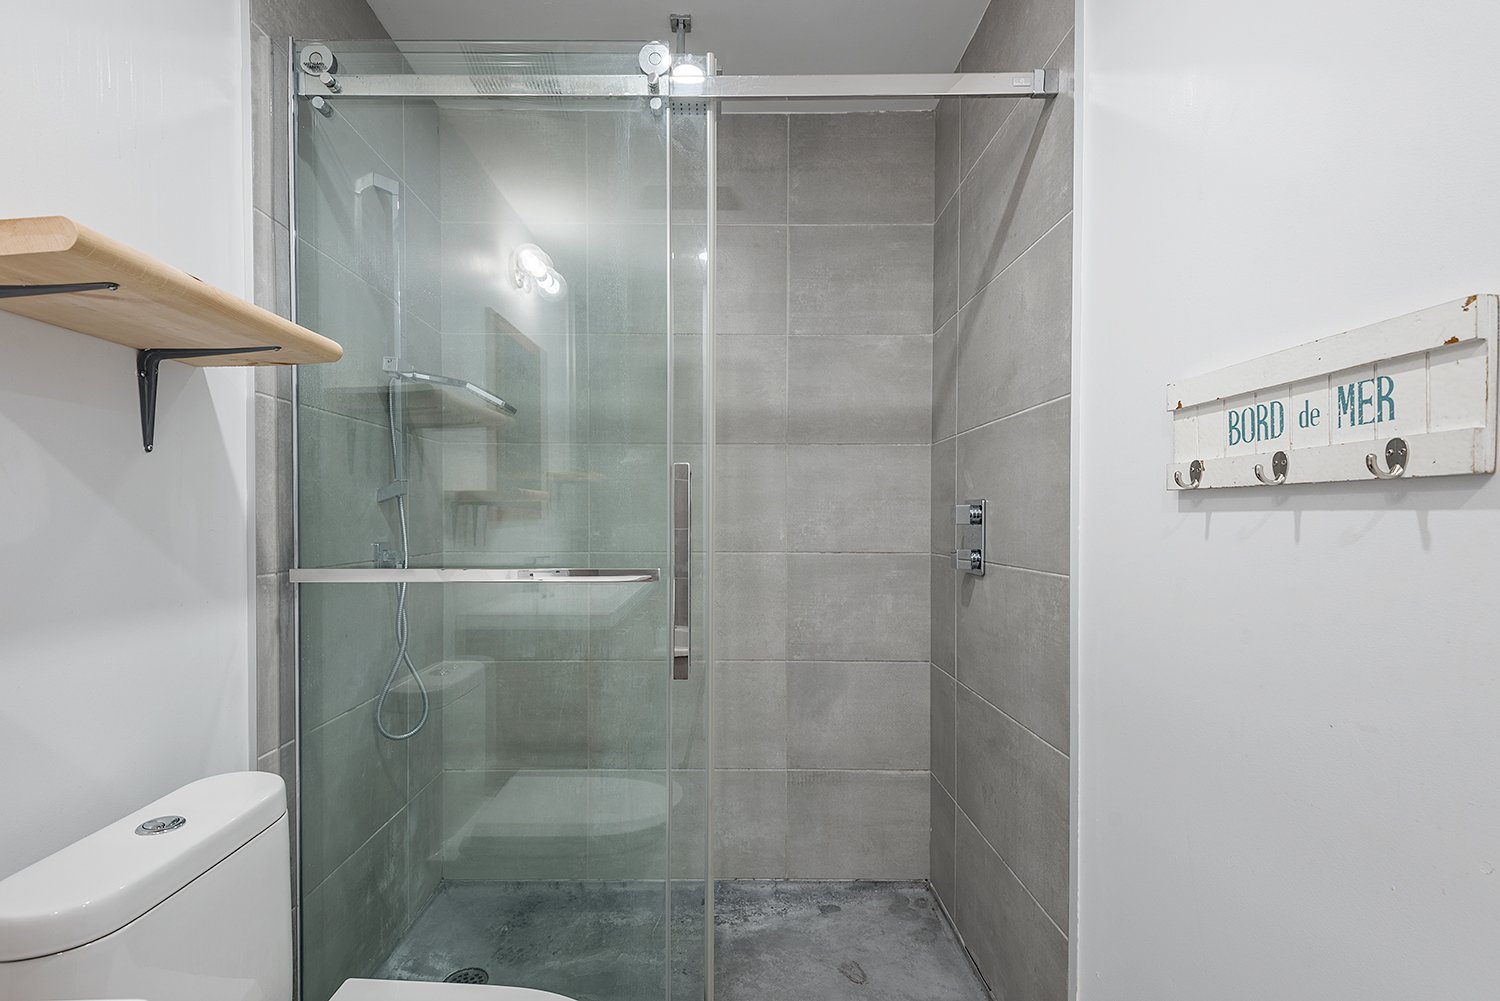
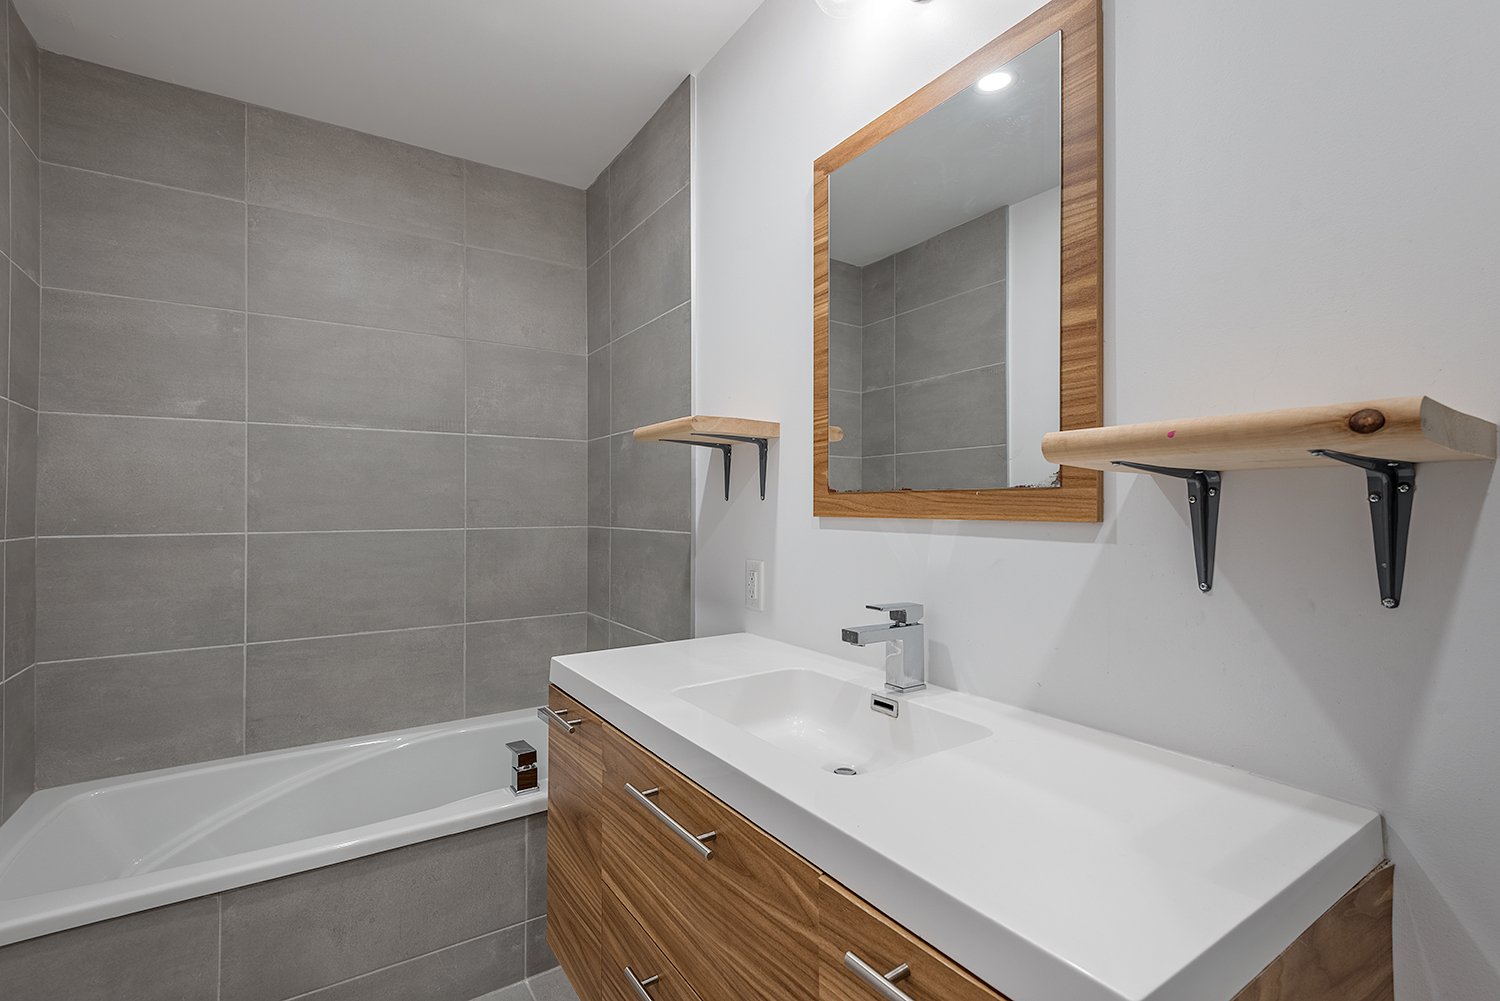
A modern bathroom with quality materials
Excellent soundproofing
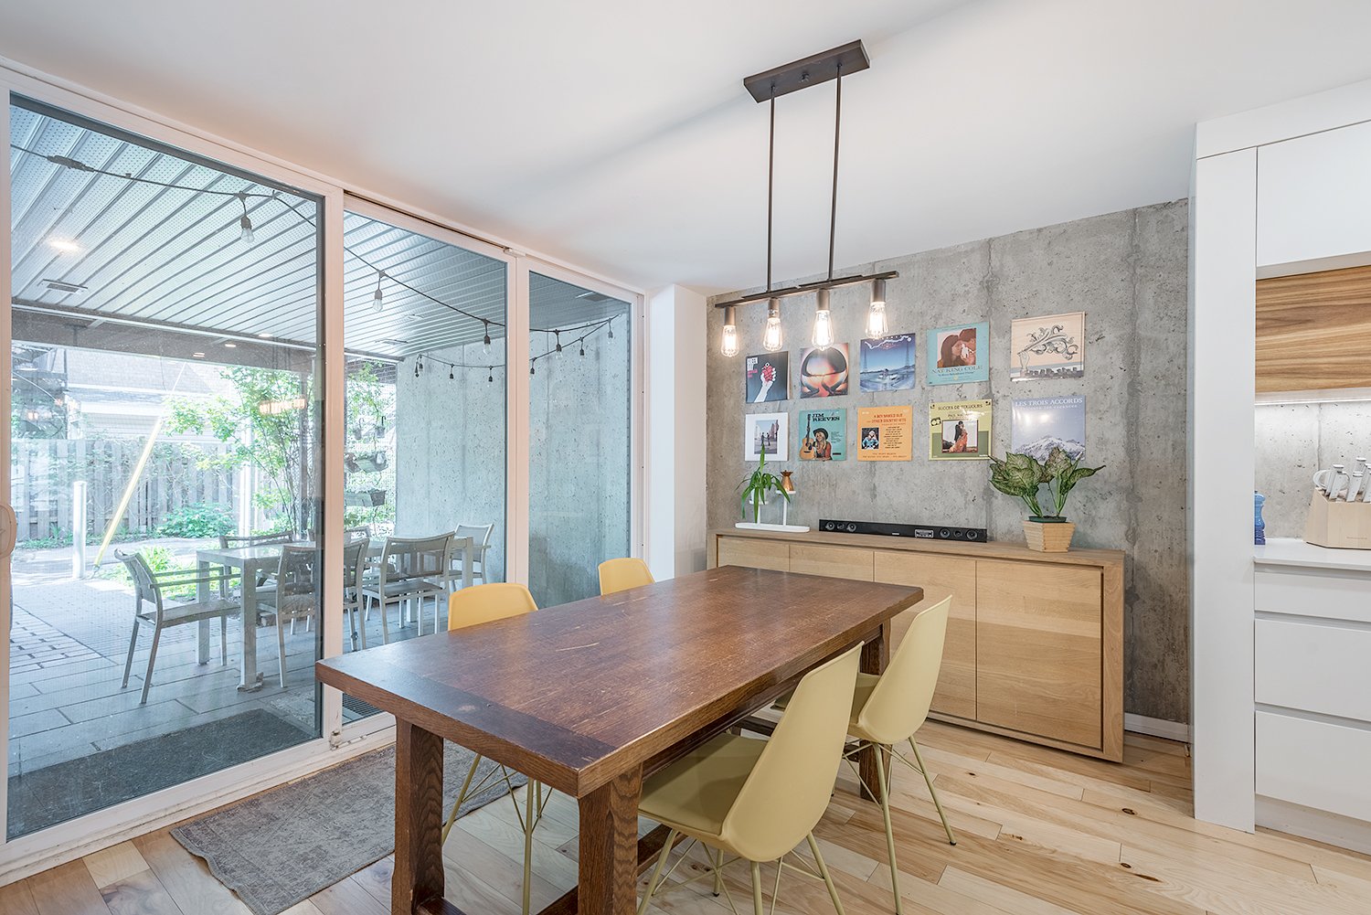
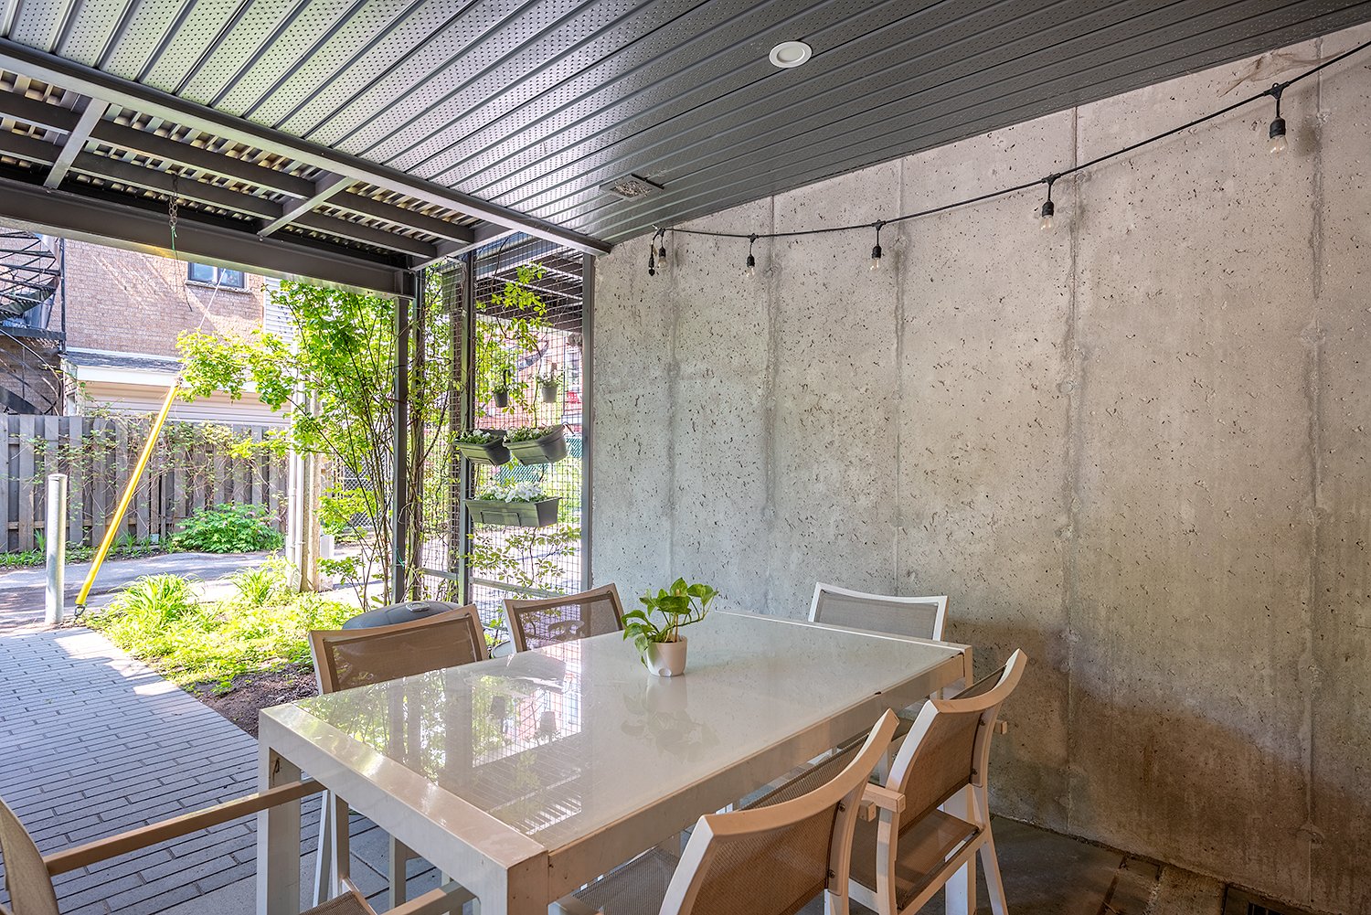
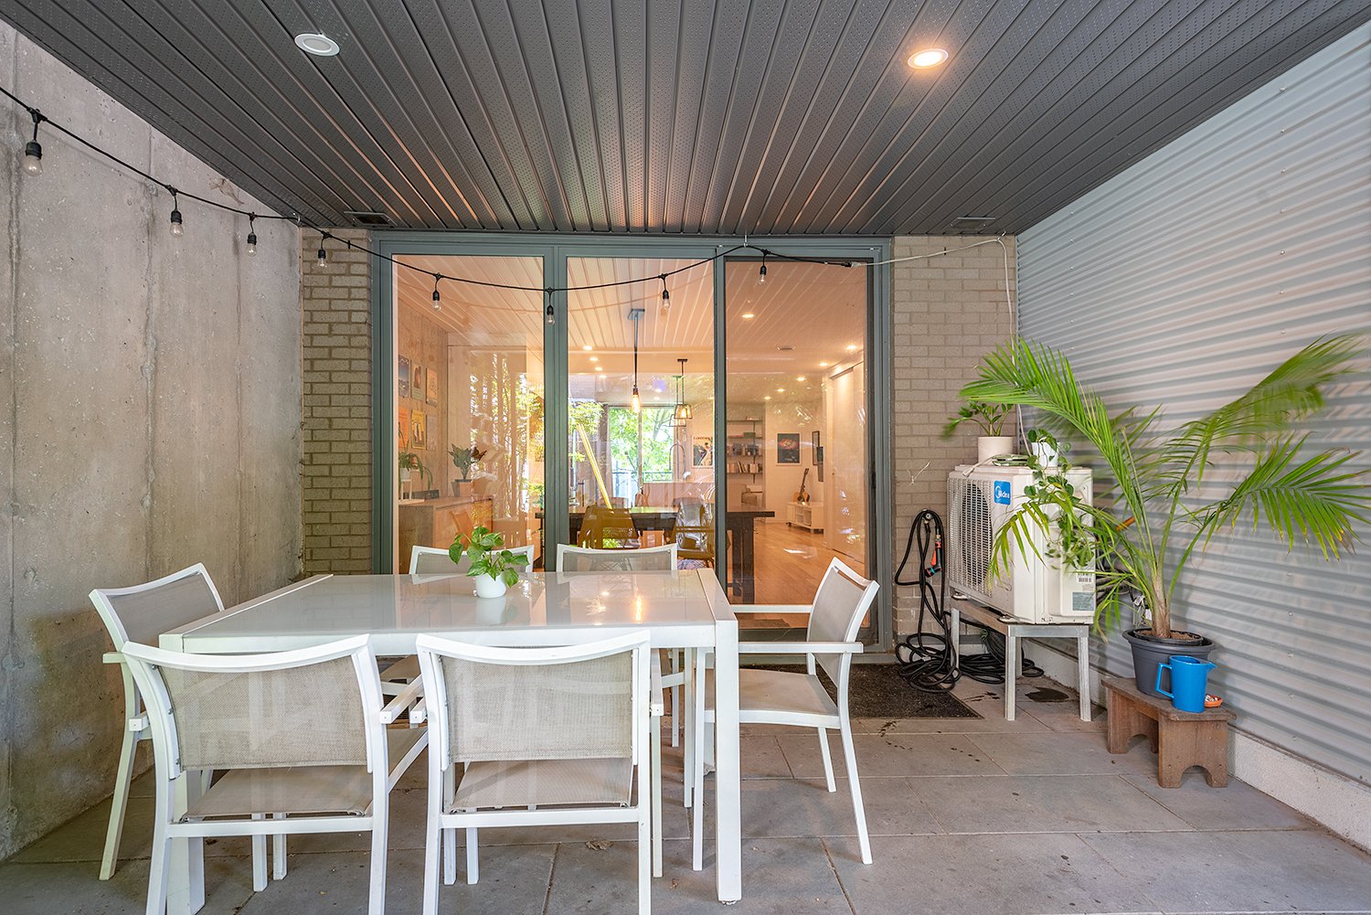
Outside, enjoy a beautiful private backyard, perfect for
entertaining, relaxing, or creating a family-friendly
outdoor space.
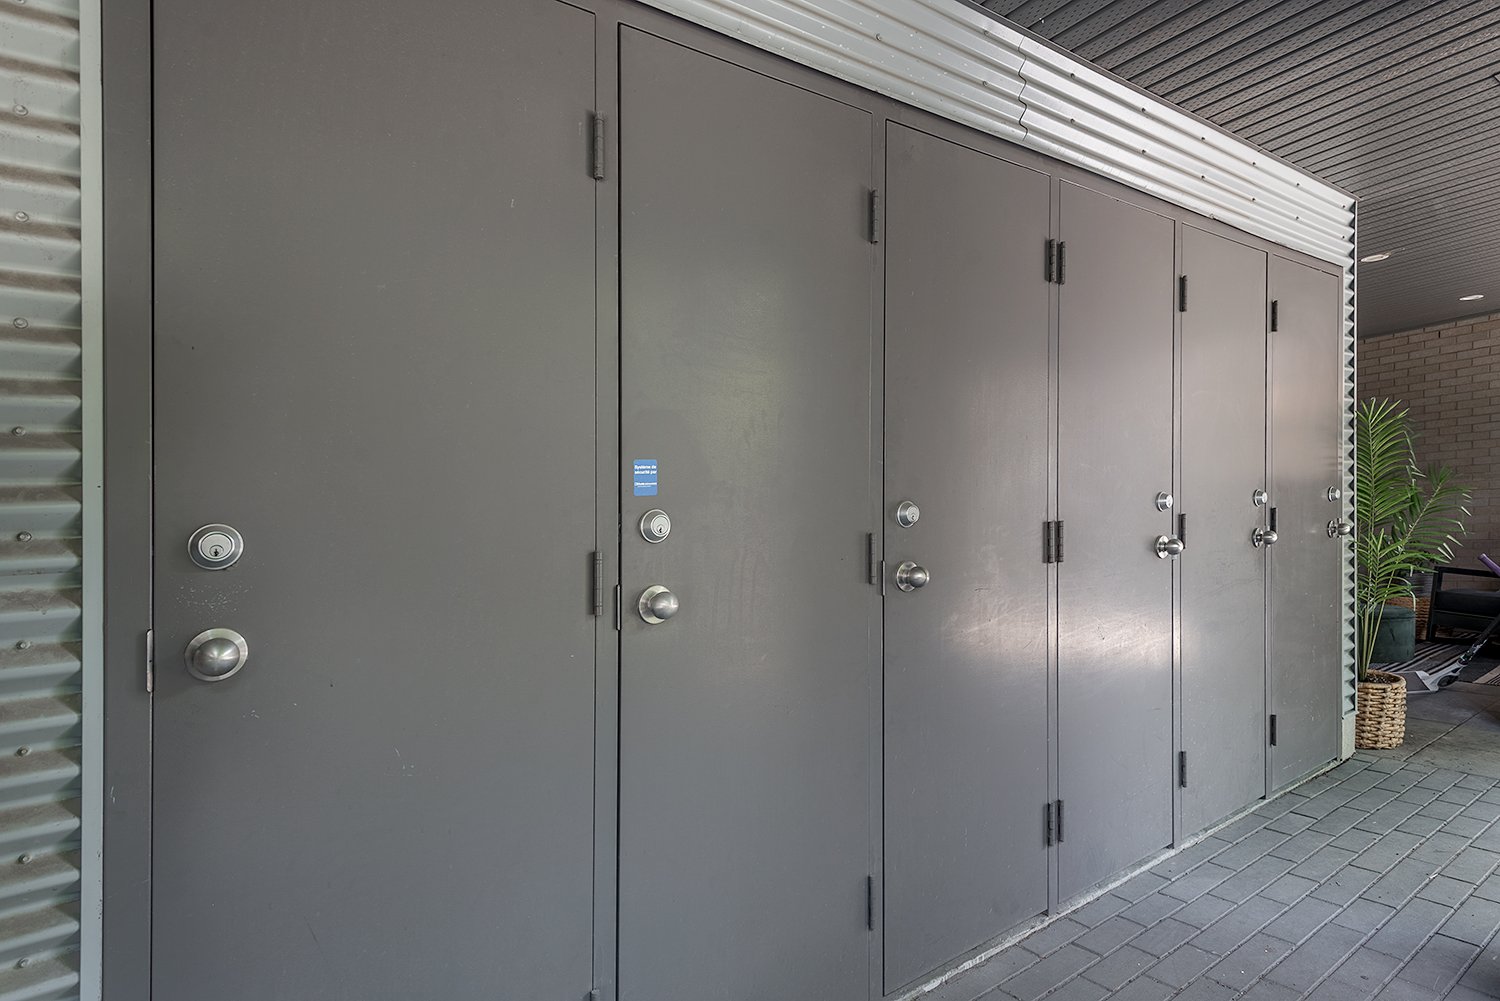
One parking space and one storage space are included.
A rare opportunity to own a spacious and modern condo in
one of Montreal's most desirable neighborhoods!
A visit will charm you!
Loading maps...
Loading street view...
| ROOM DETAILS | |||
|---|---|---|---|
| Room | Dimensions | Level | Flooring |
| Living room | 14 x 12.1 P | Ground Floor | Wood |
| Kitchen | 12.5 x 11.11 P | Ground Floor | Wood |
| Dining room | 14.3 x 10.7 P | Ground Floor | Wood |
| Den | 5.9 x 5.4 P | Ground Floor | Ceramic tiles |
| Bedroom | 9.9 x 9.8 P | Basement | Floating floor |
| Bedroom | 13.11 x 9.7 P | Basement | Floating floor |
| Bathroom | 12.10 x 4.11 P | Basement | Ceramic tiles |
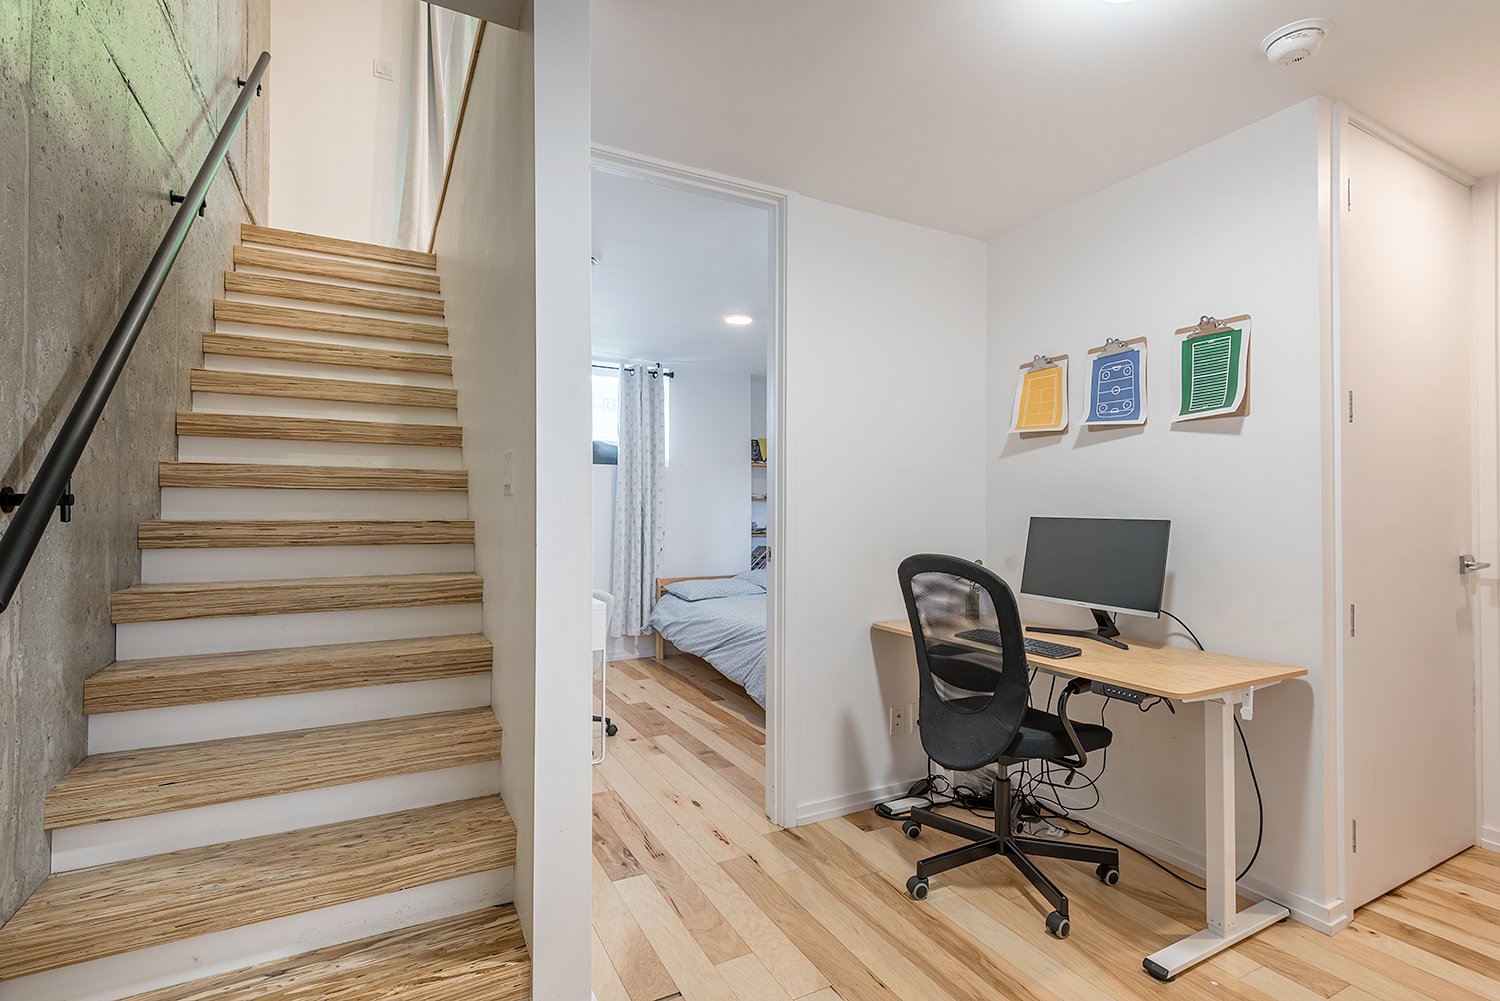
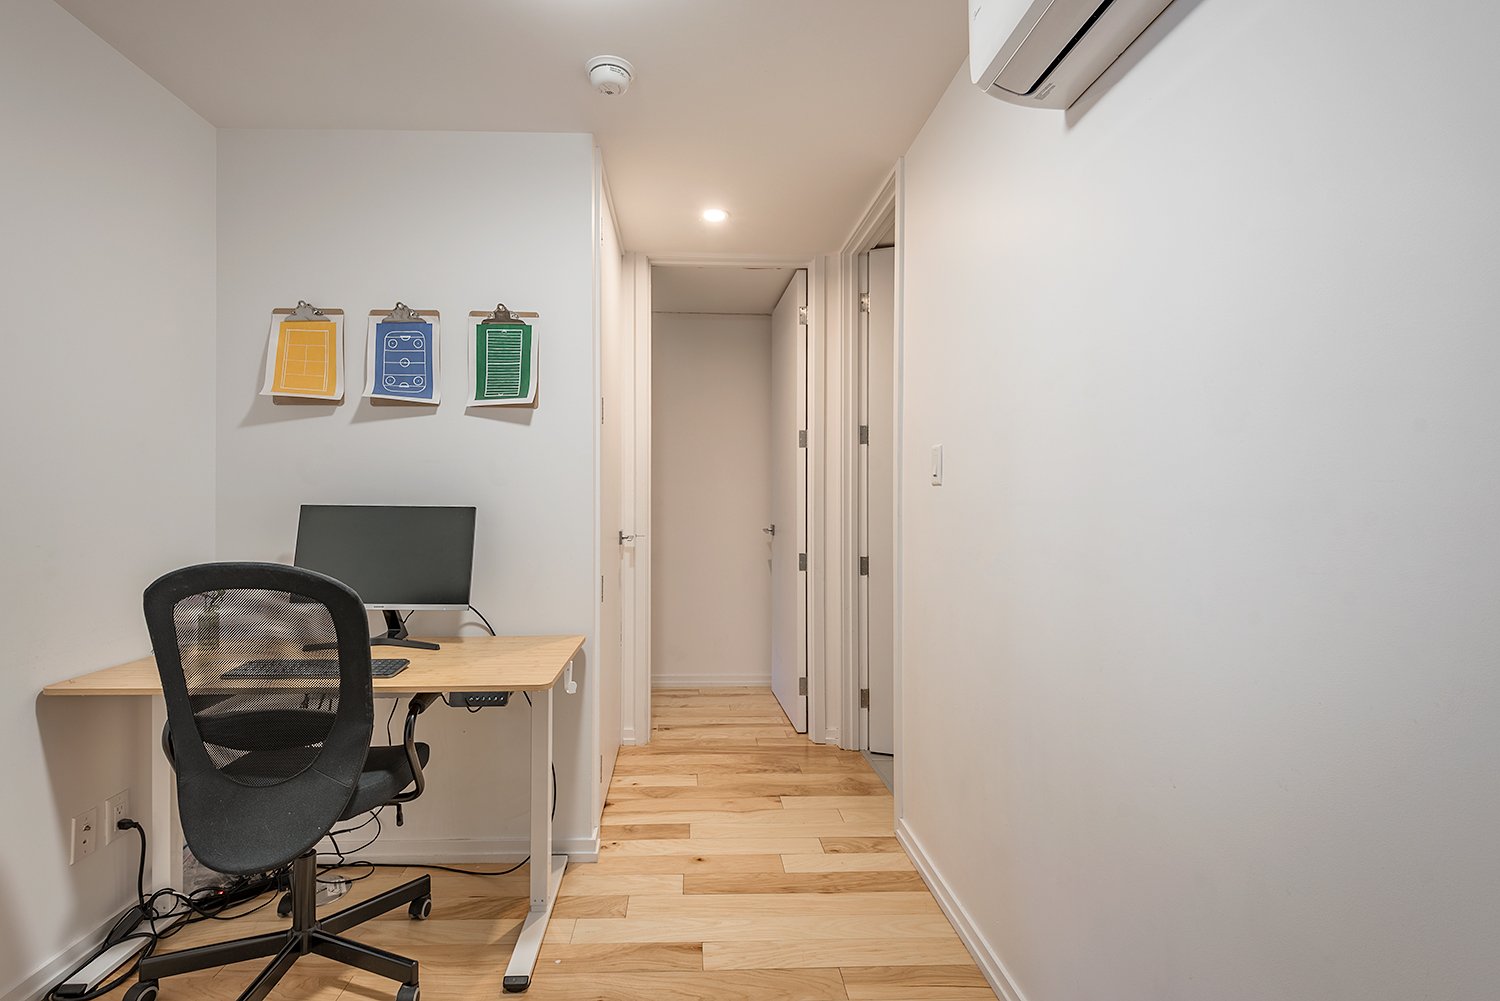
| Home office | 7.6 x 6.3 P | Basement | Floating floor |
| Bedroom | 11.5 x 9.10 P | Basement | Floating floor |
| Washroom | 3.5 x 3.1 P | Basement | Ceramic tiles |
| BUILDING | |
|---|---|
| Type | Apartment |
| Style | Attached |
| Dimensions | 0x0 |
| Lot Size | 0 |
| EXPENSES | |
|---|---|
| Co-ownership fees | $ 4104 / year |
| Municipal Taxes (2026) | $ 2263 / year |
| School taxes (2025) | $ 547 / year |
| CHARACTERISTICS | |
|---|---|
| Driveway | Asphalt |
| Proximity | Bicycle path, Cegep, Daycare centre, Elementary school, Golf, High school, Highway, Hospital, Other, Park - green area, Public transport, University |
| Cadastre - Parking (included in the price) | Driveway |
| Heating system | Electric baseboard units |
| Heating energy | Electricity |
| Sewage system | Municipal sewer |
| Water supply | Municipality |
| Parking | Outdoor |
| Equipment available | Partially furnished, Private yard, Ventilation system, Wall-mounted air conditioning |
| Landscaping | Patio |
| Zoning | Residential |
| Bathroom / Washroom | Seperate shower |