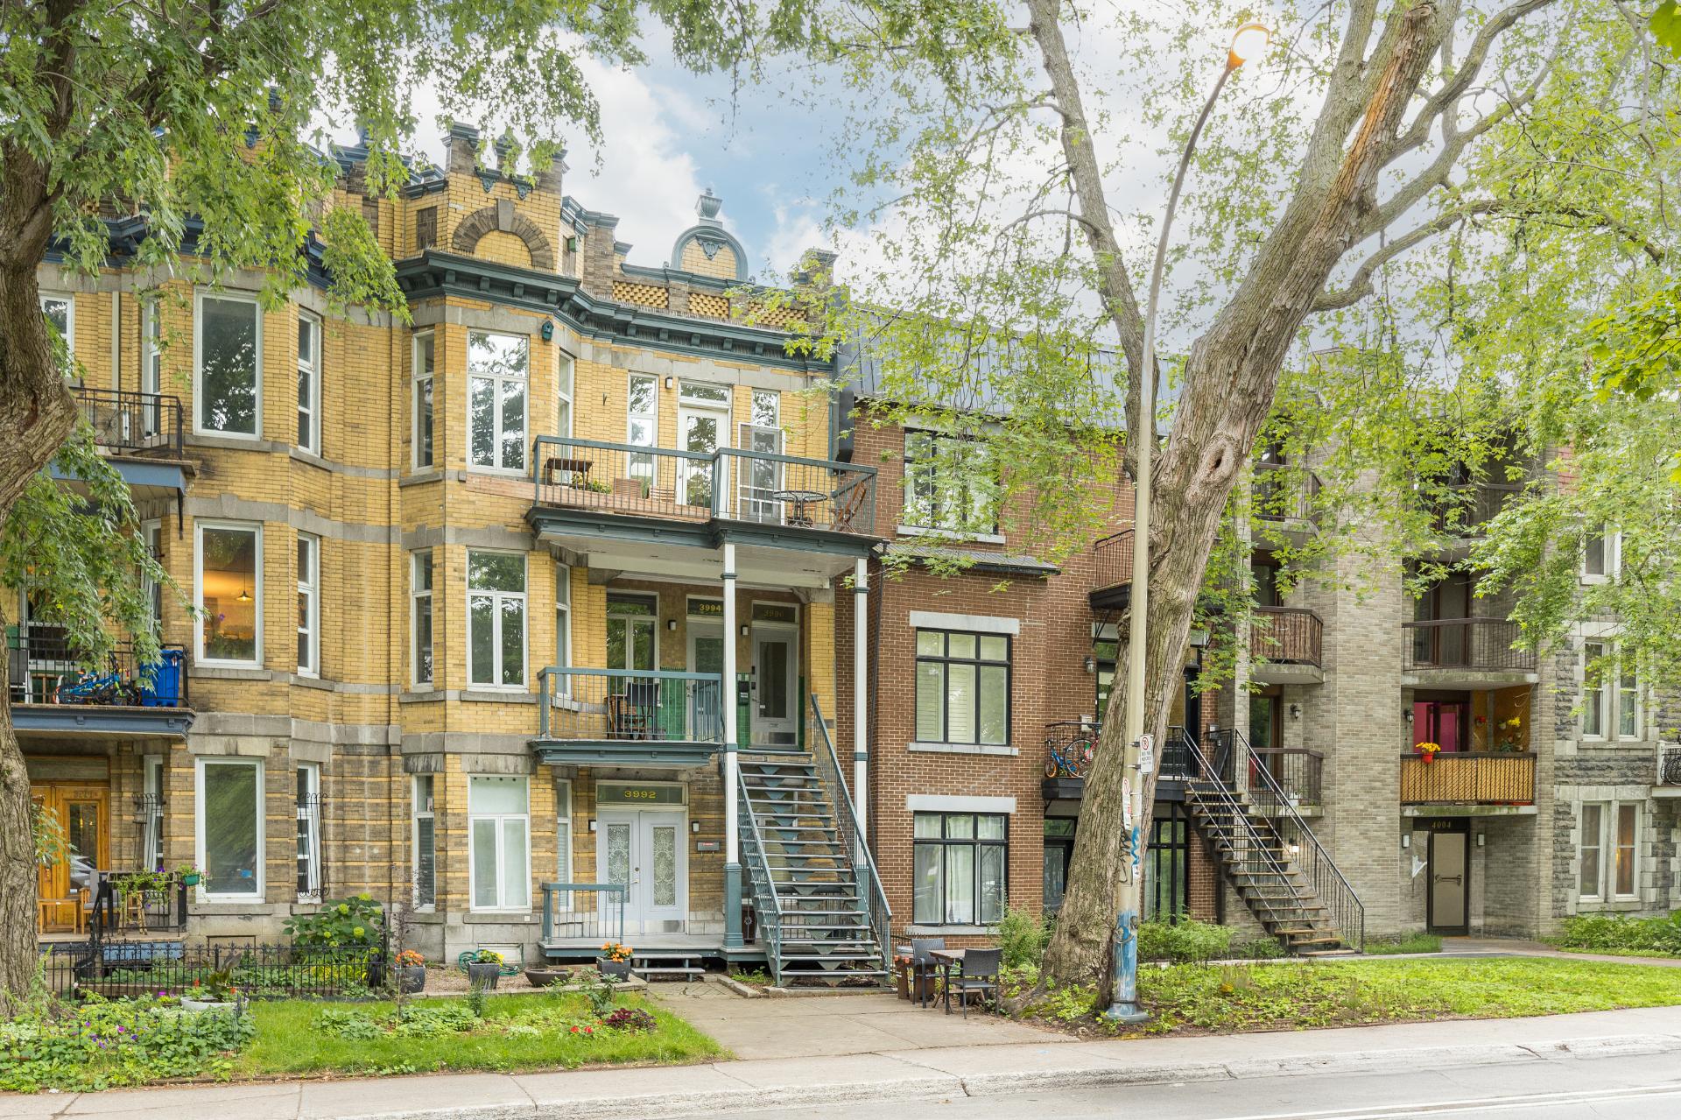
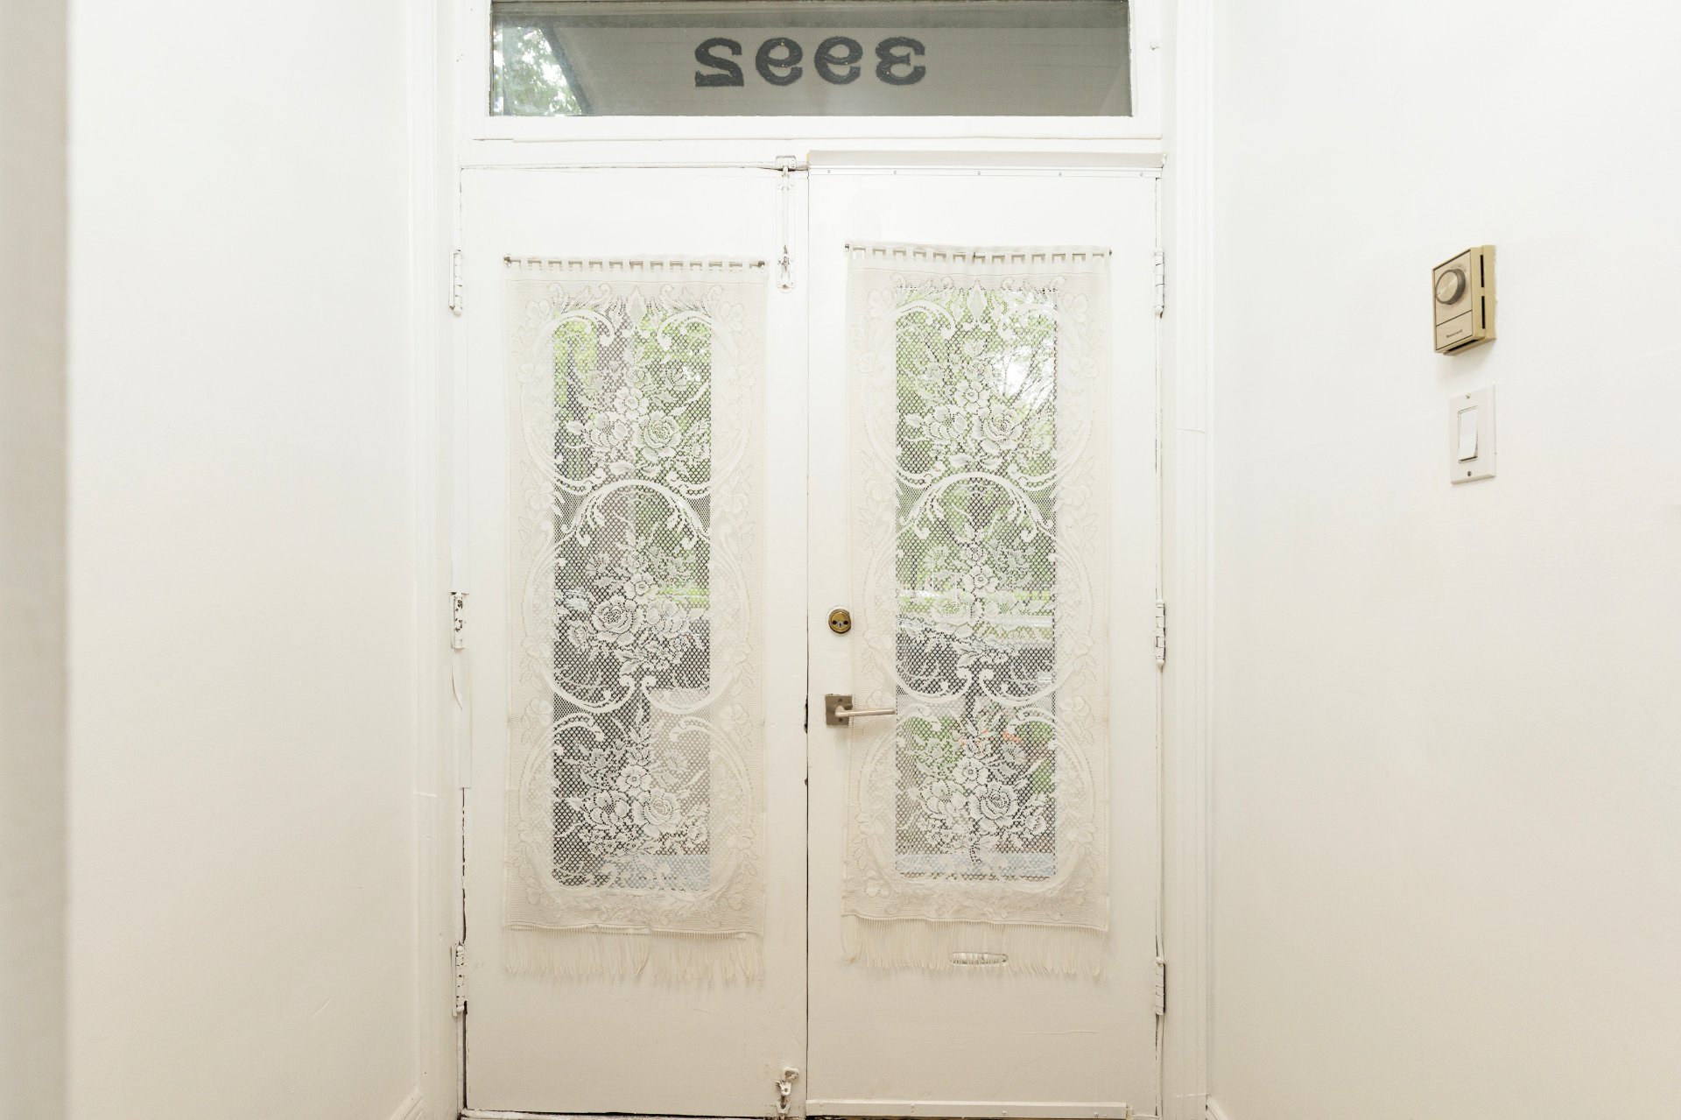
3992 Av. du Parc La Fontaine, Montréal (Le Plateau-Mont-Royal), QC H2L

$725,000

  • 3 Bedrooms
  • 1 Bathrooms
  • 1908
  • MLS: 26892050
Frontage
Hallway
Hallway
Living room
Living room
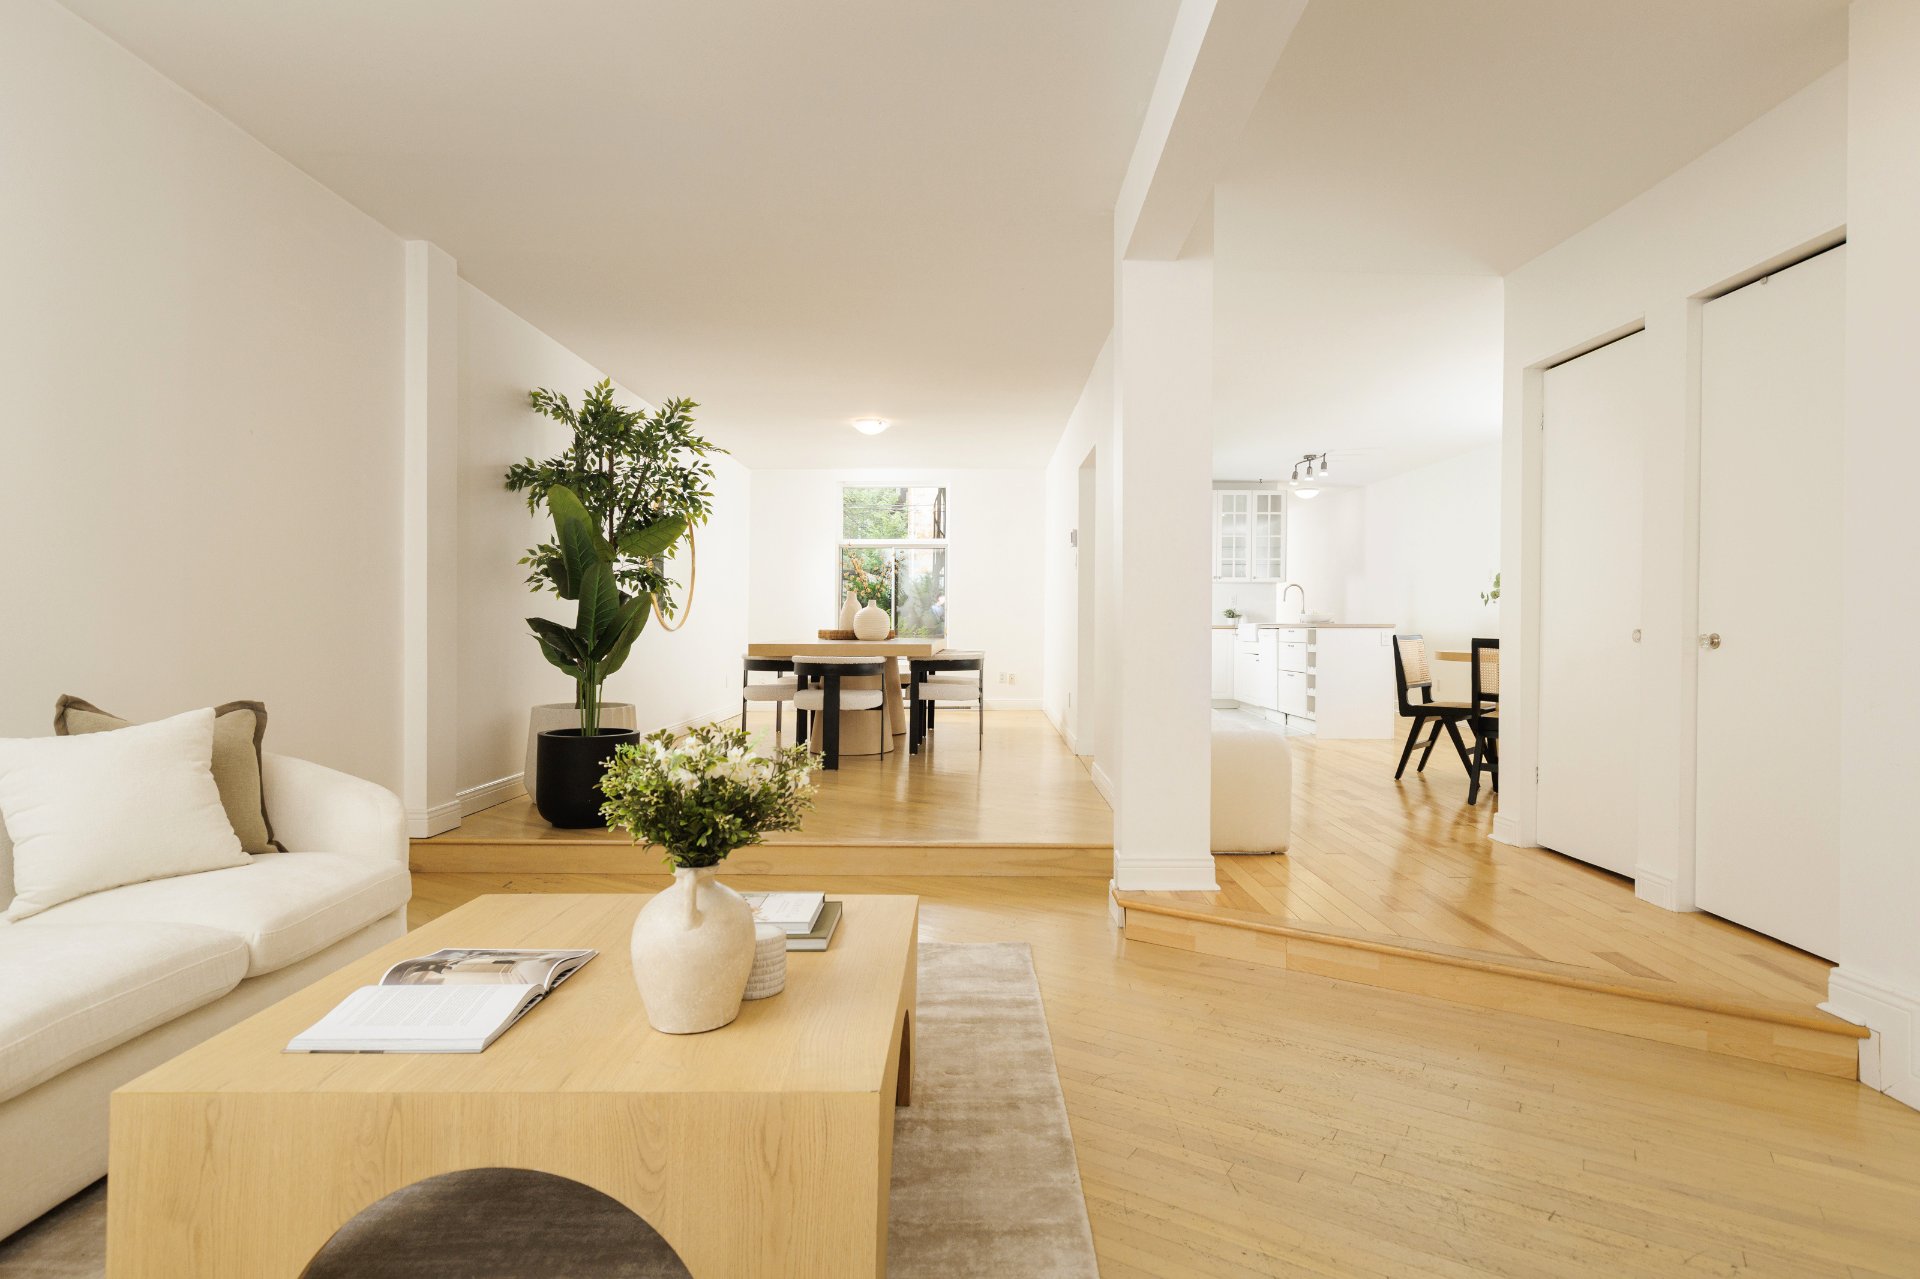
Living room
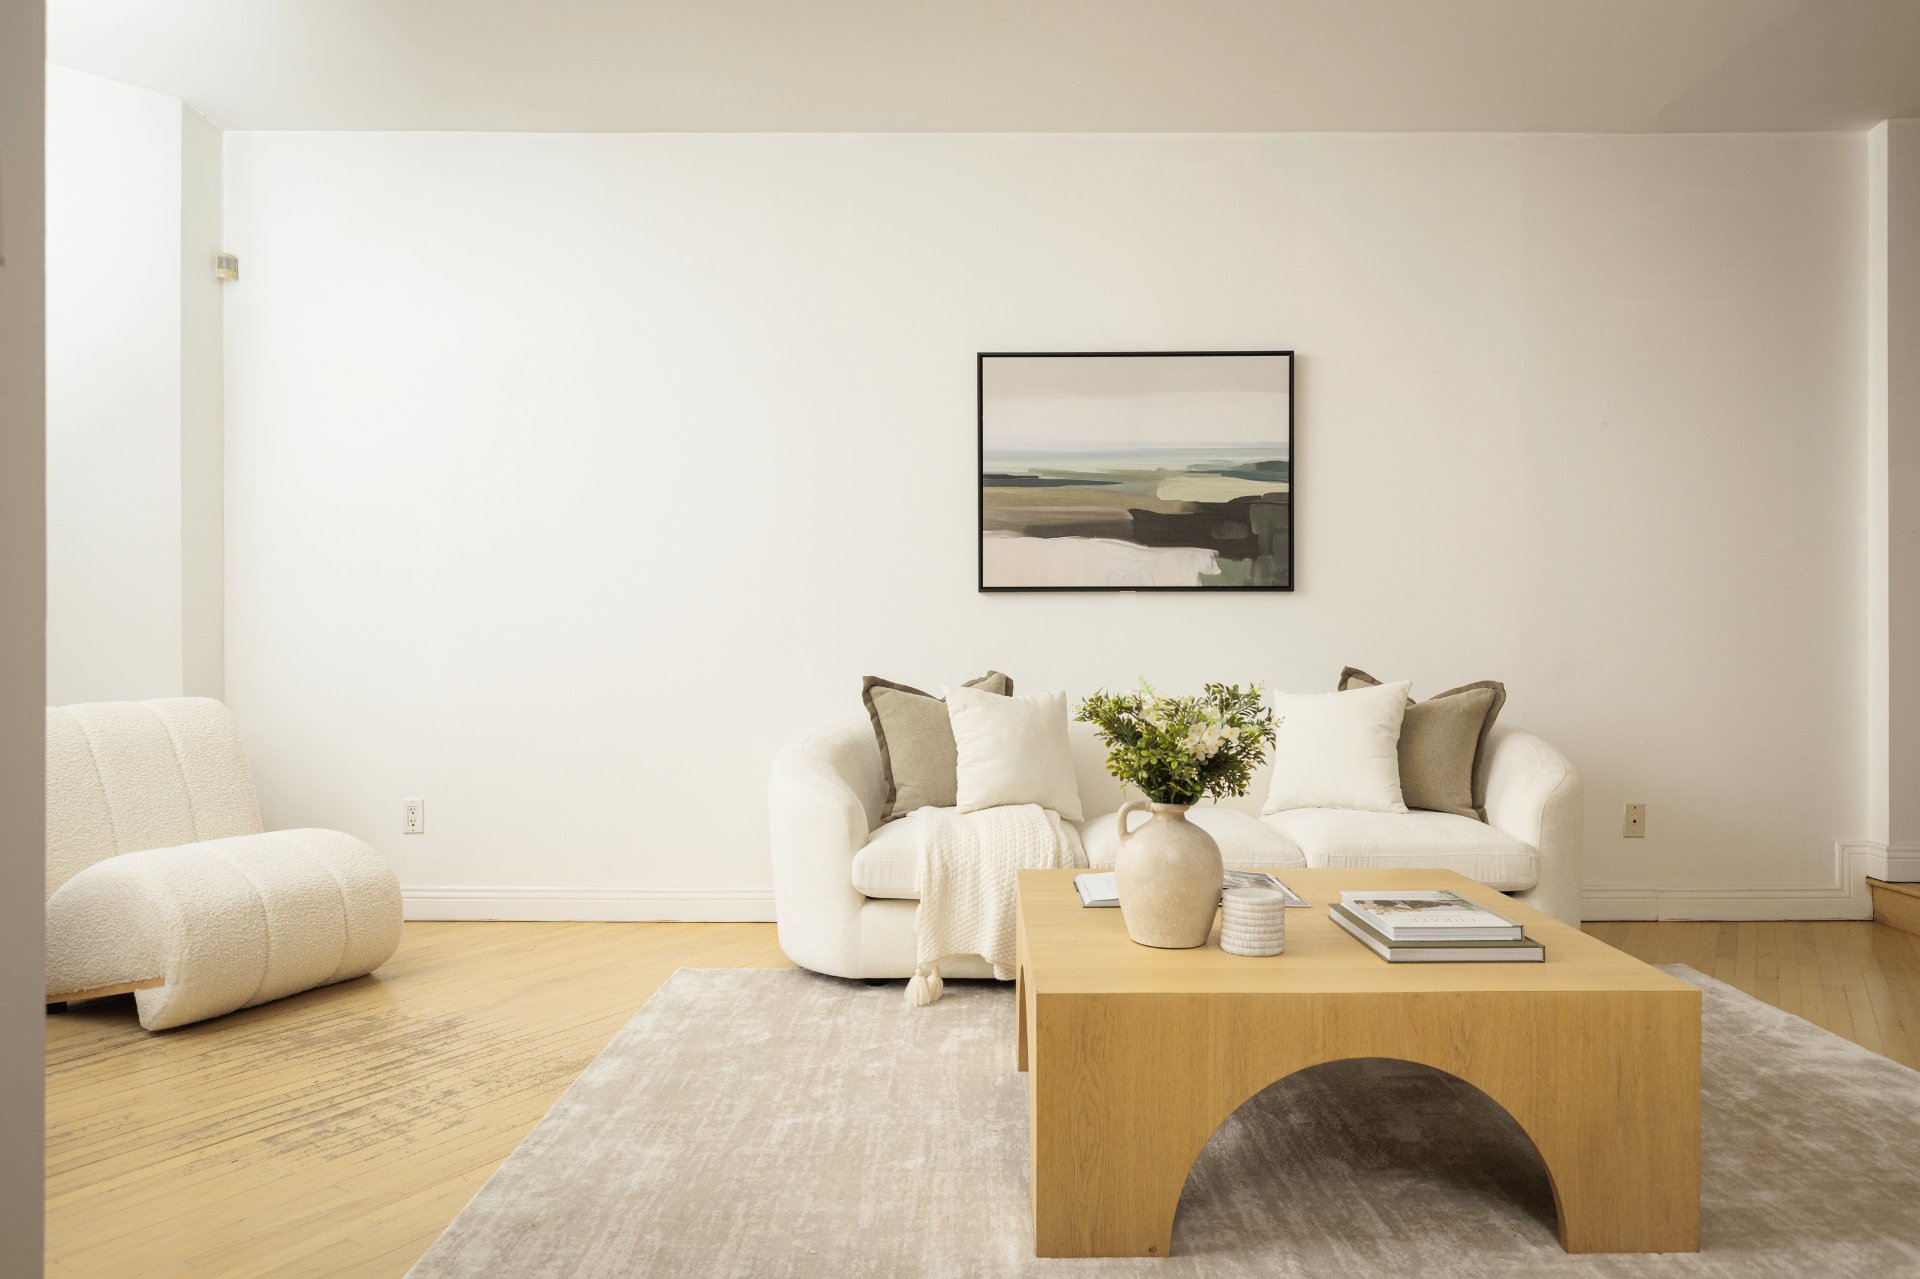
Living room
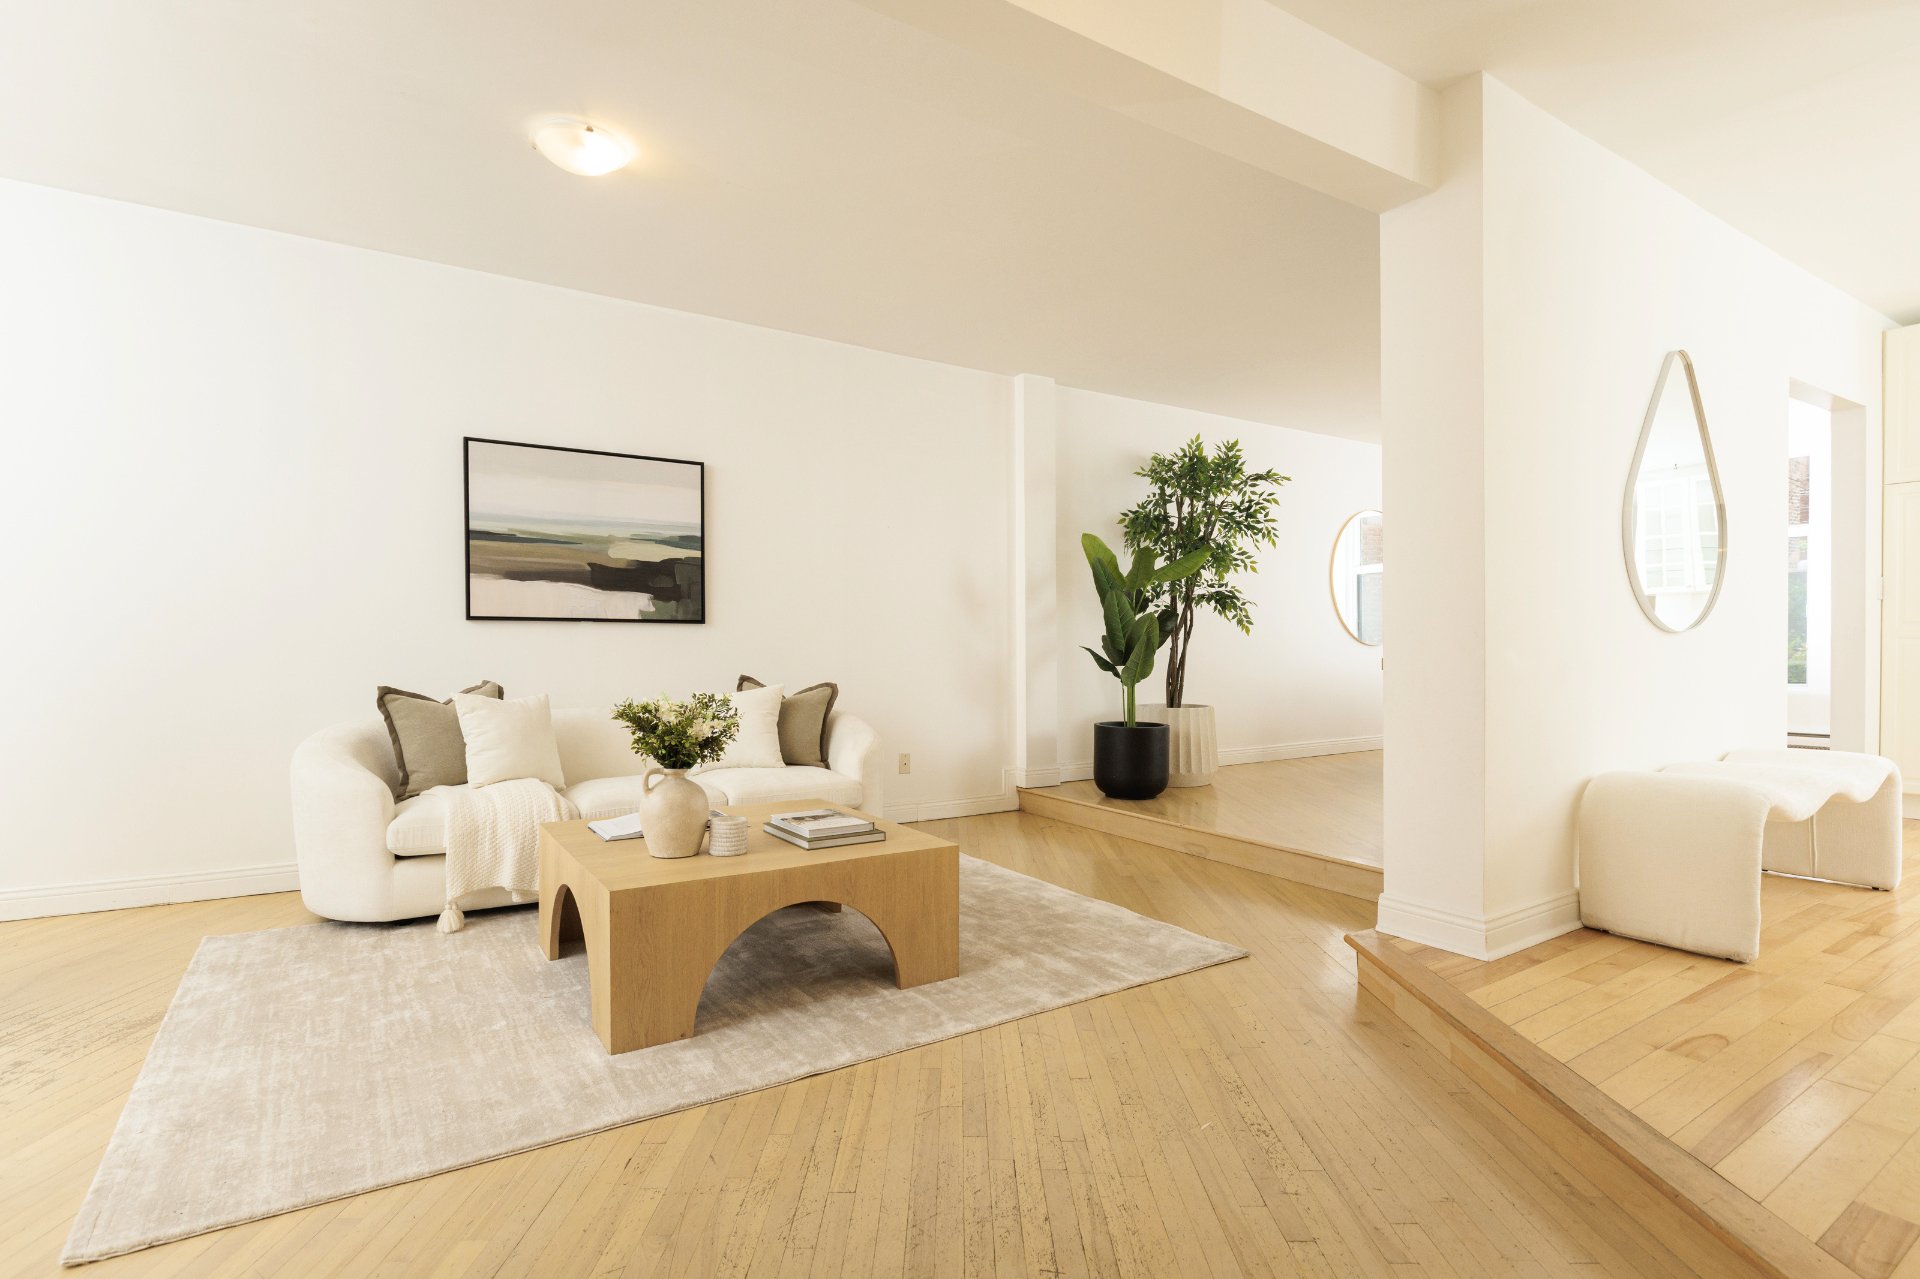
Living room
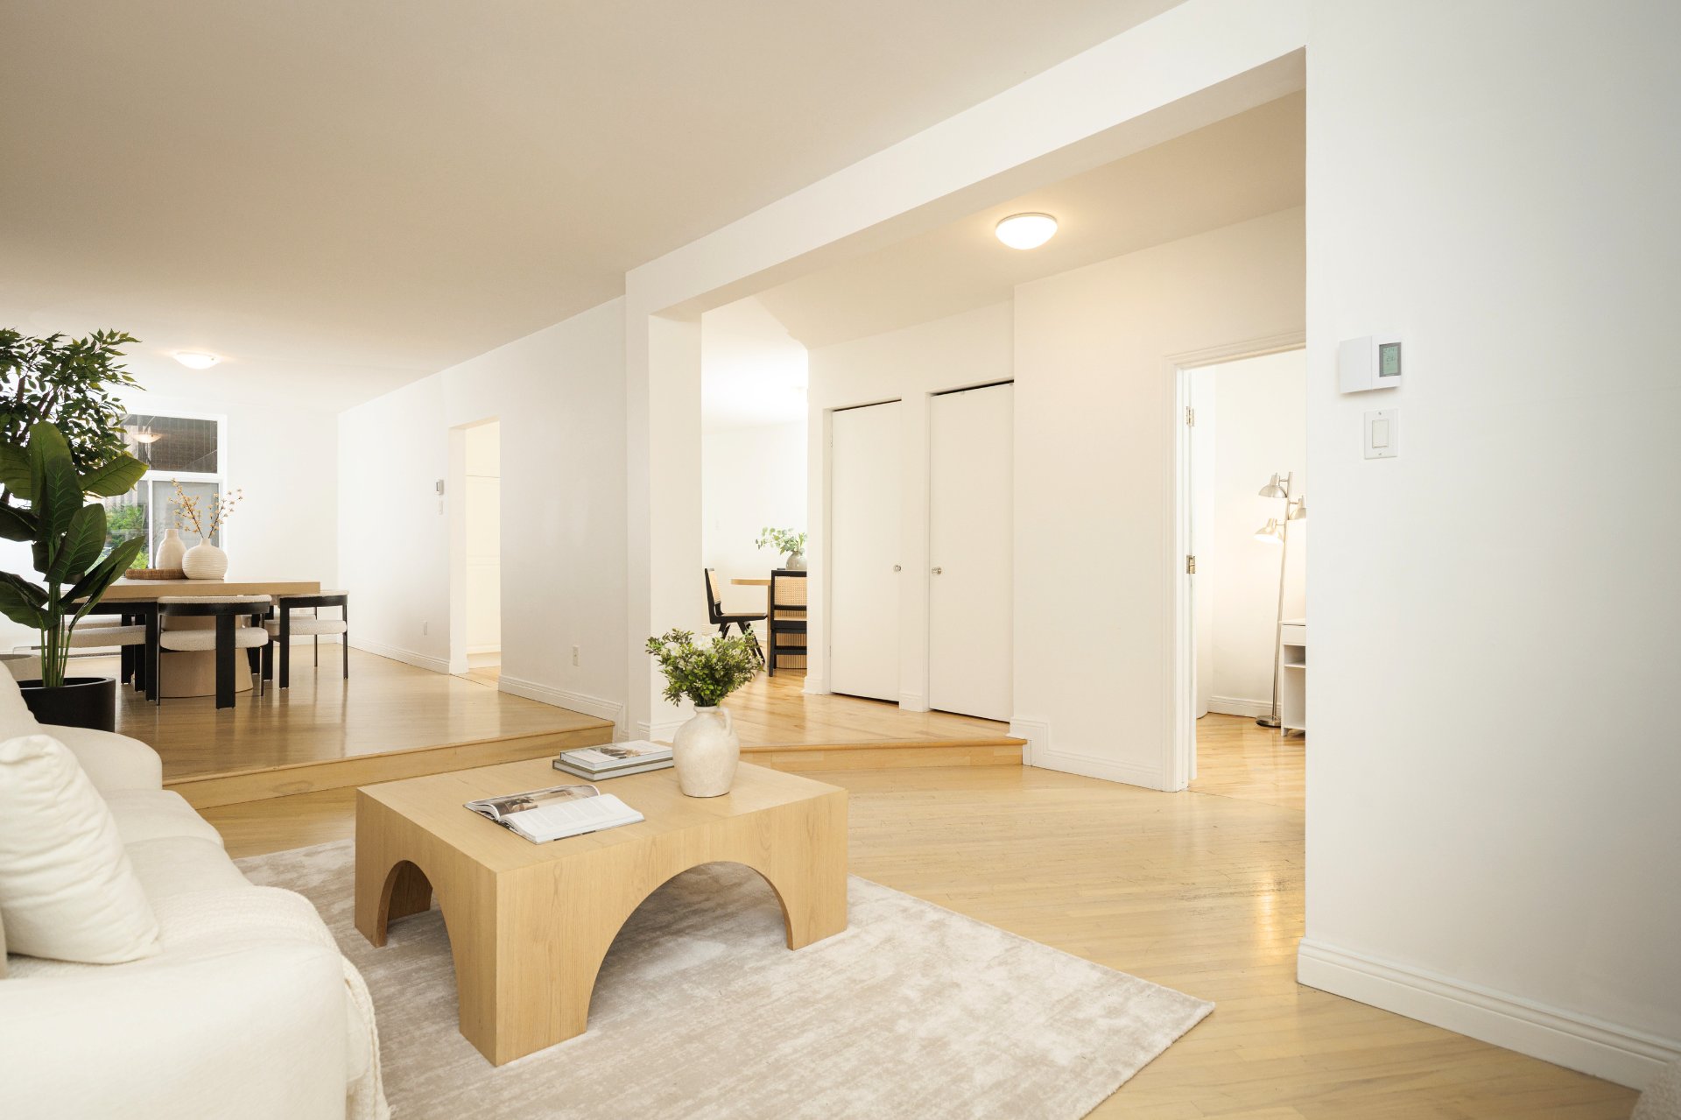
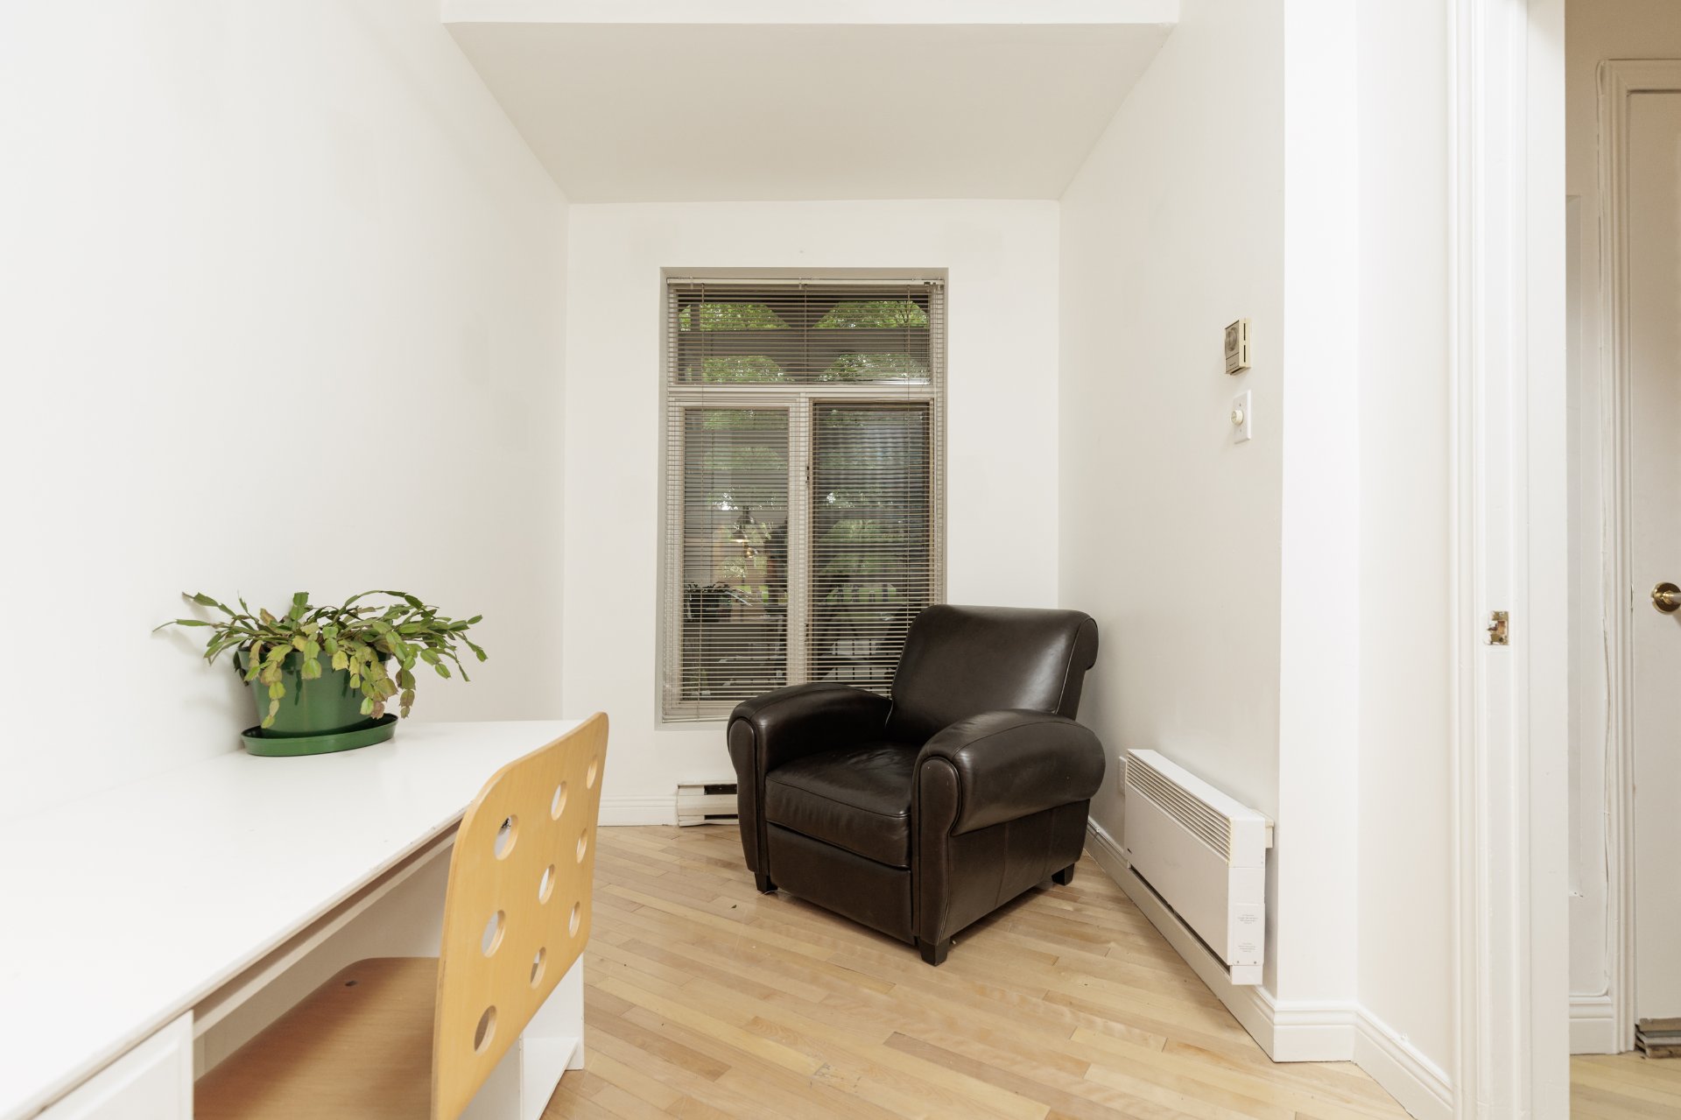
Office
Dining room
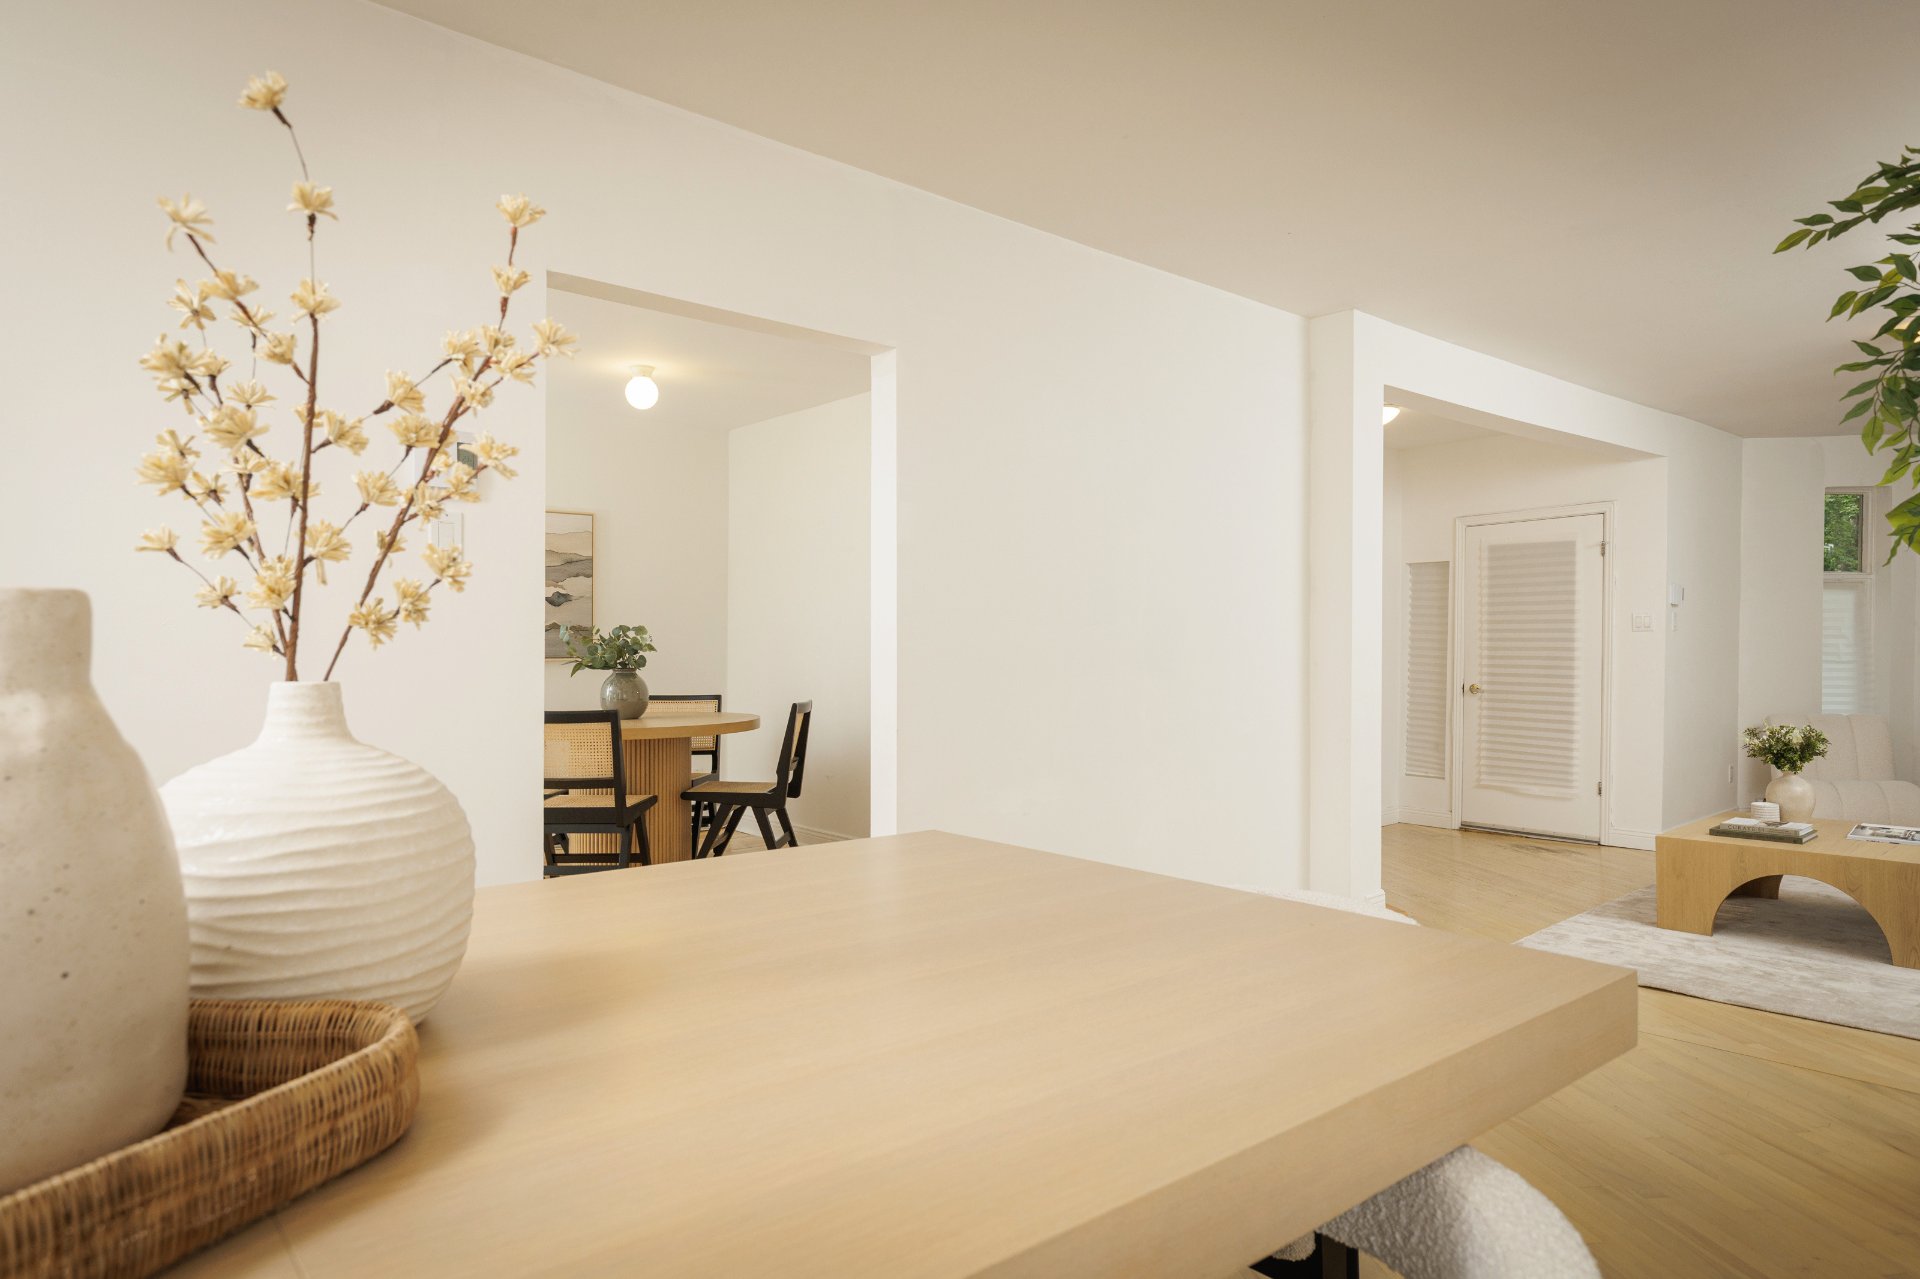
Dining room
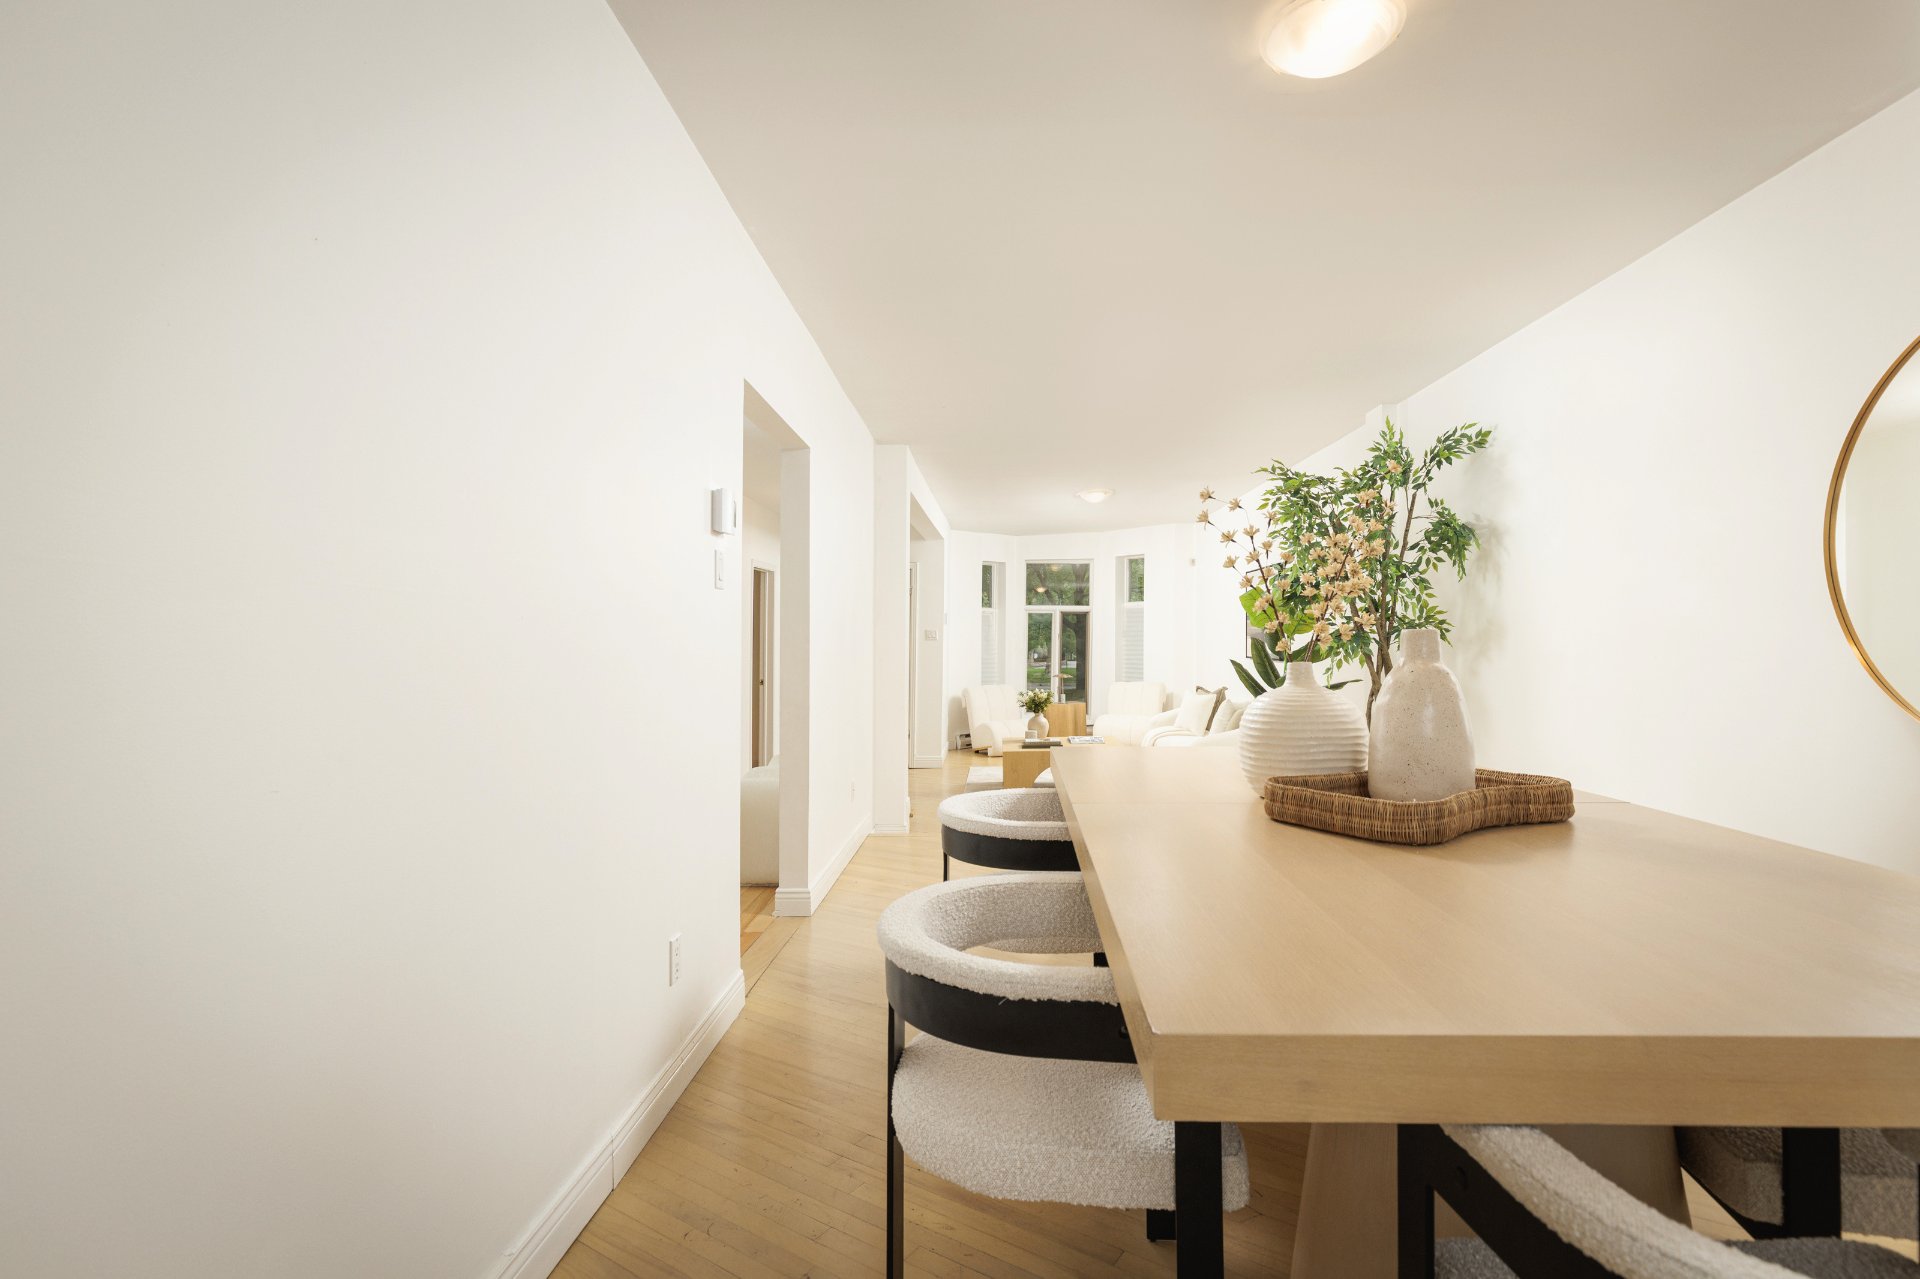
Dining room
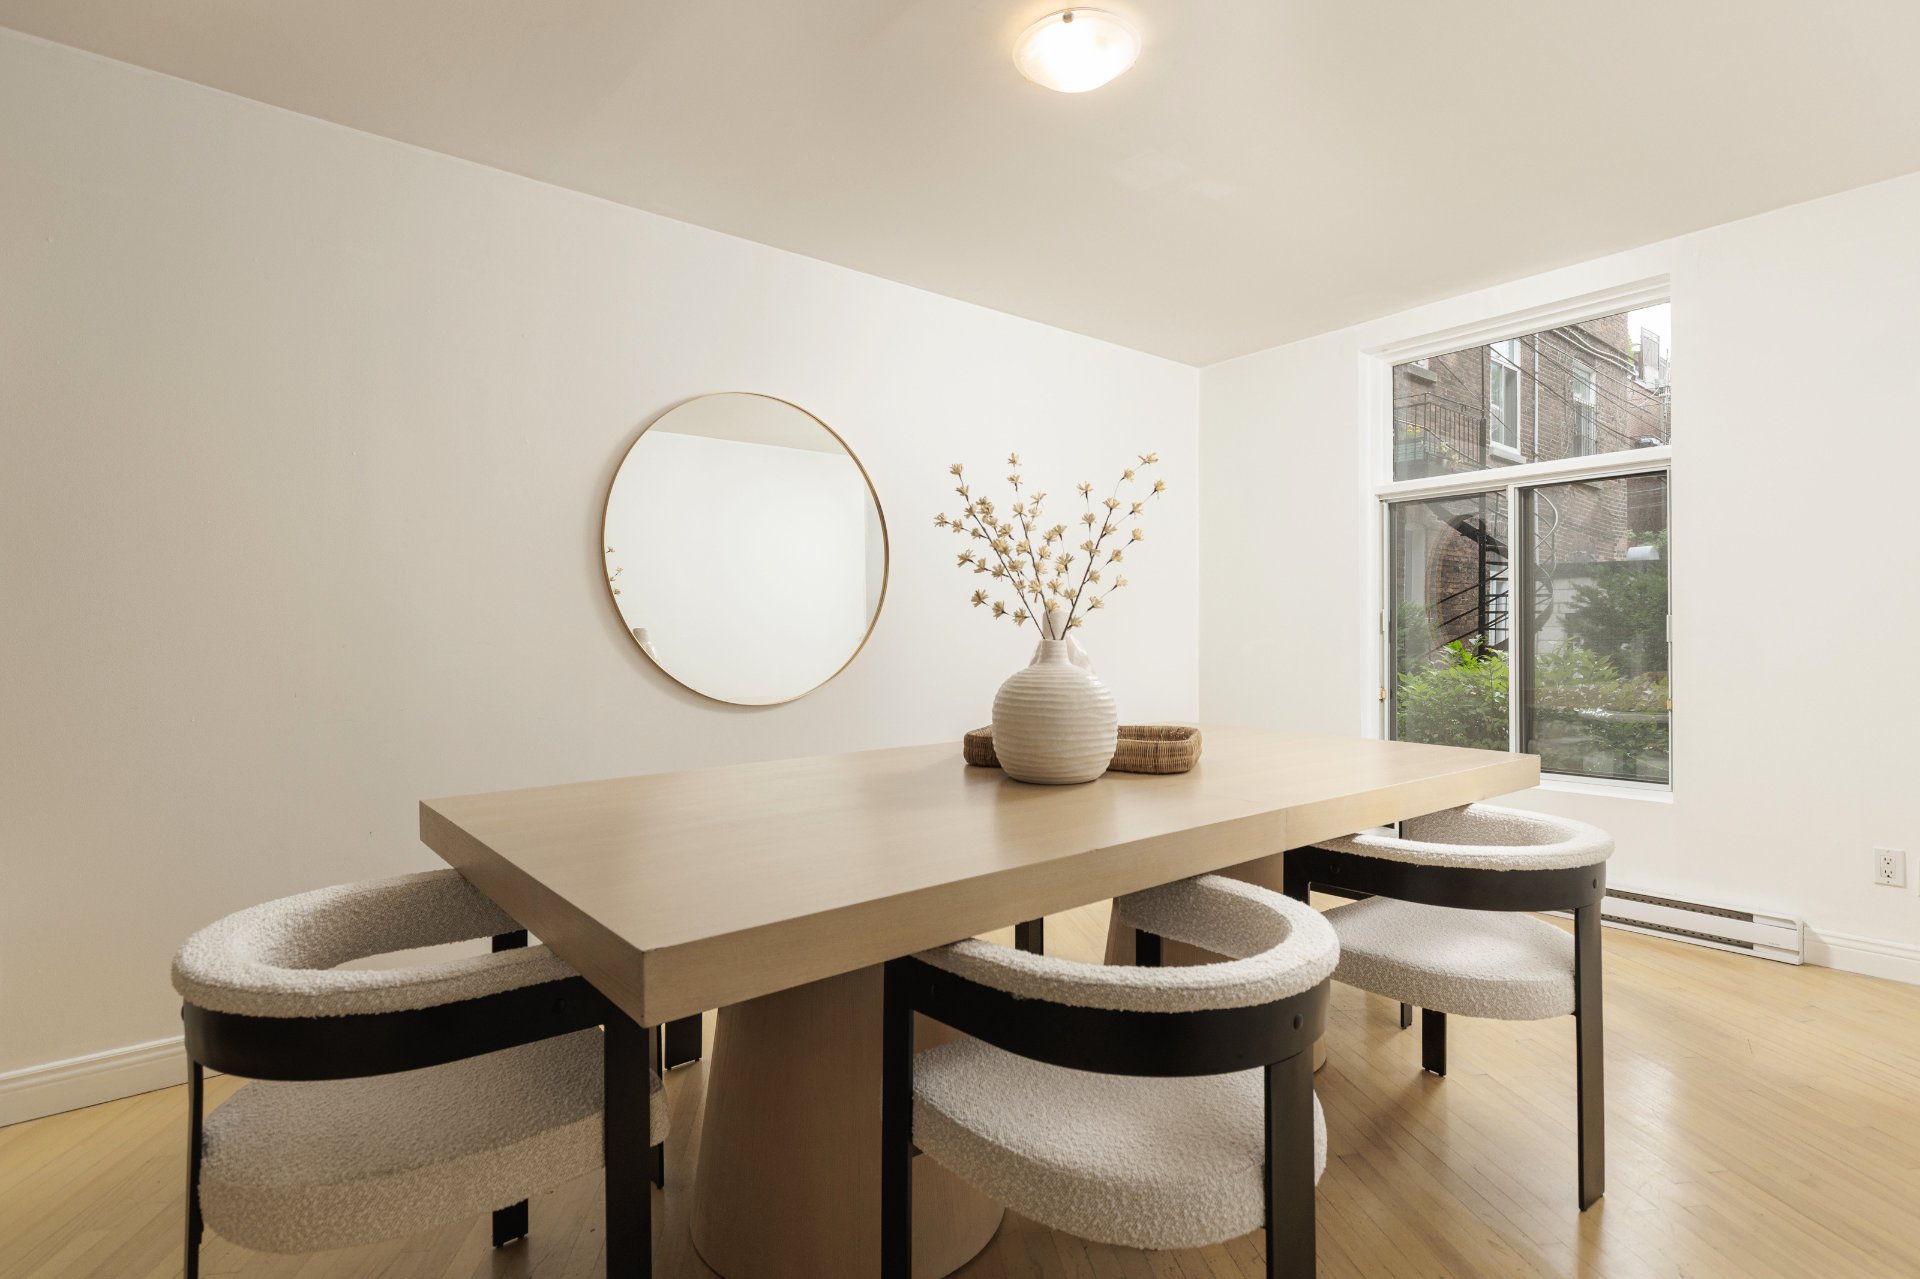
Dining room
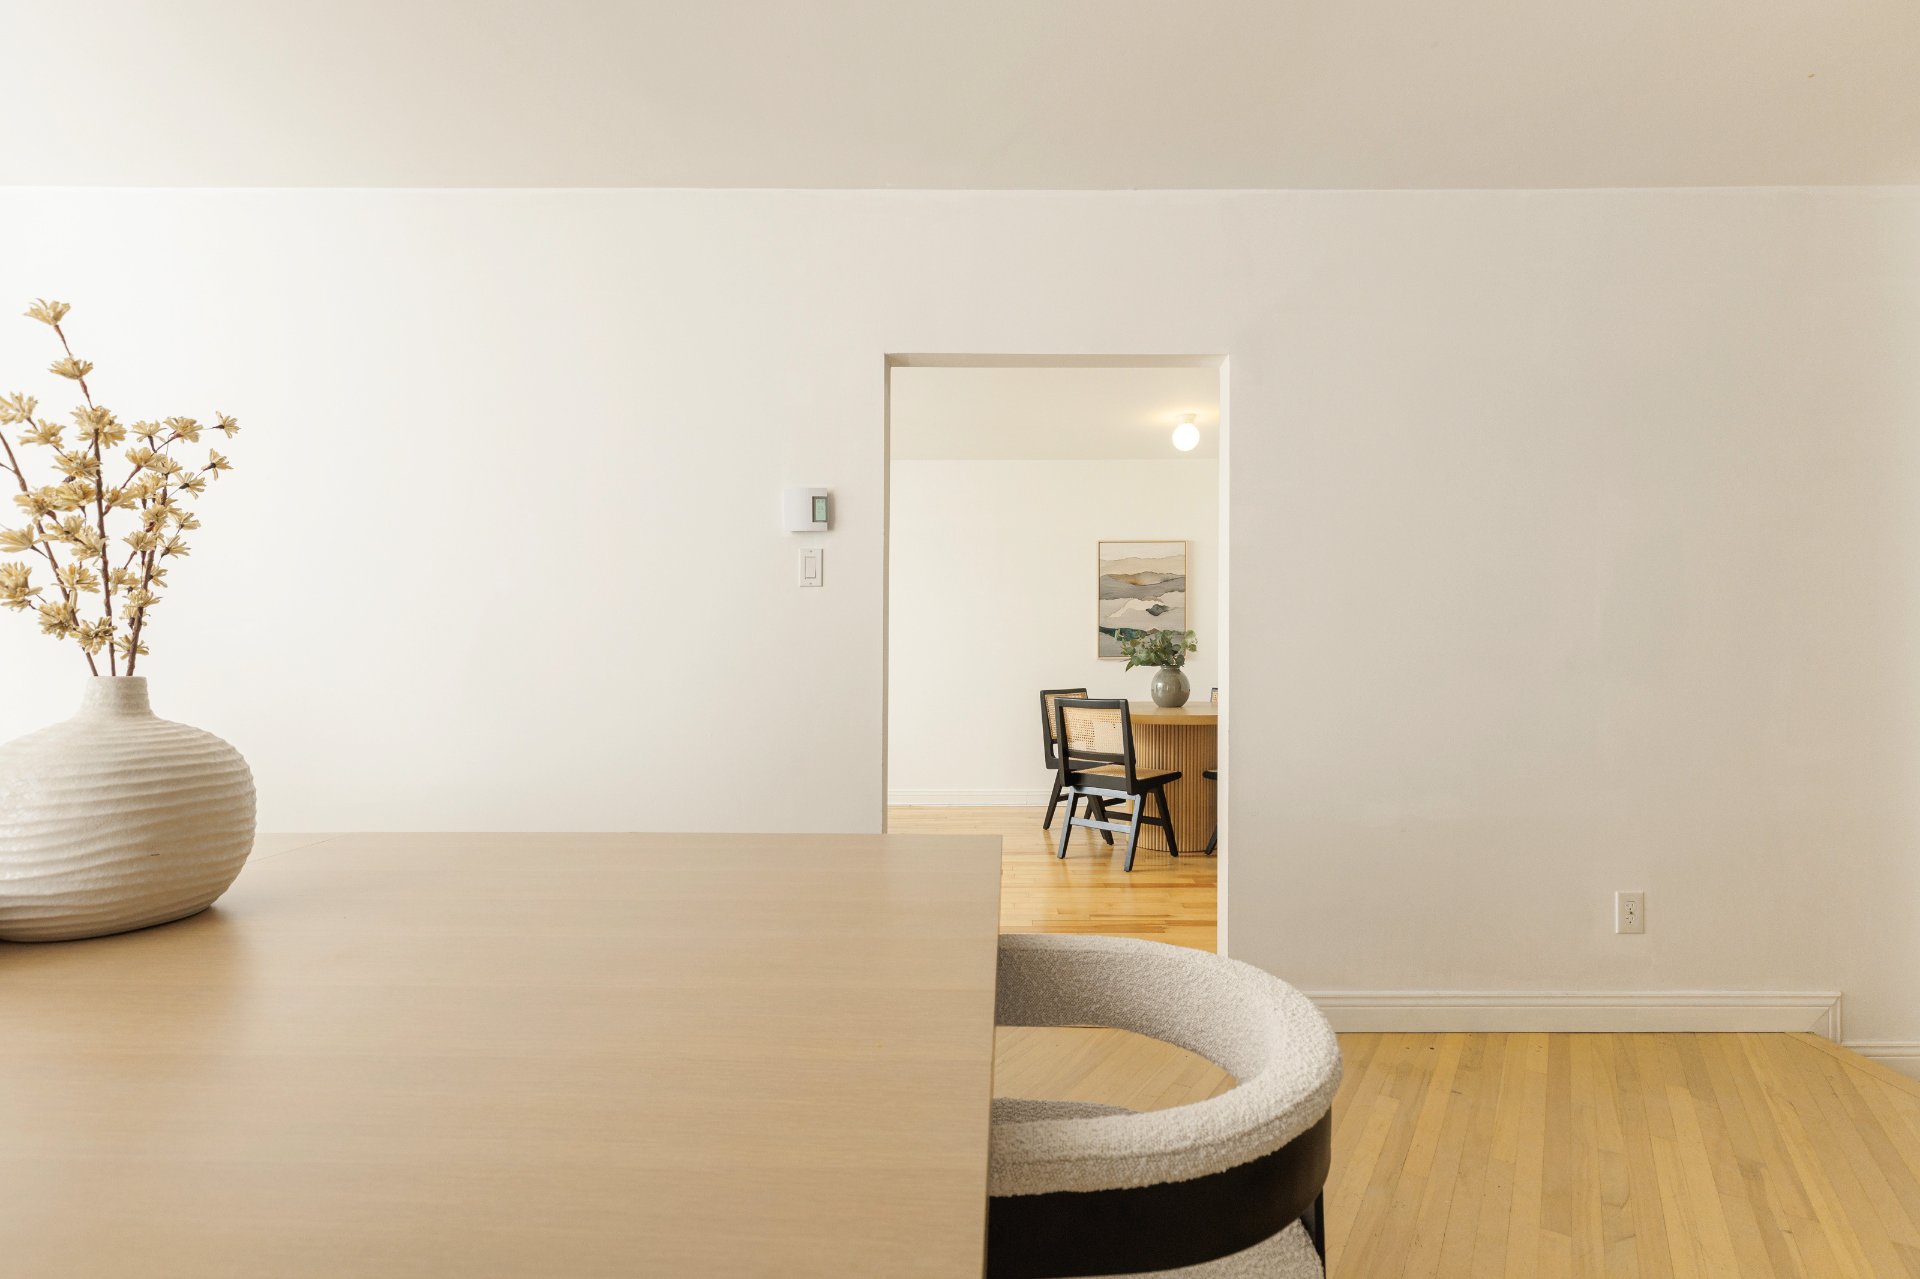
Kitchen
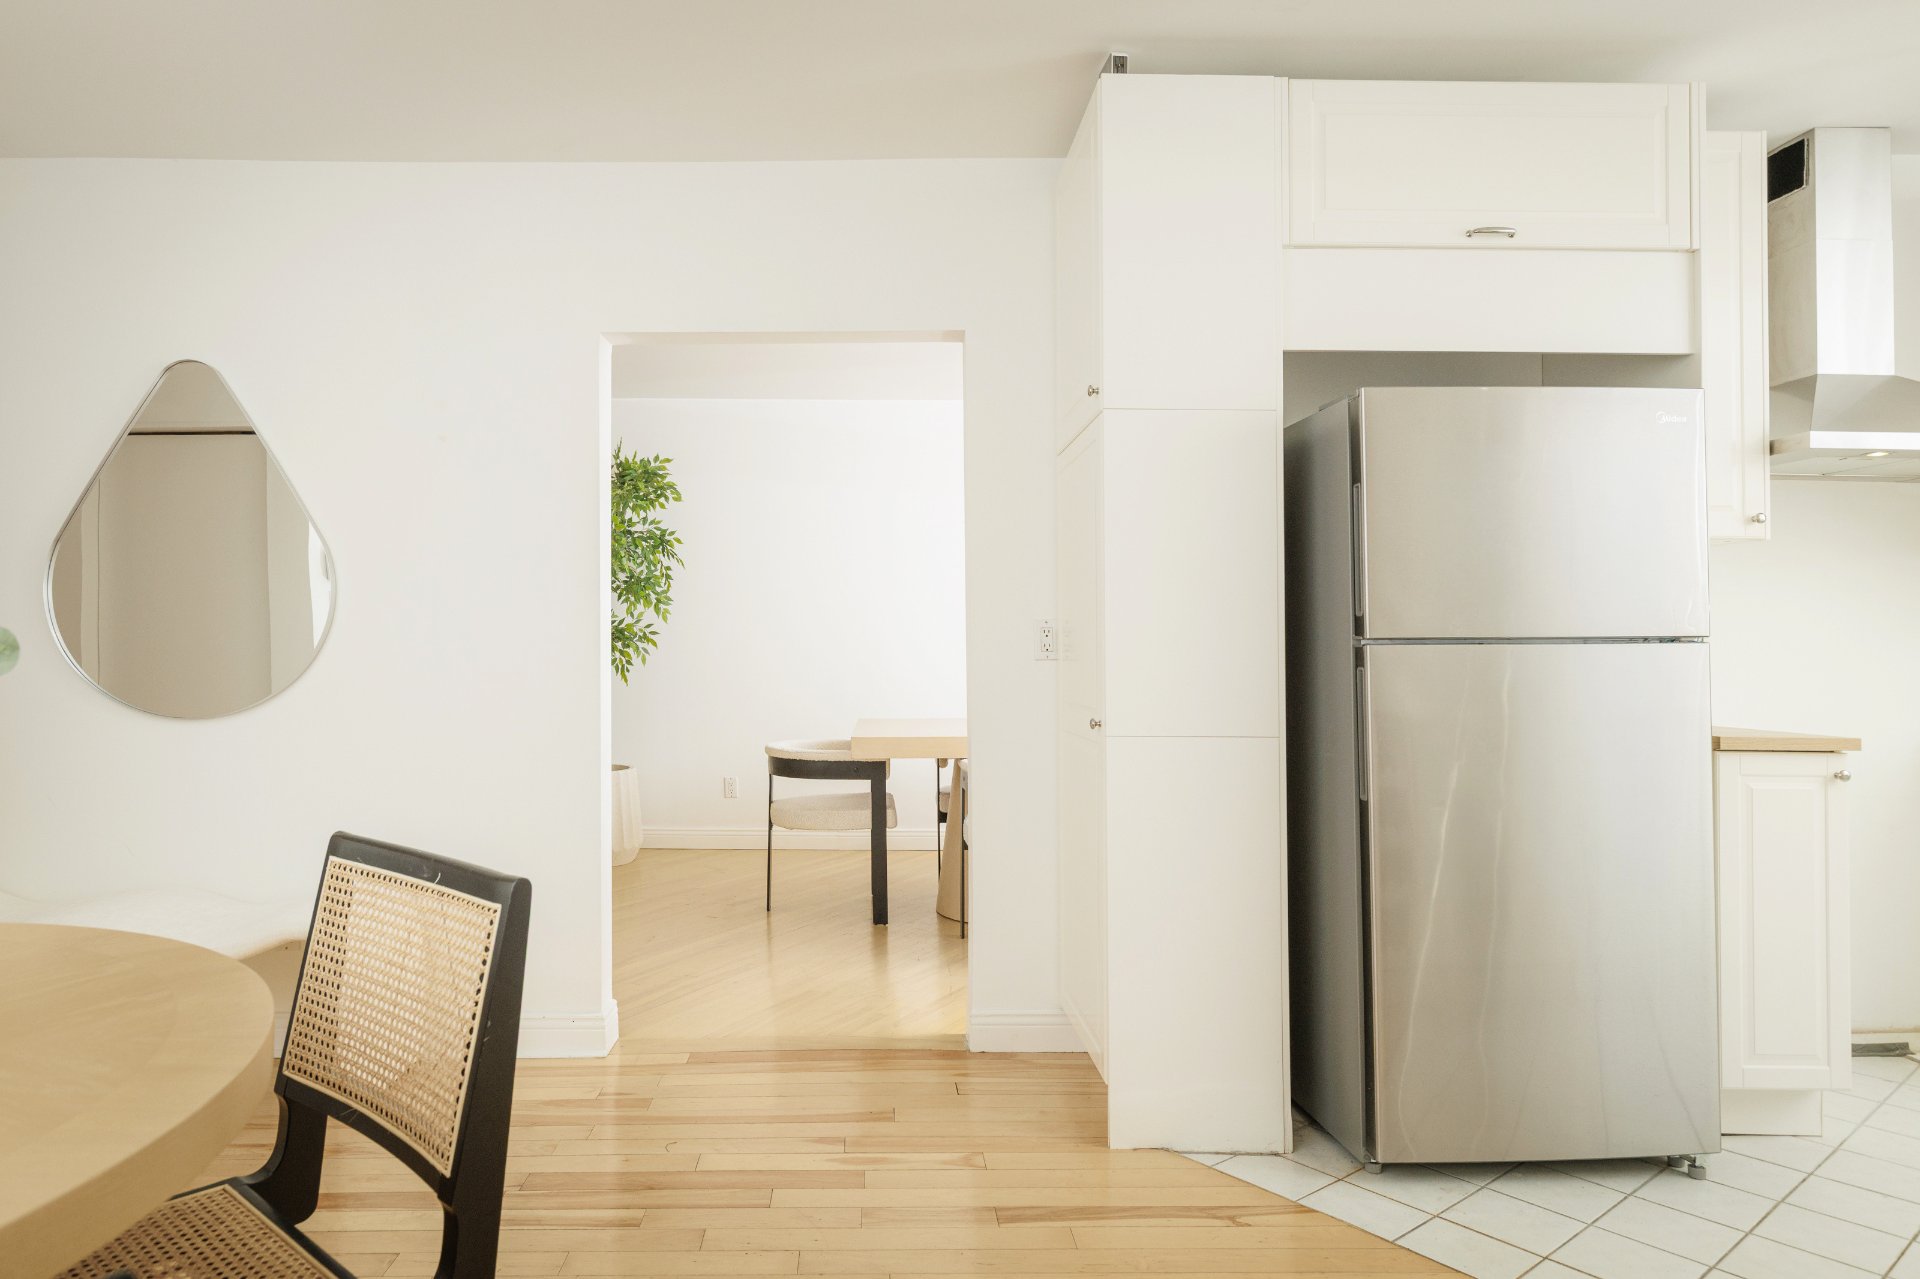
Kitchen
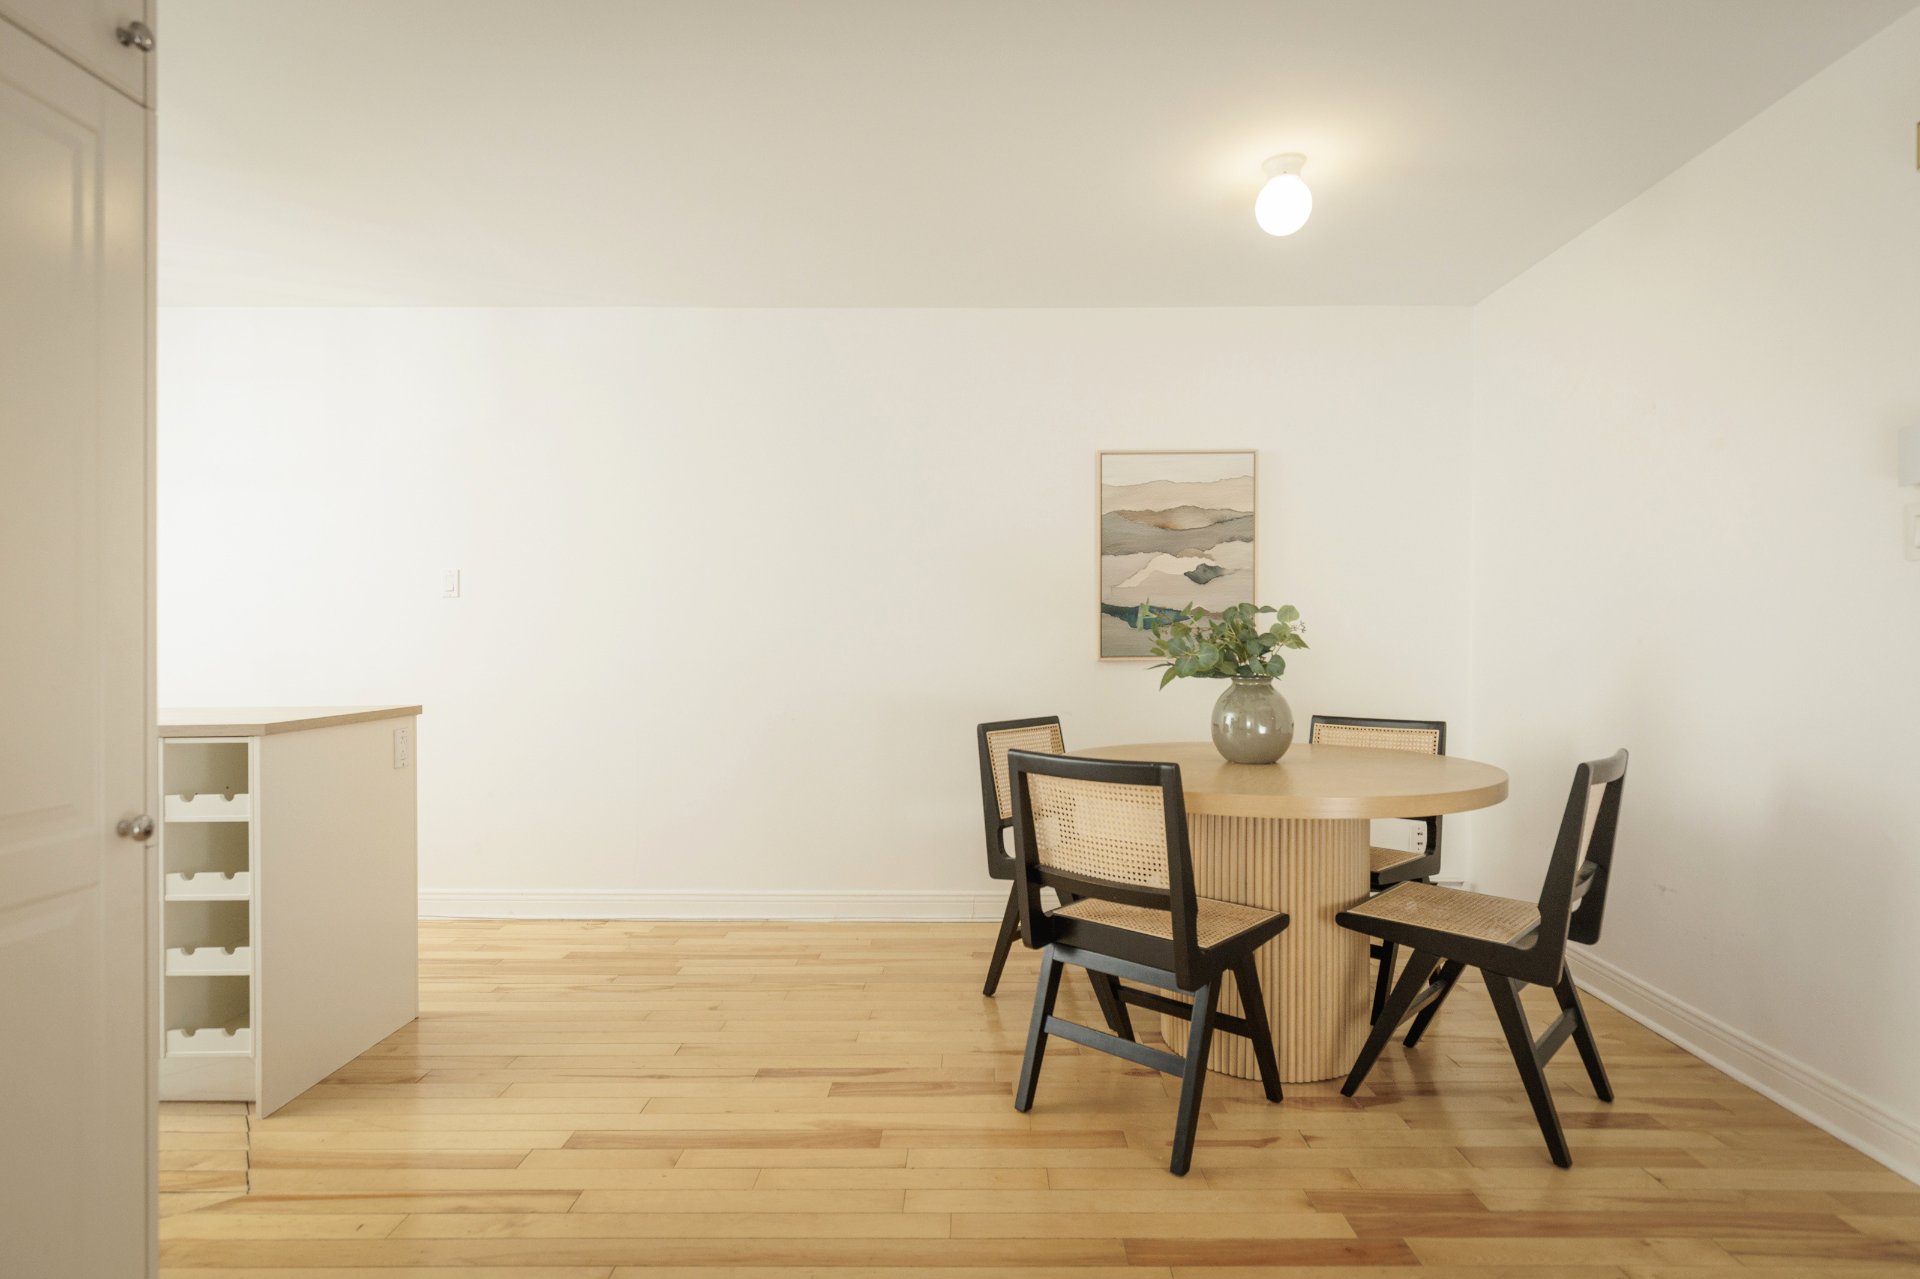
Kitchen
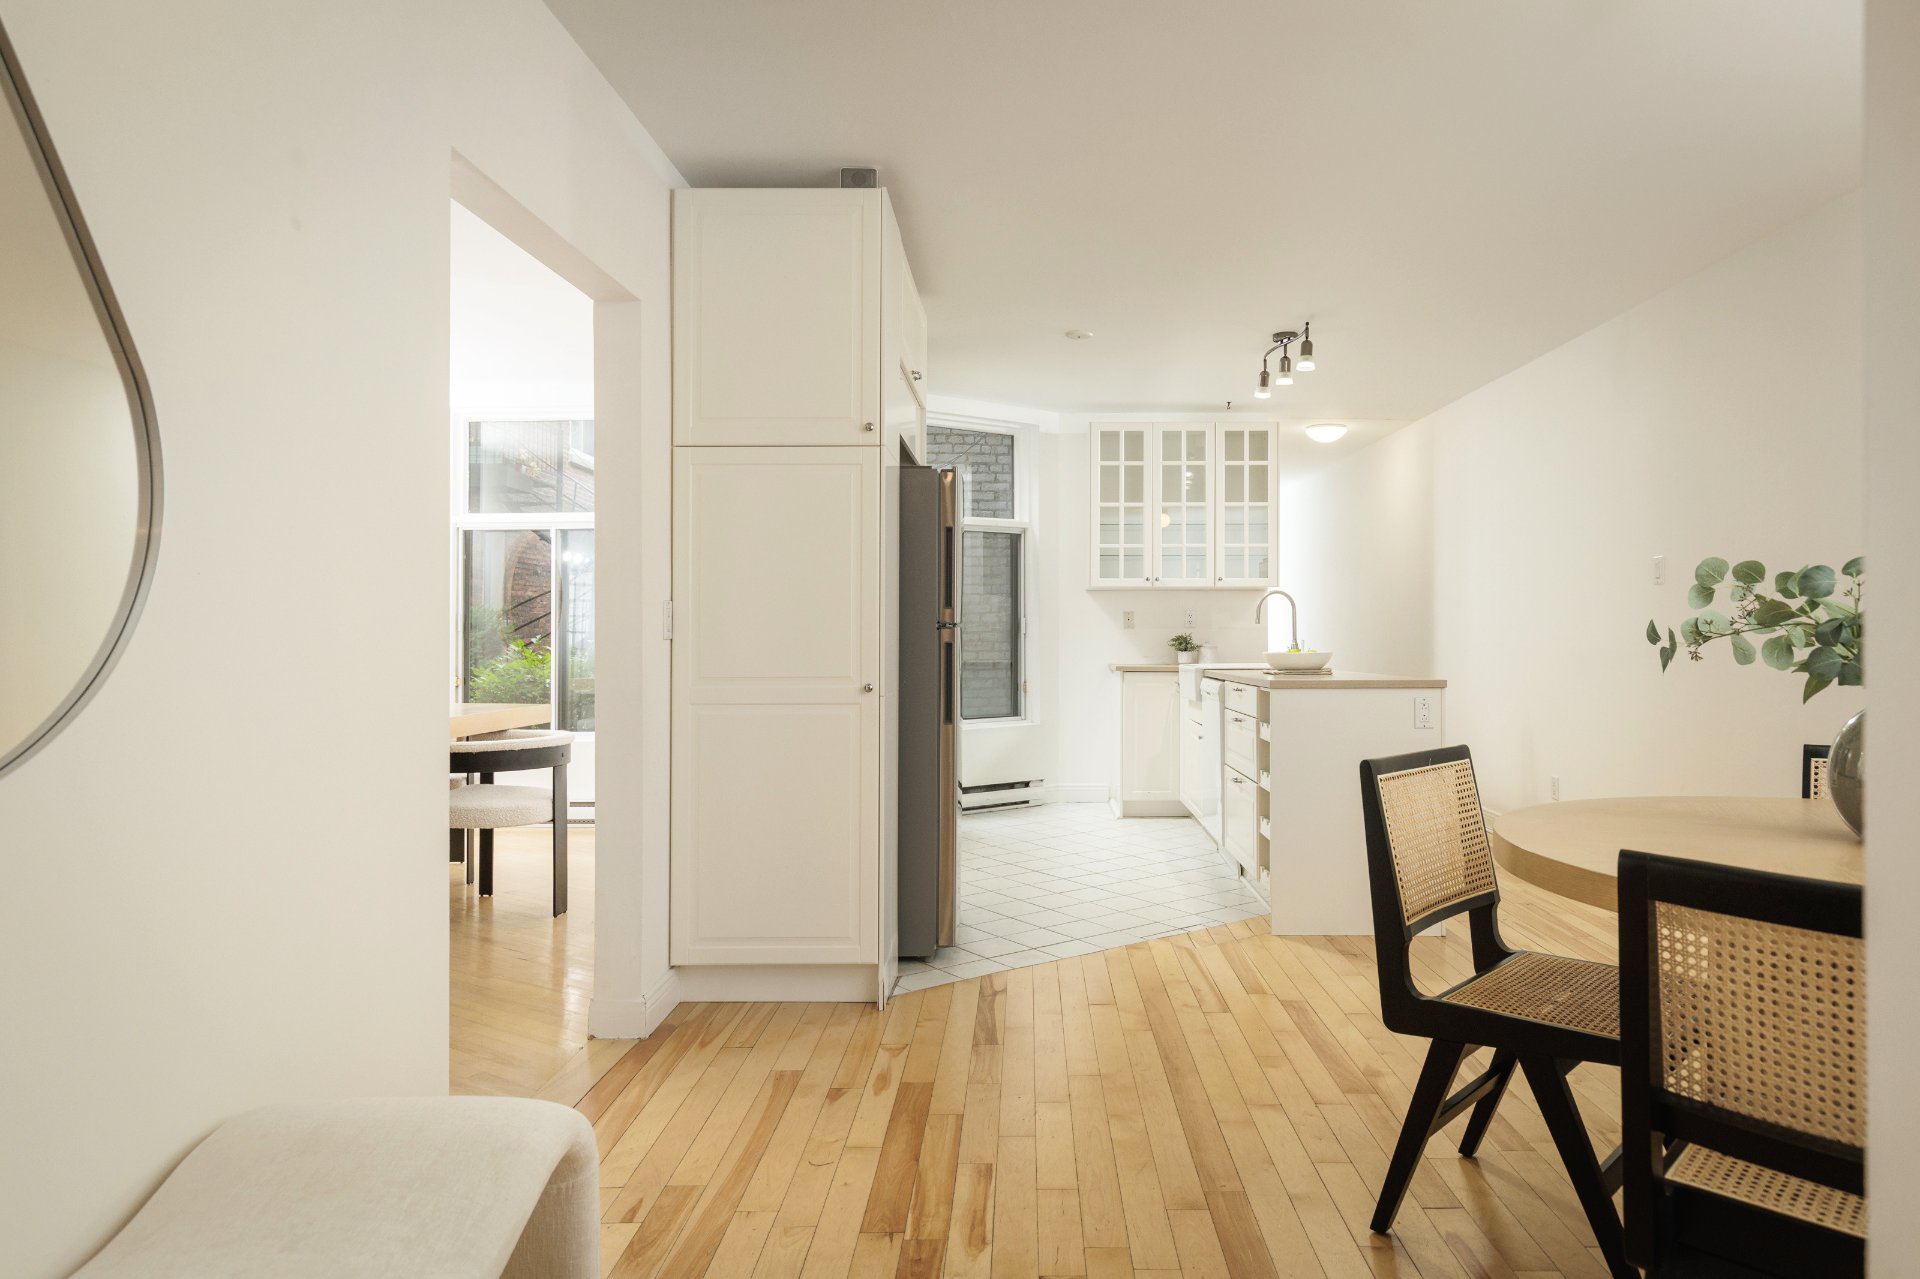
Kitchen
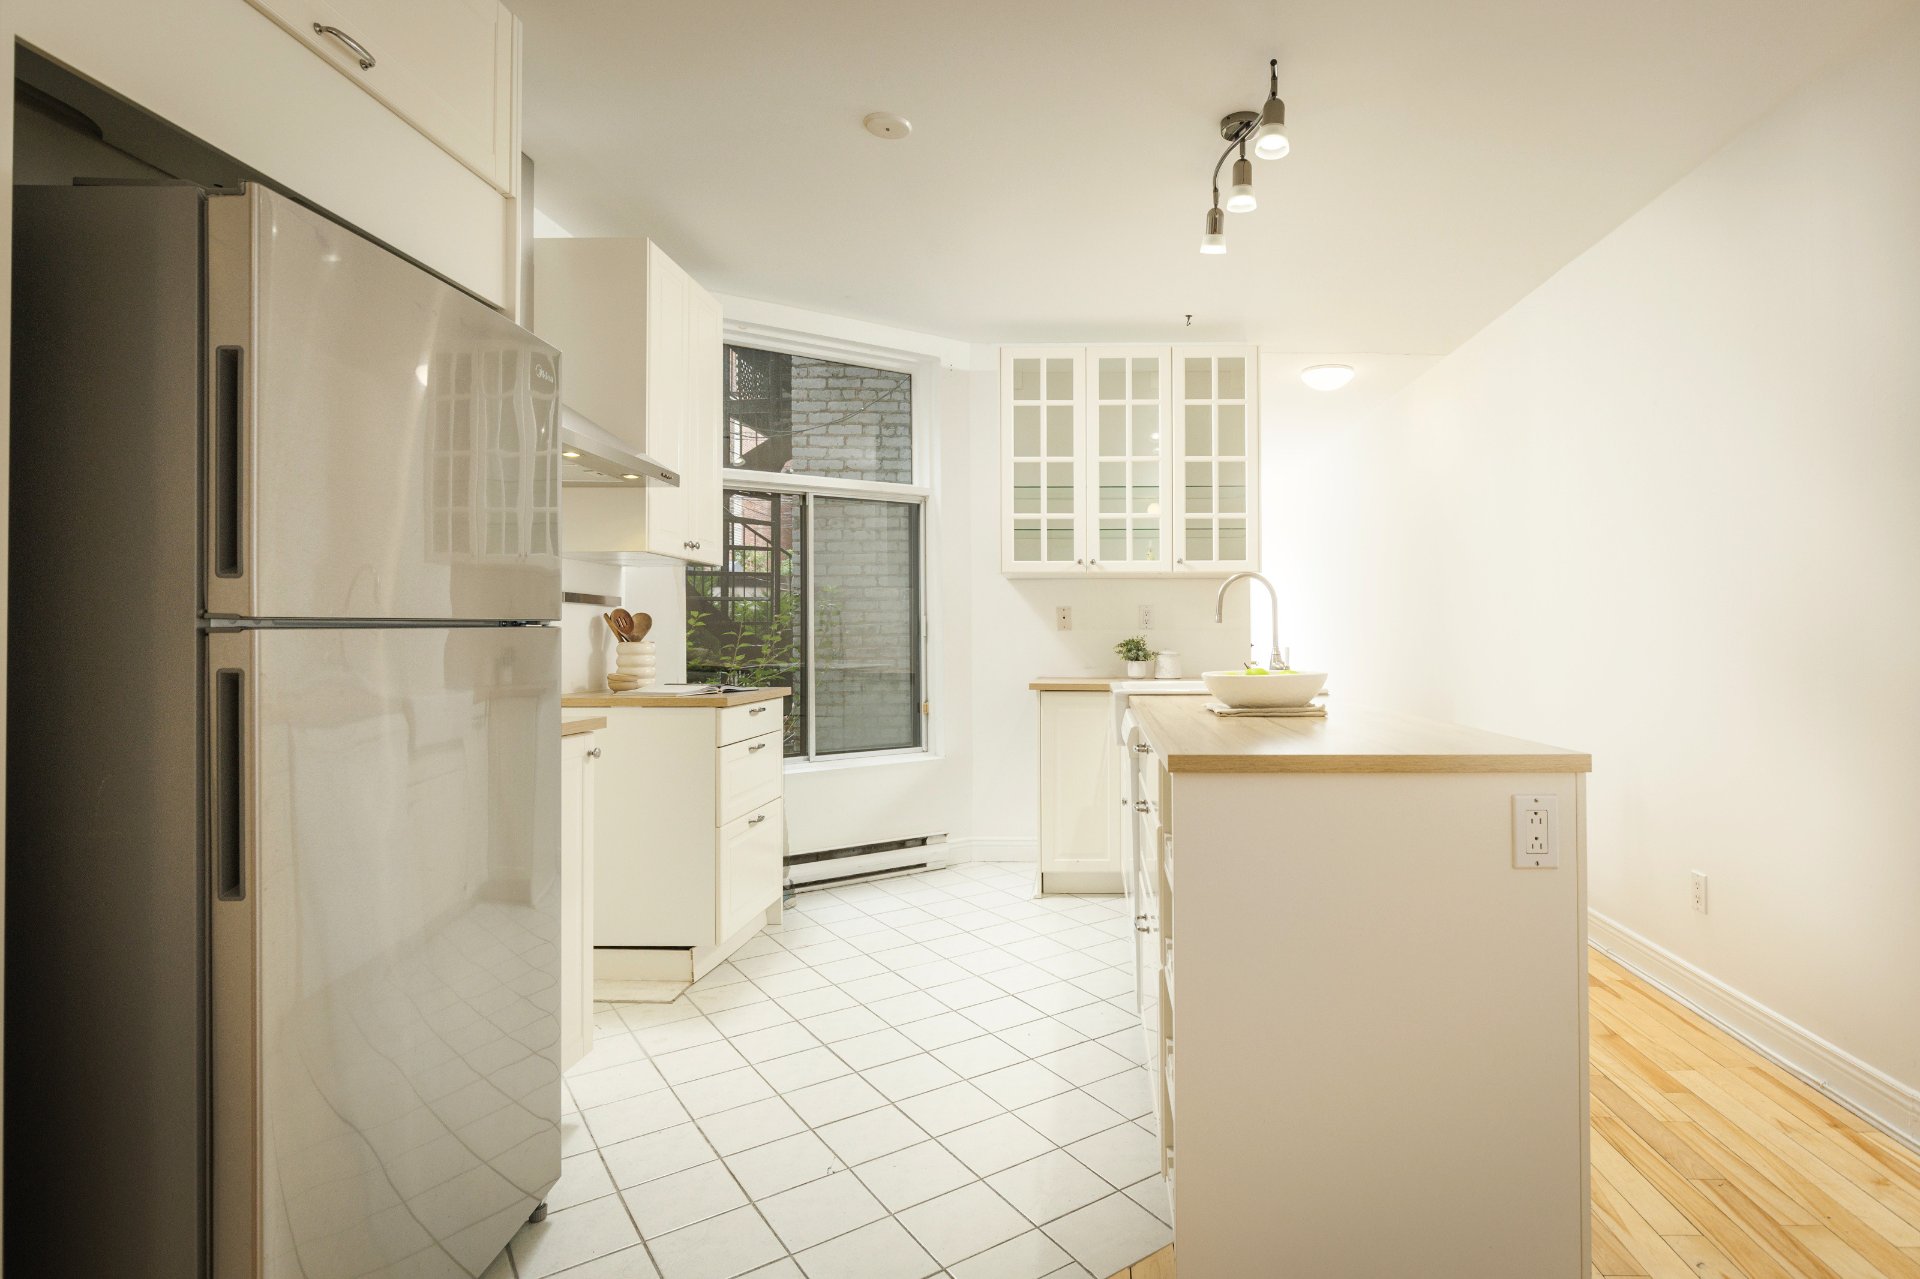
Kitchen
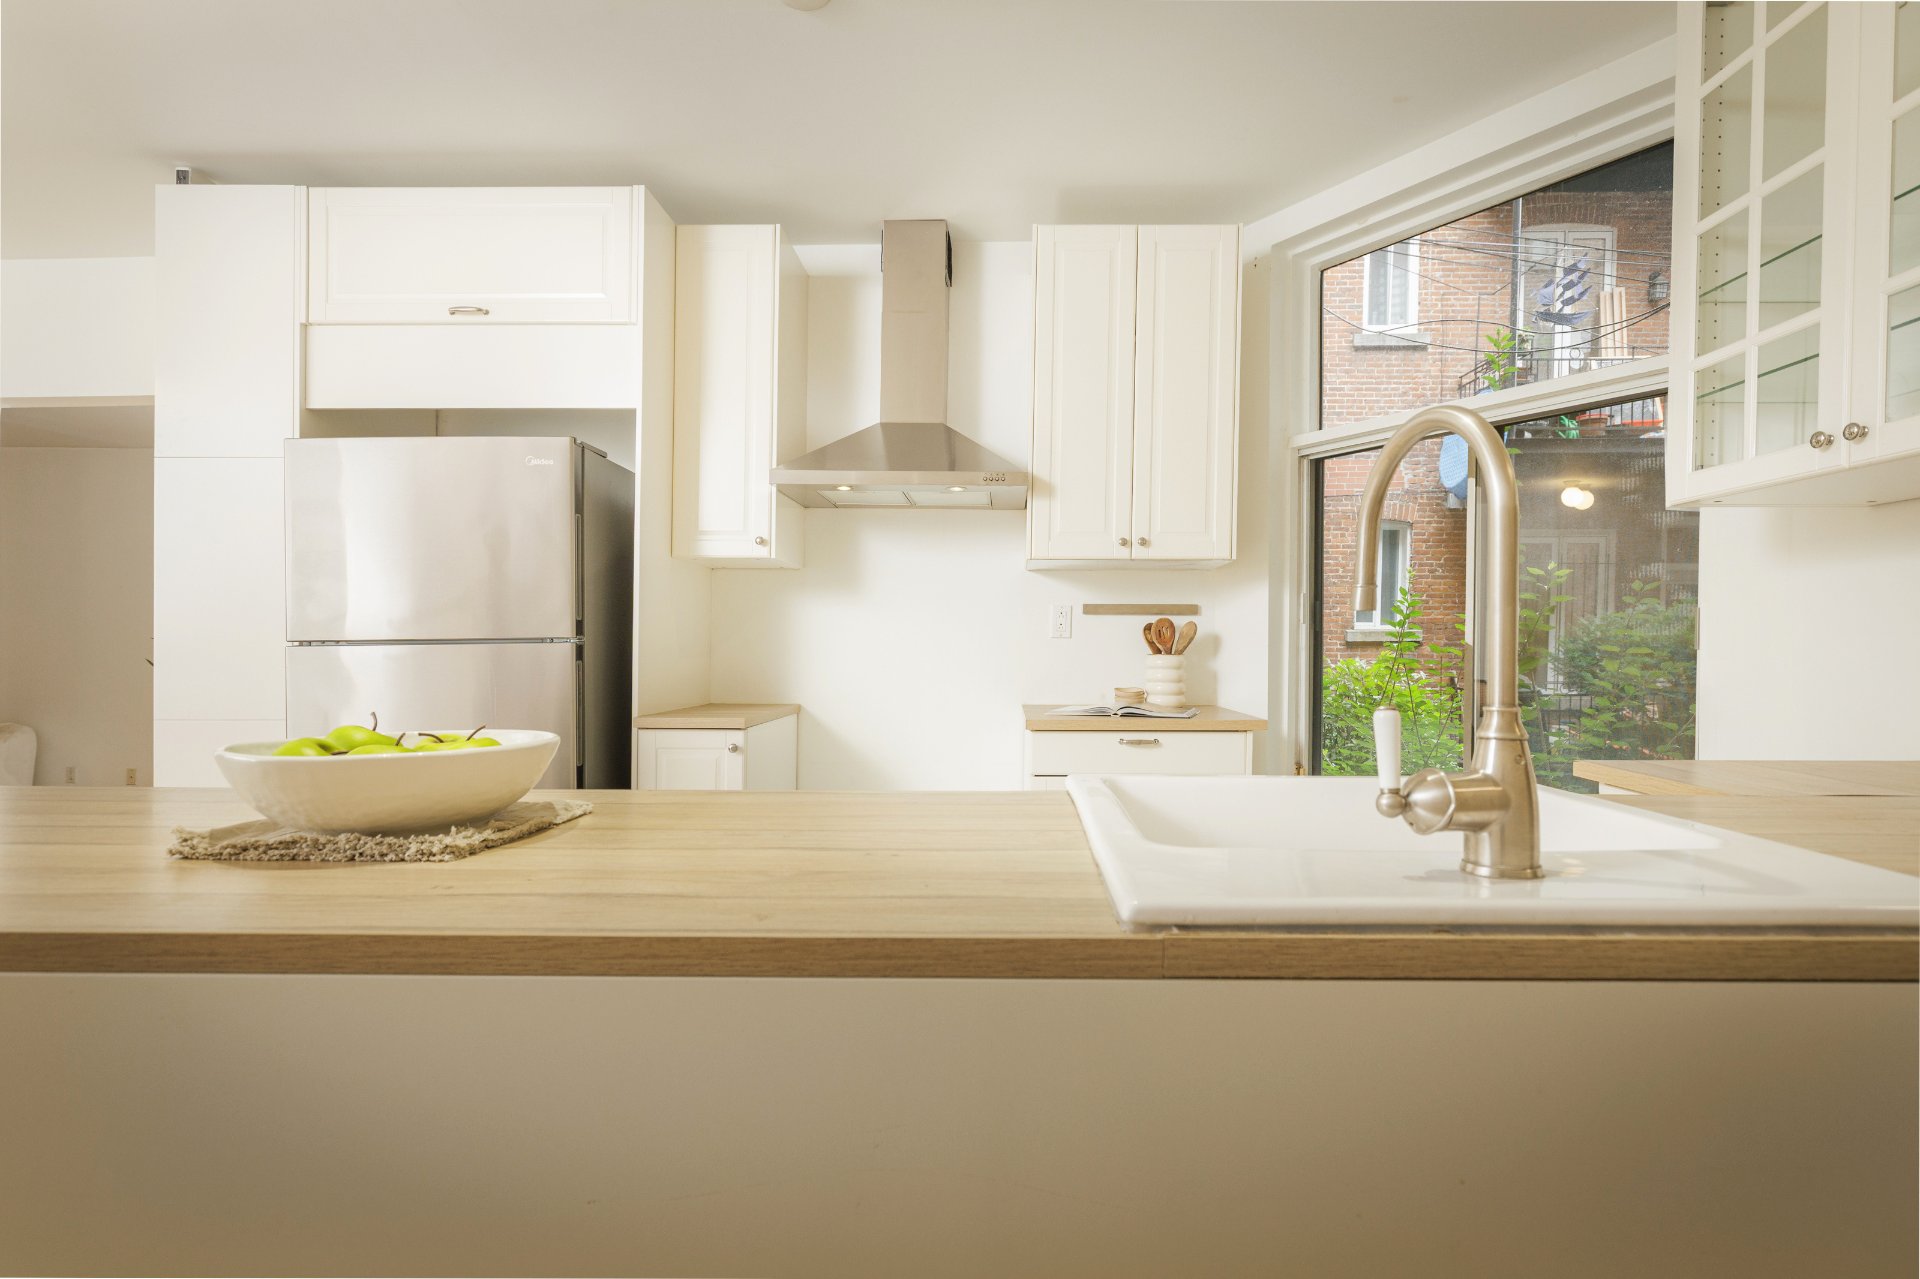
Kitchen
Washroom
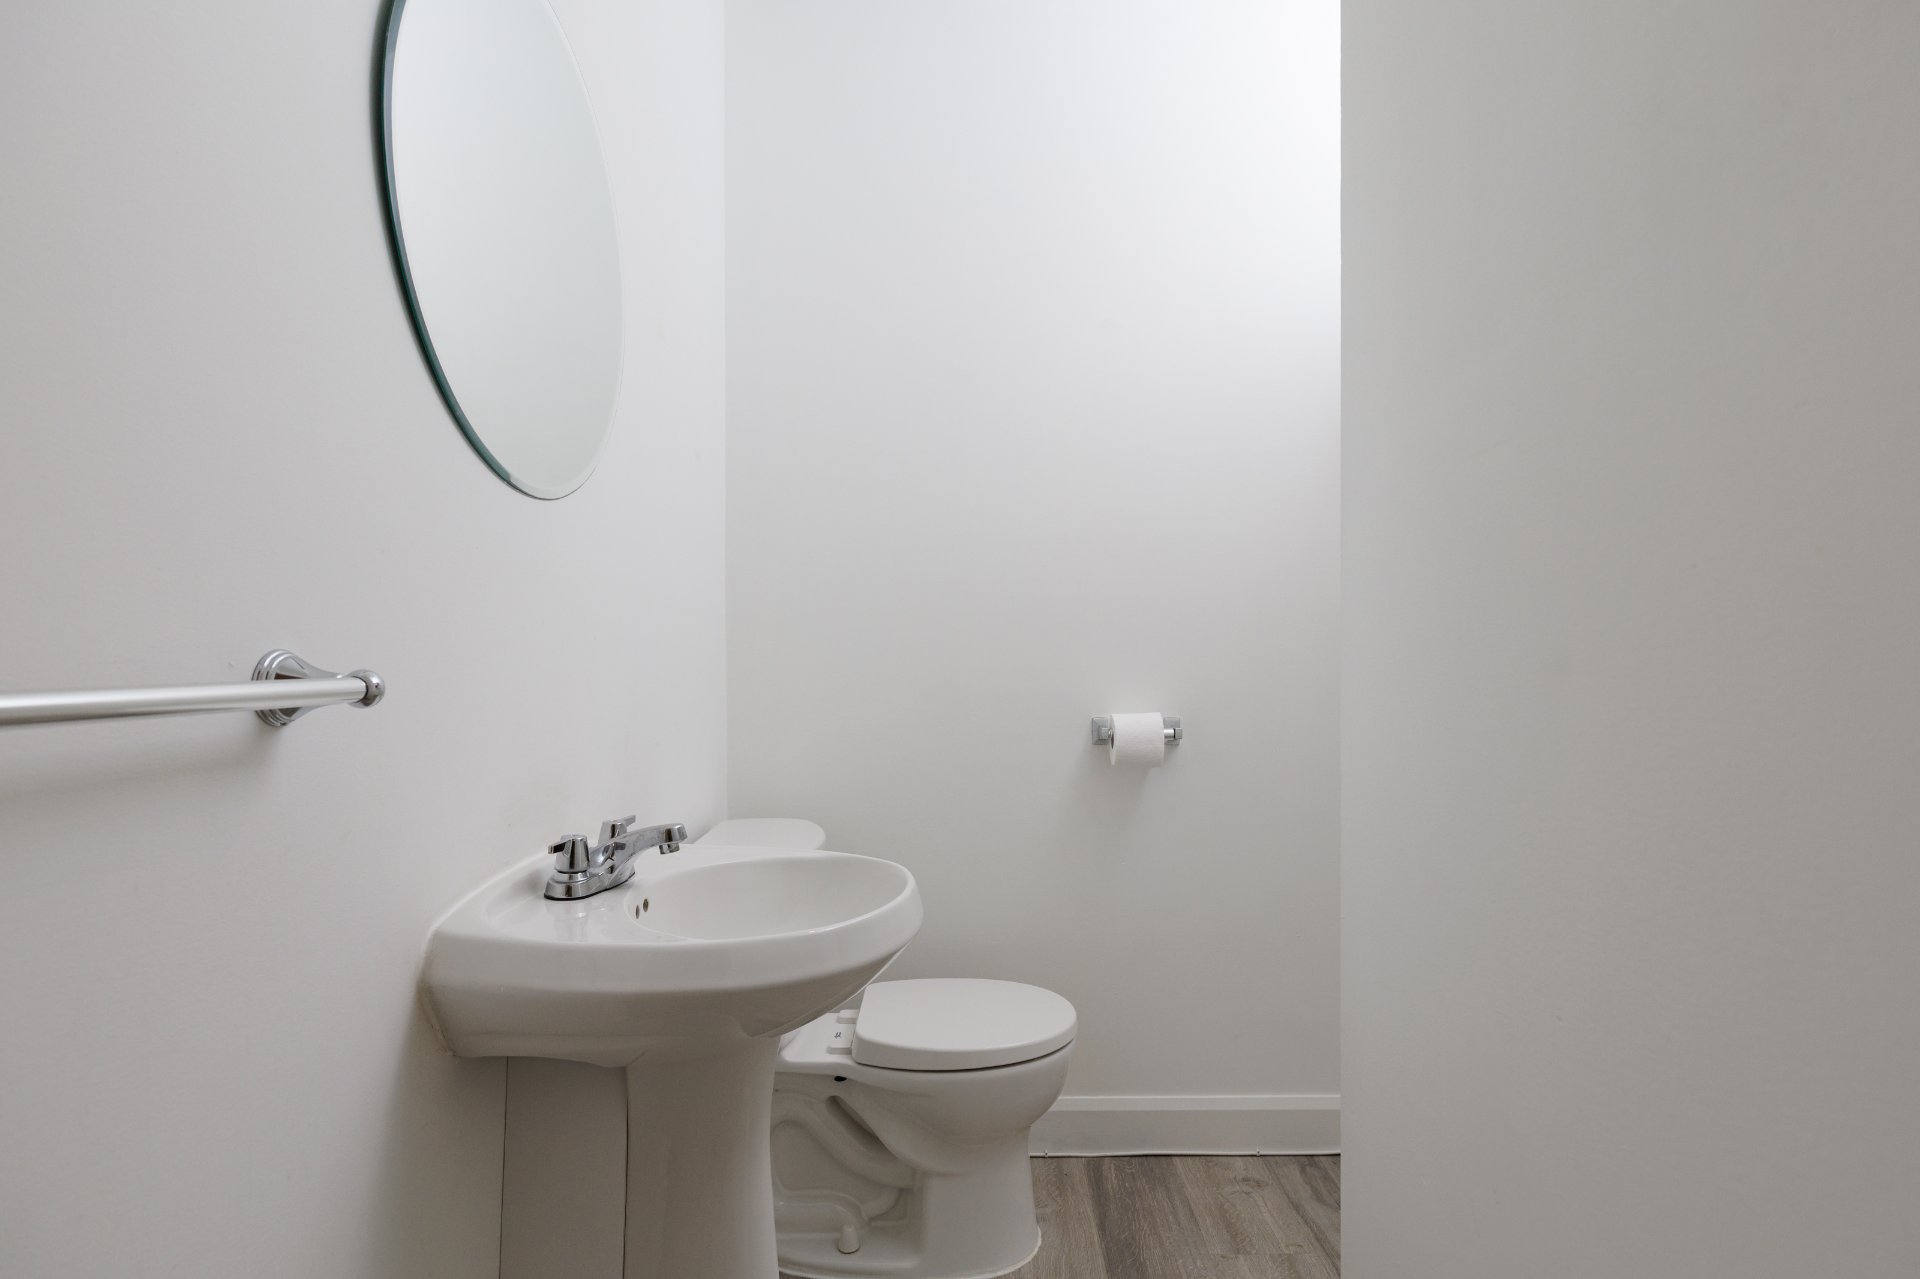
Washroom
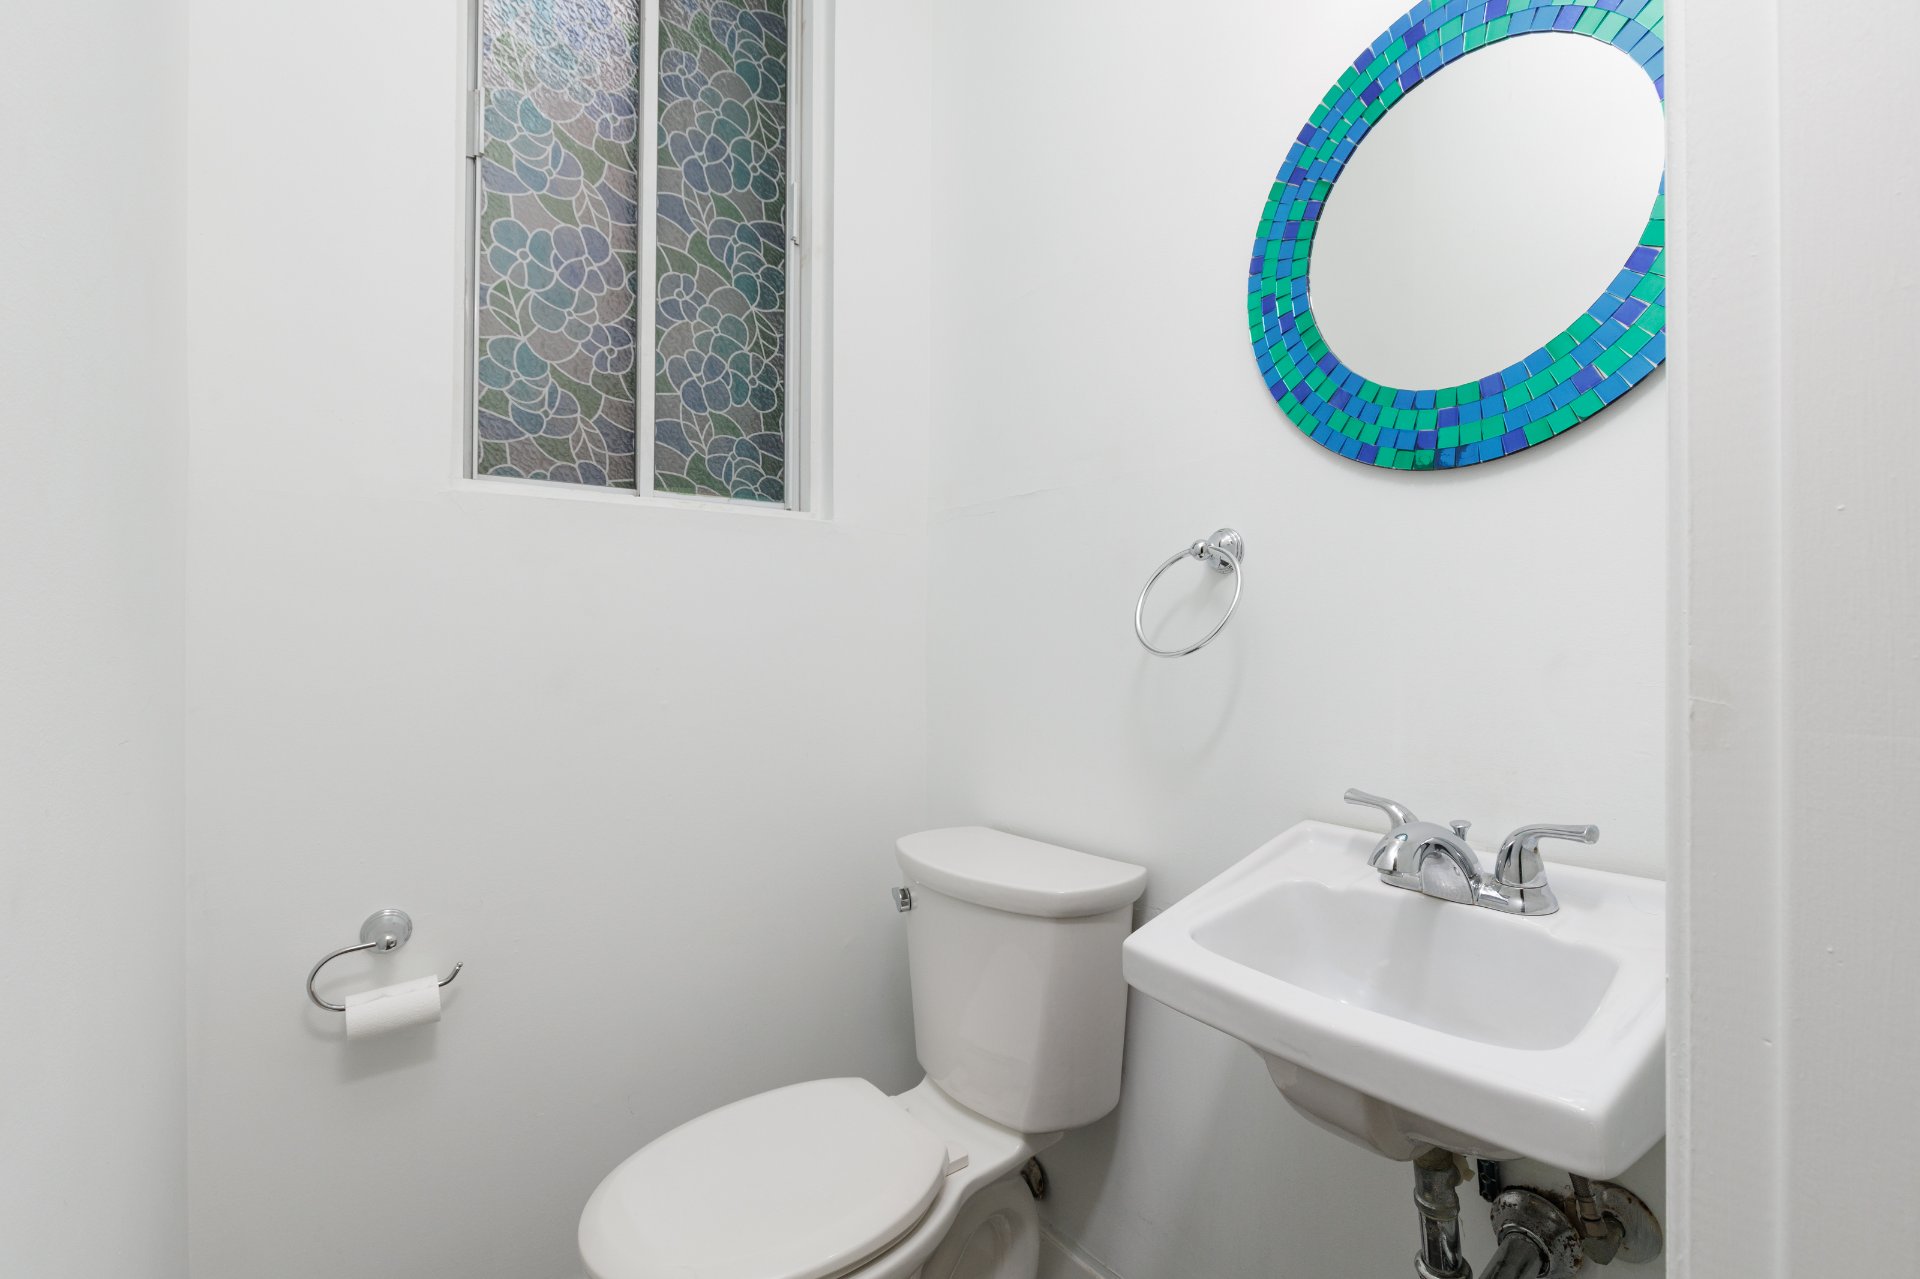
Bathroom
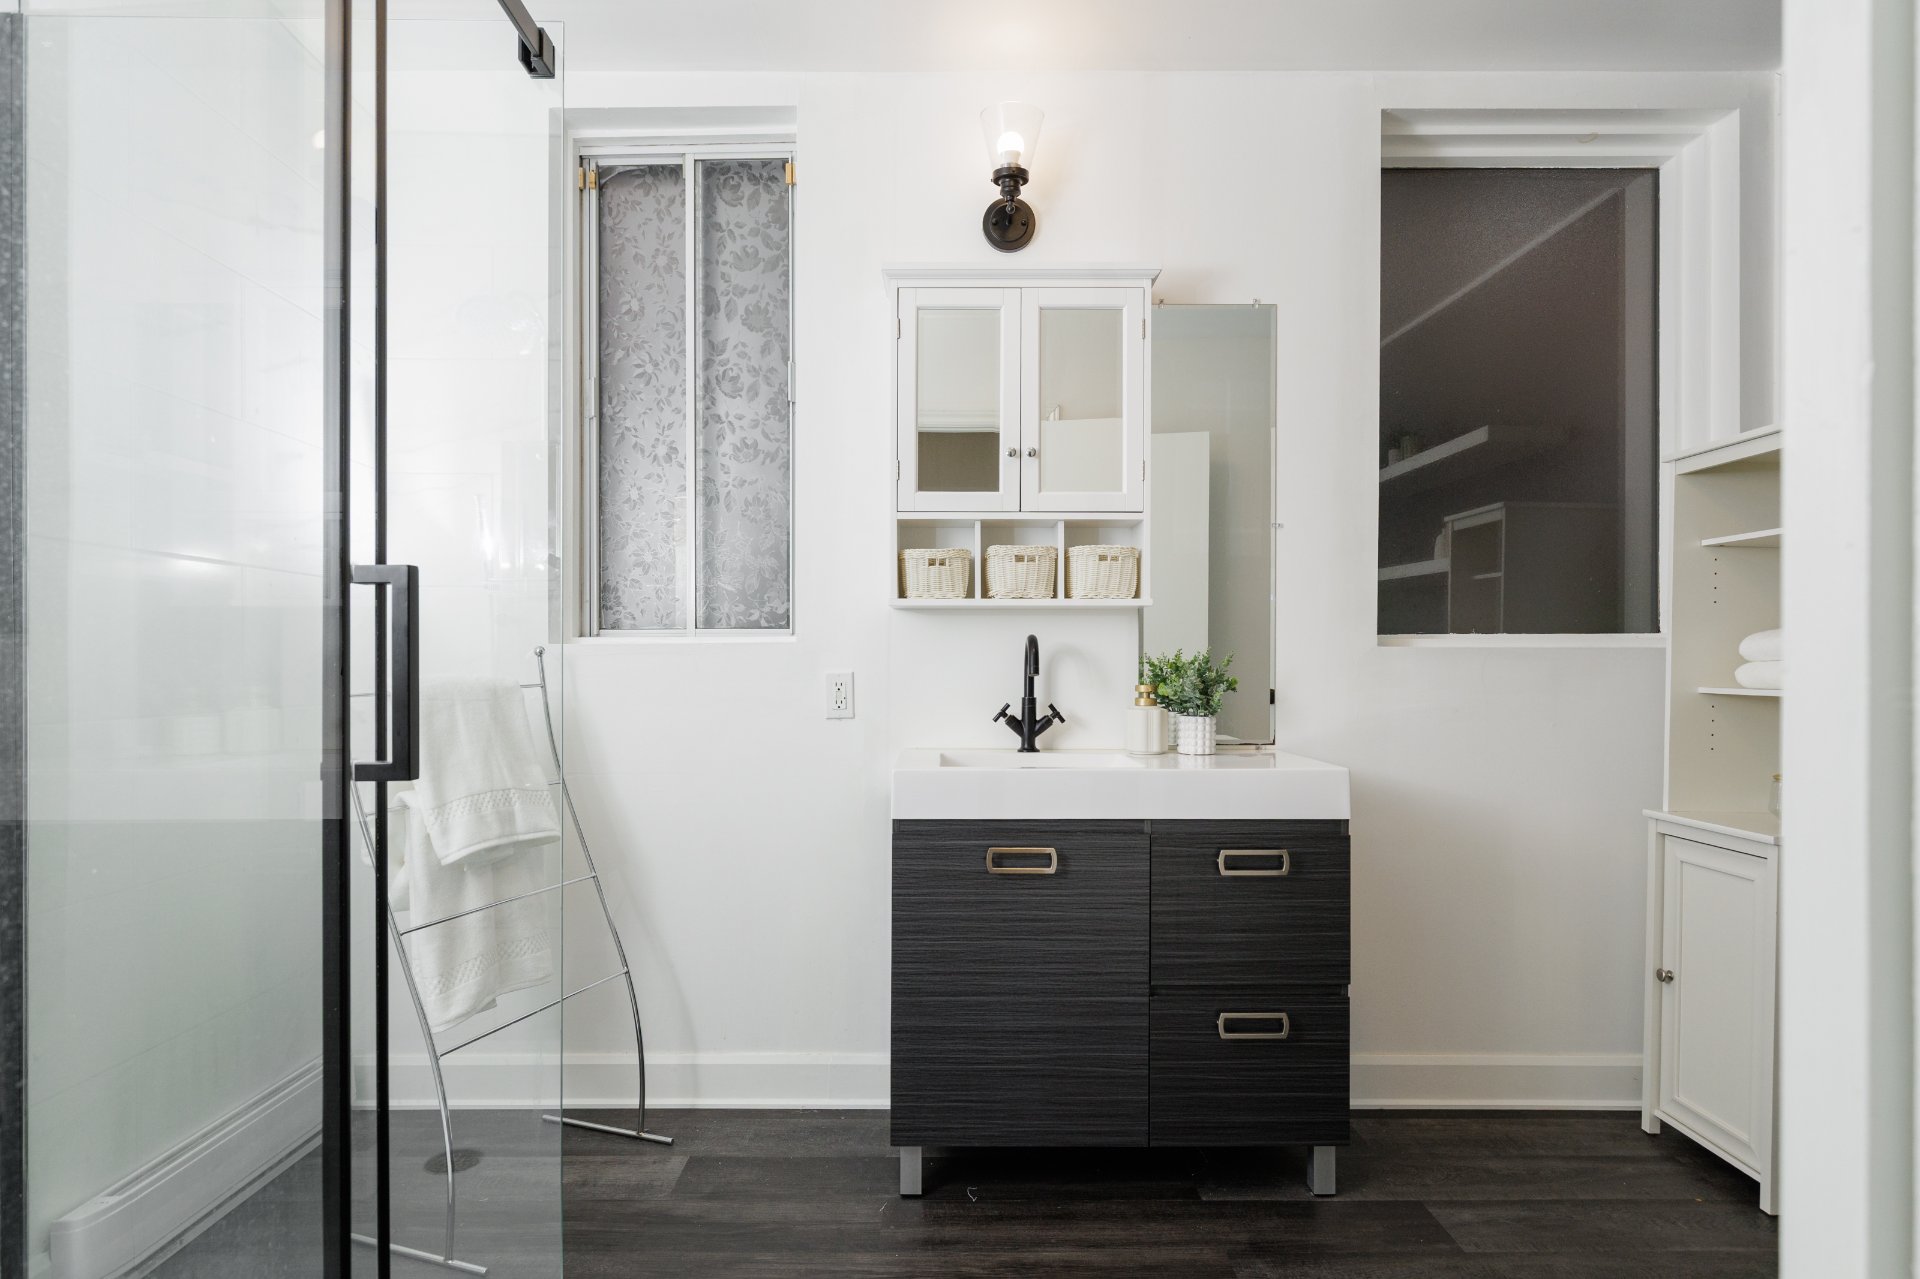
Bathroom
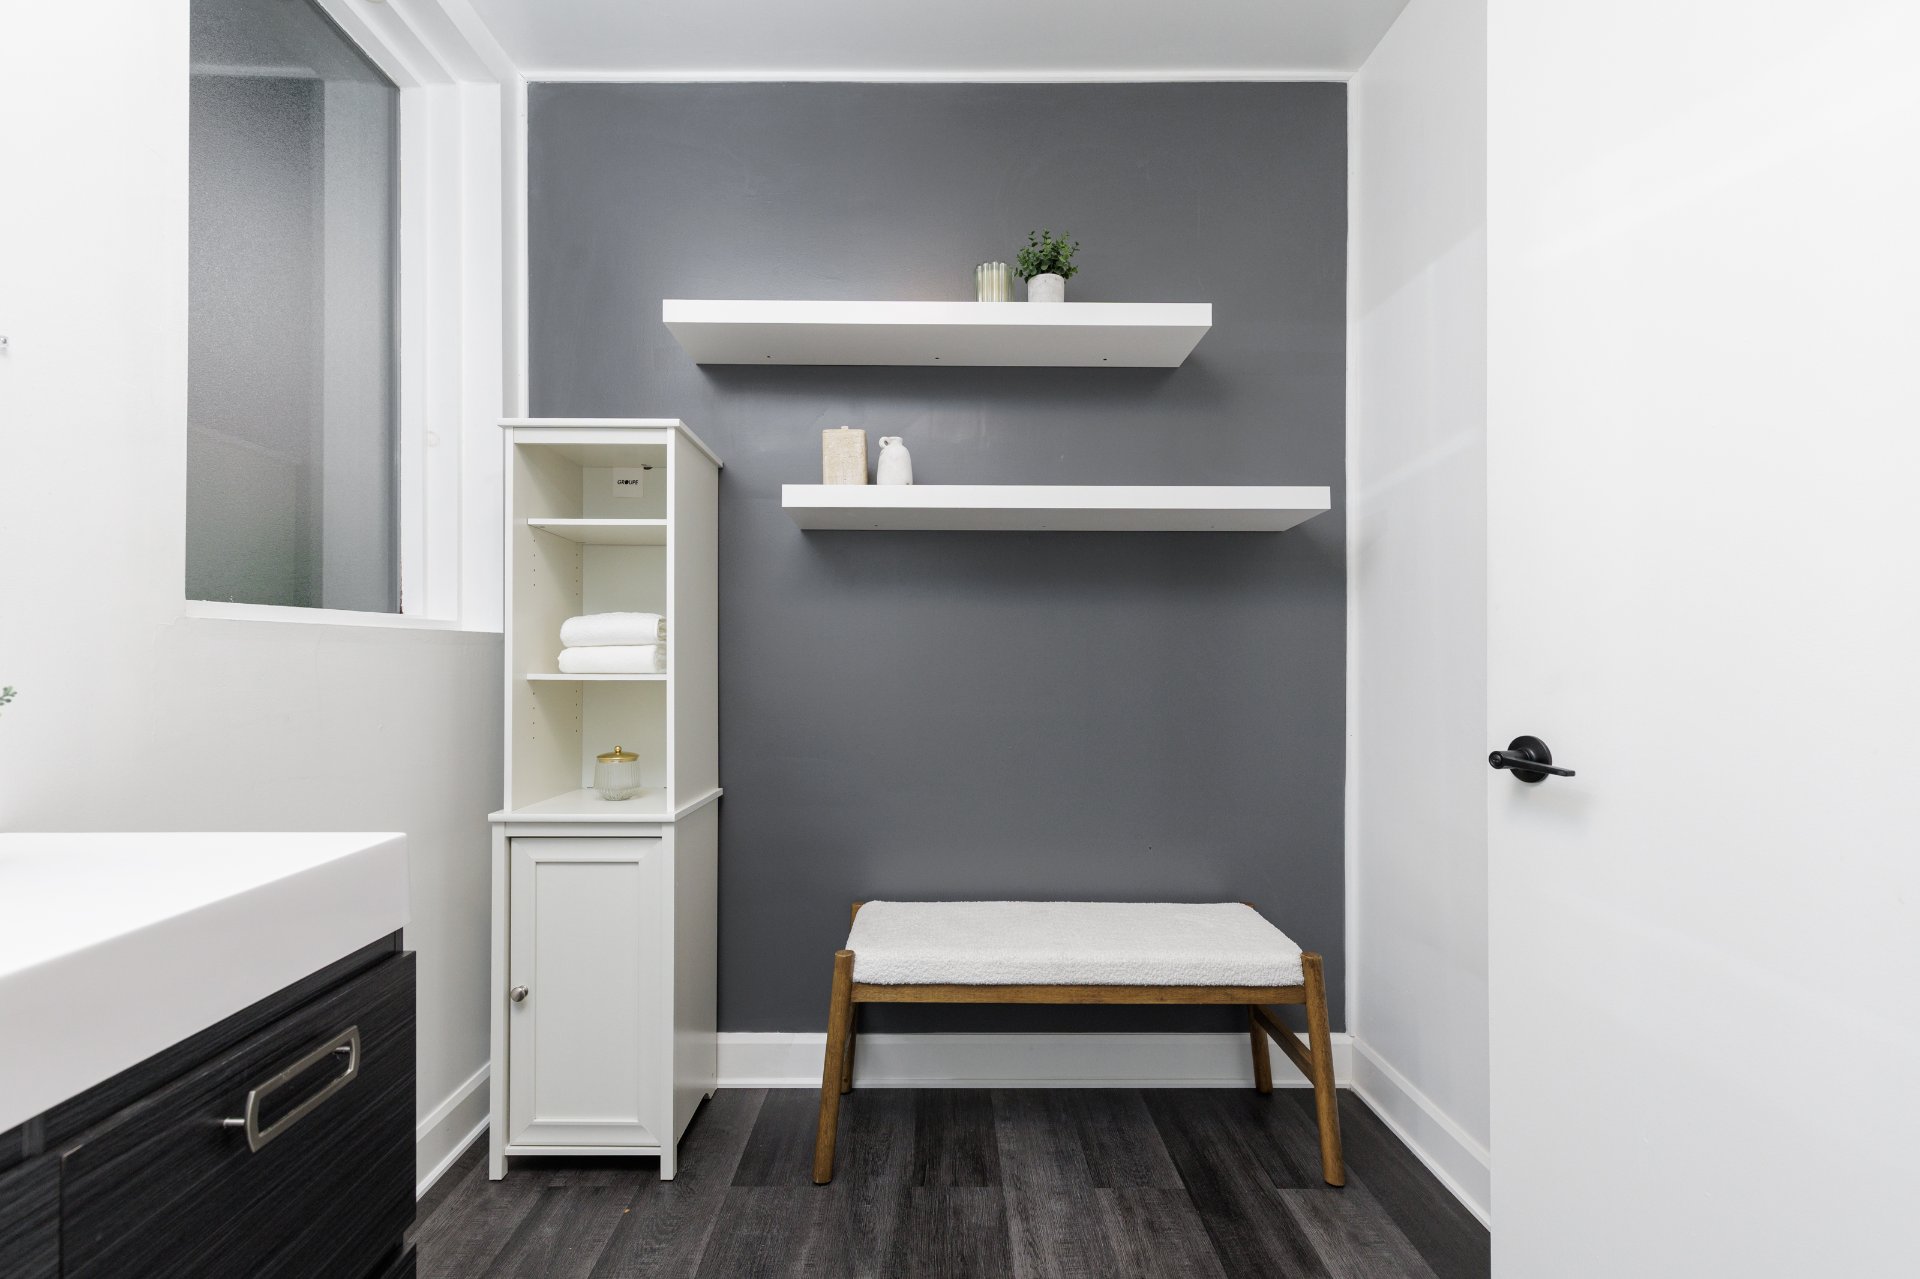
Bathroom
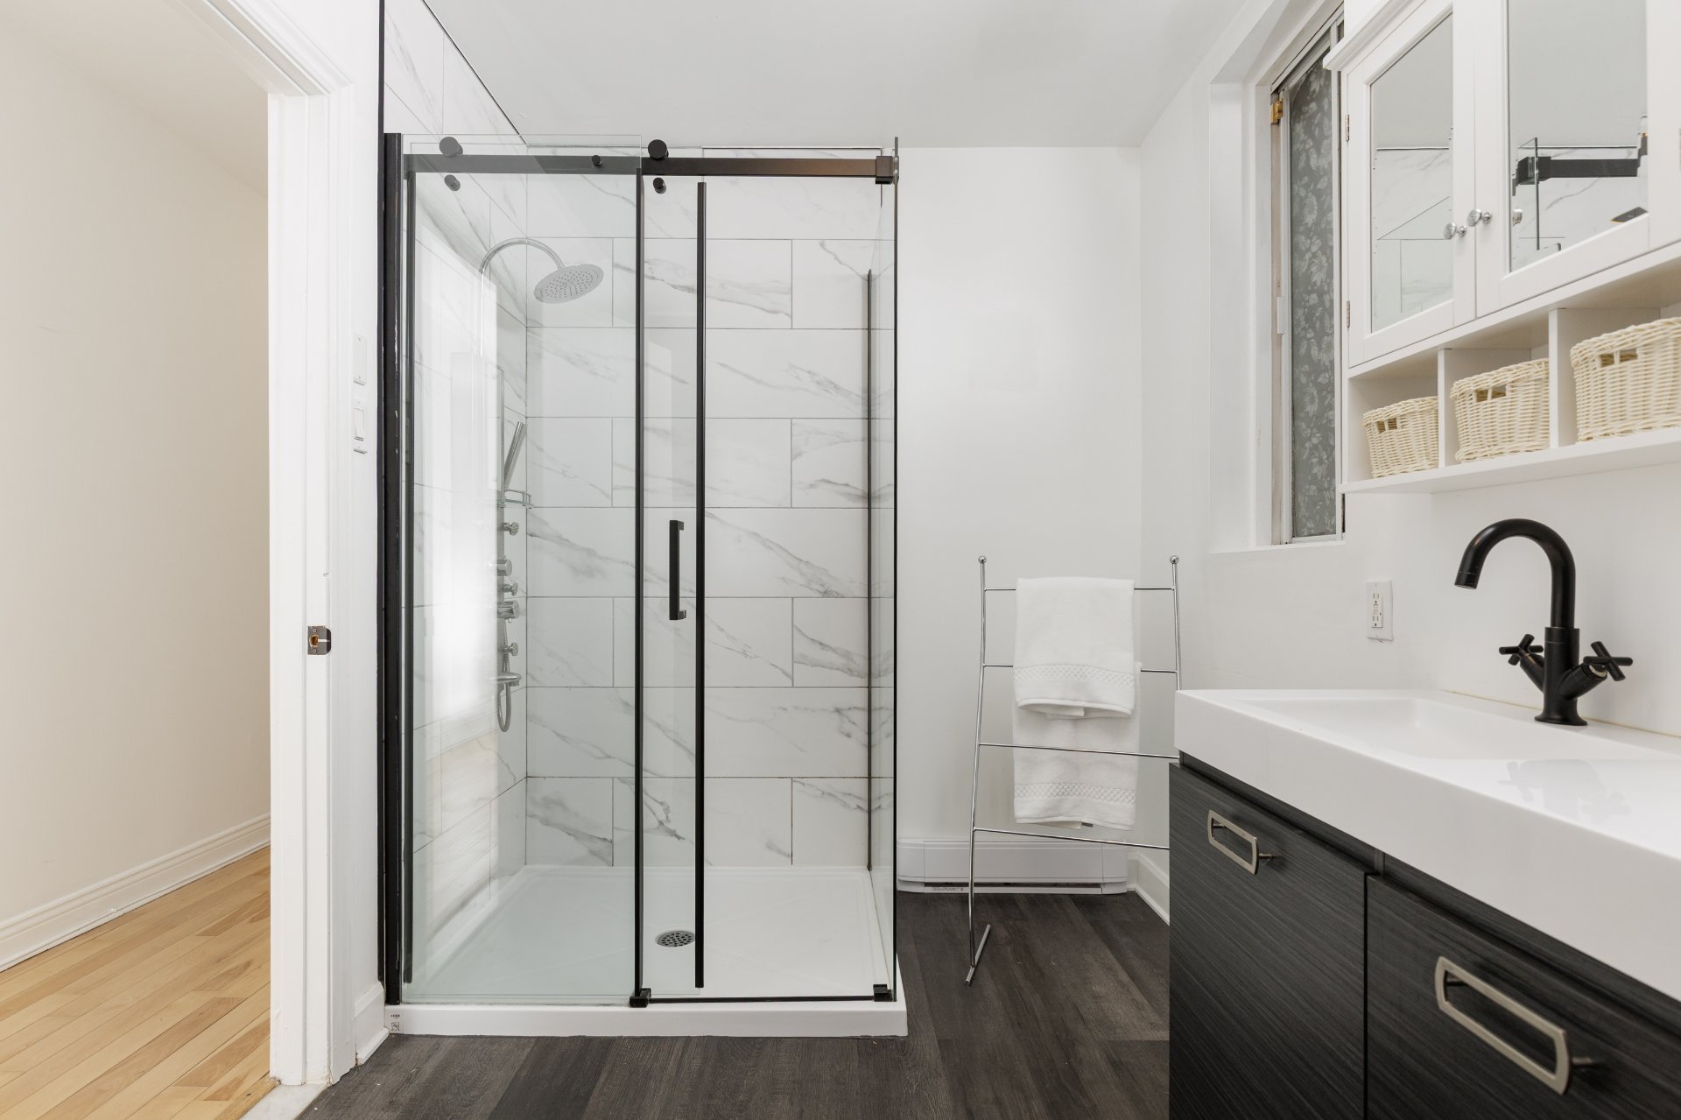
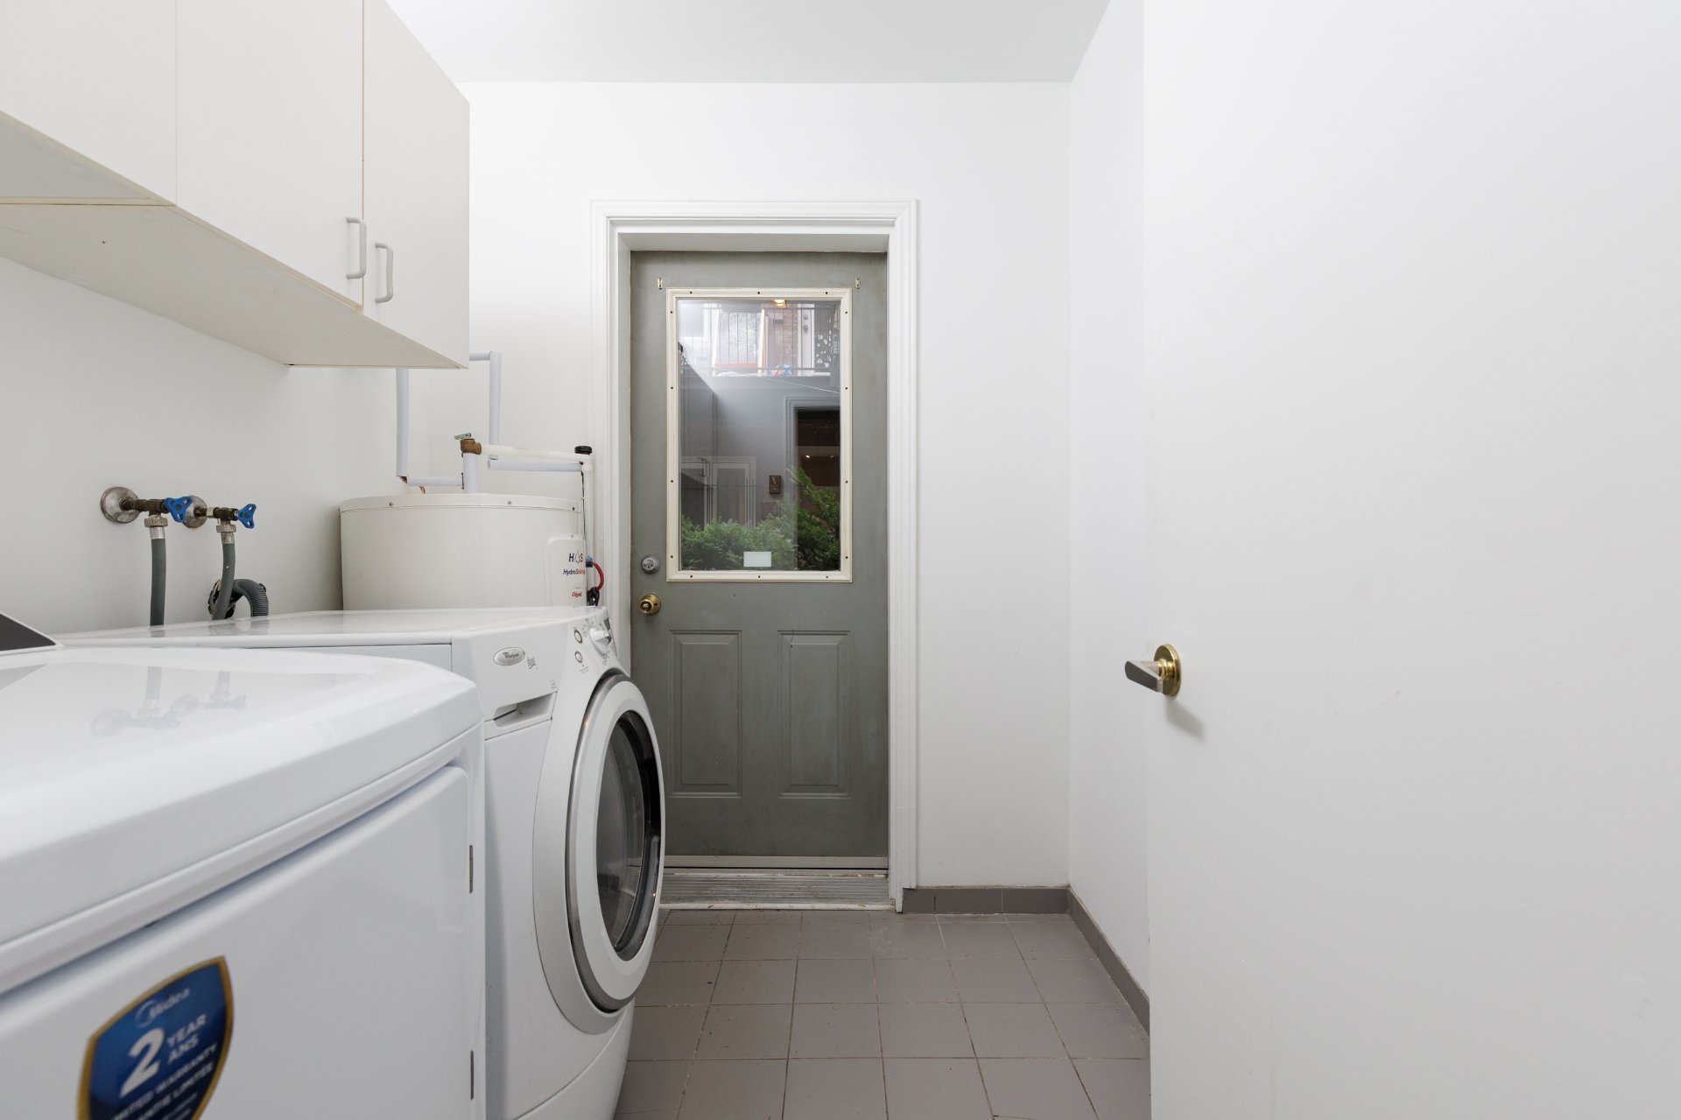
Laundry room
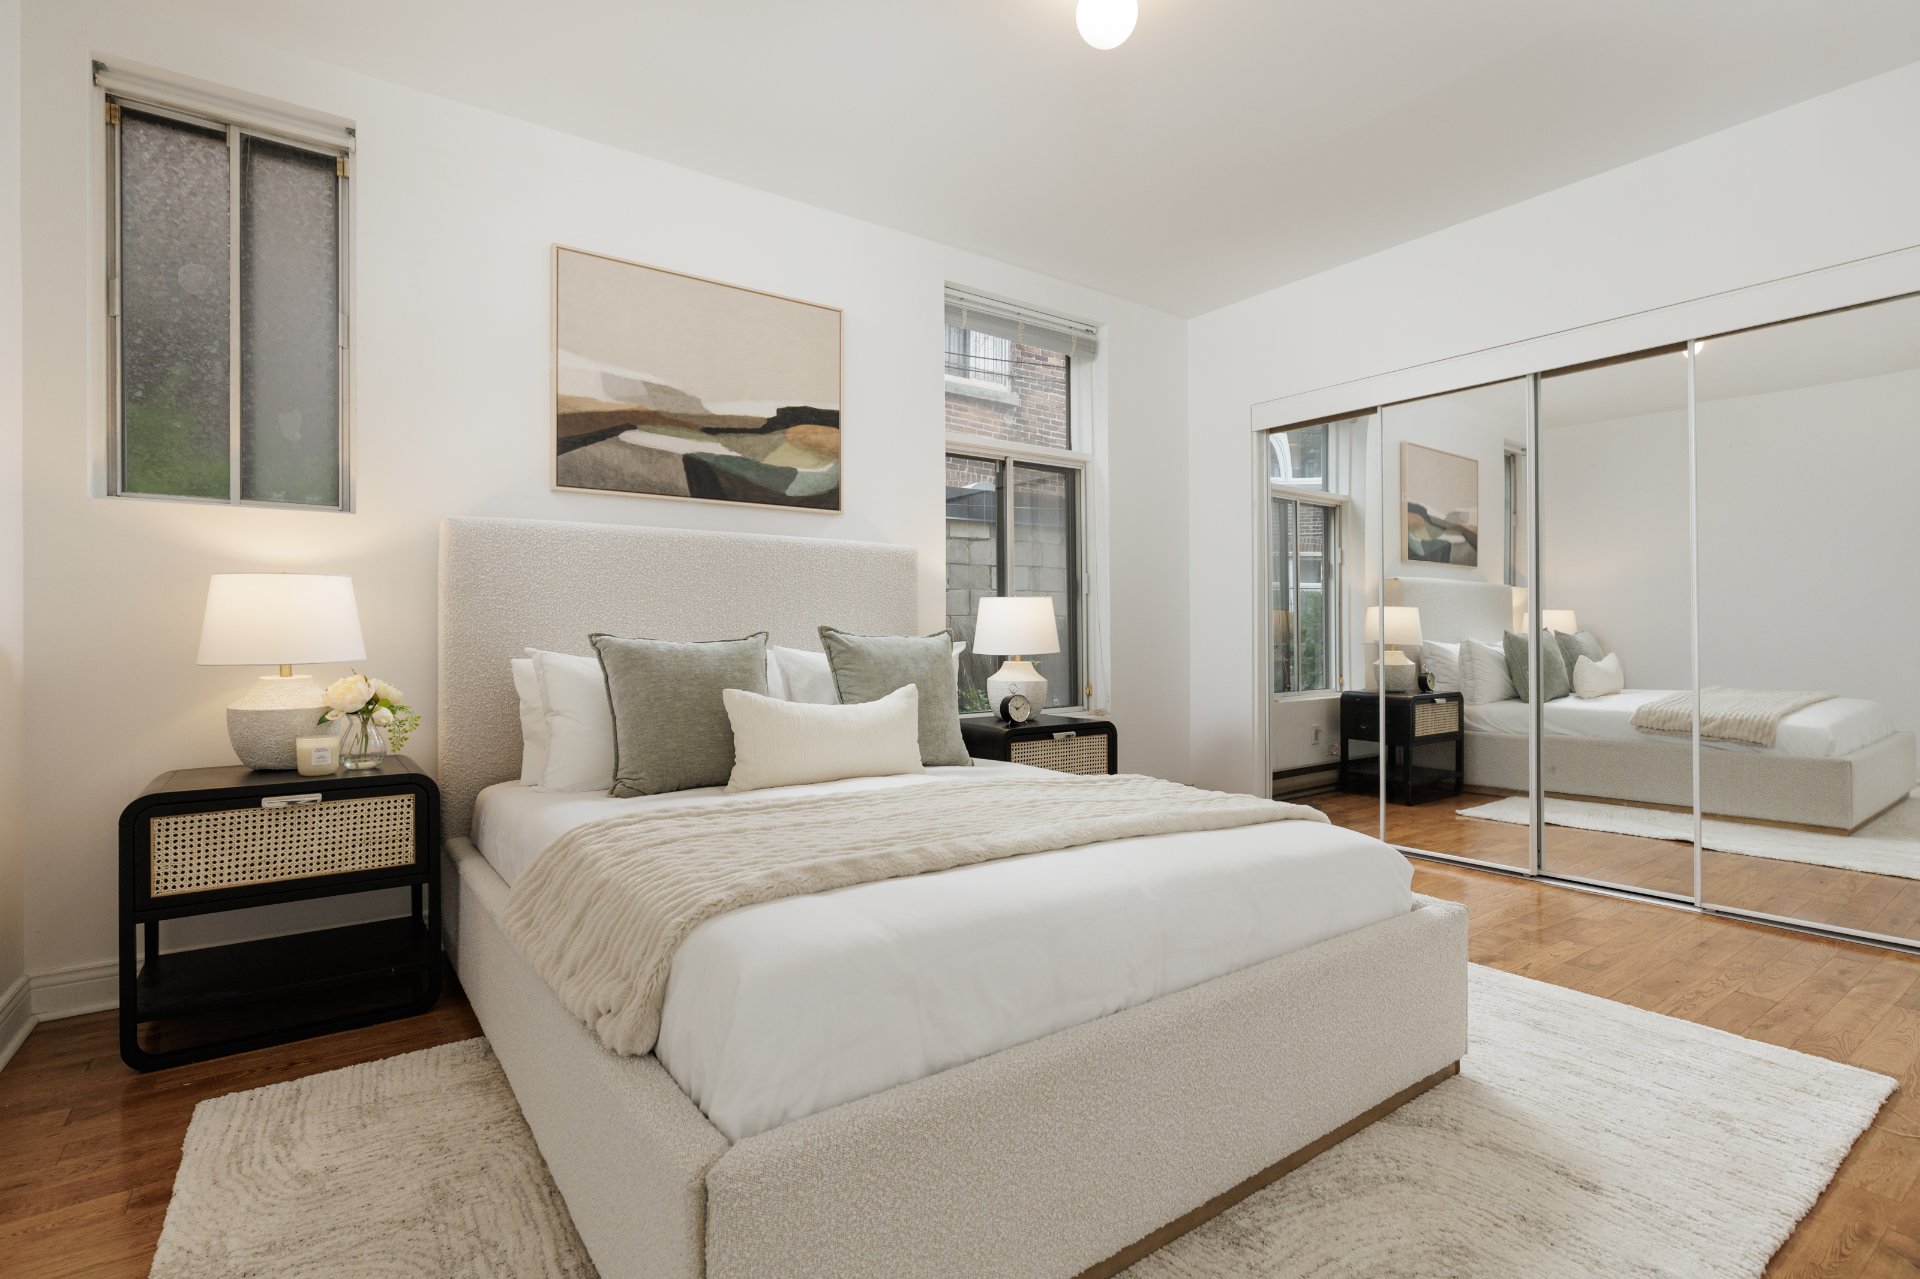
Primary bedroom
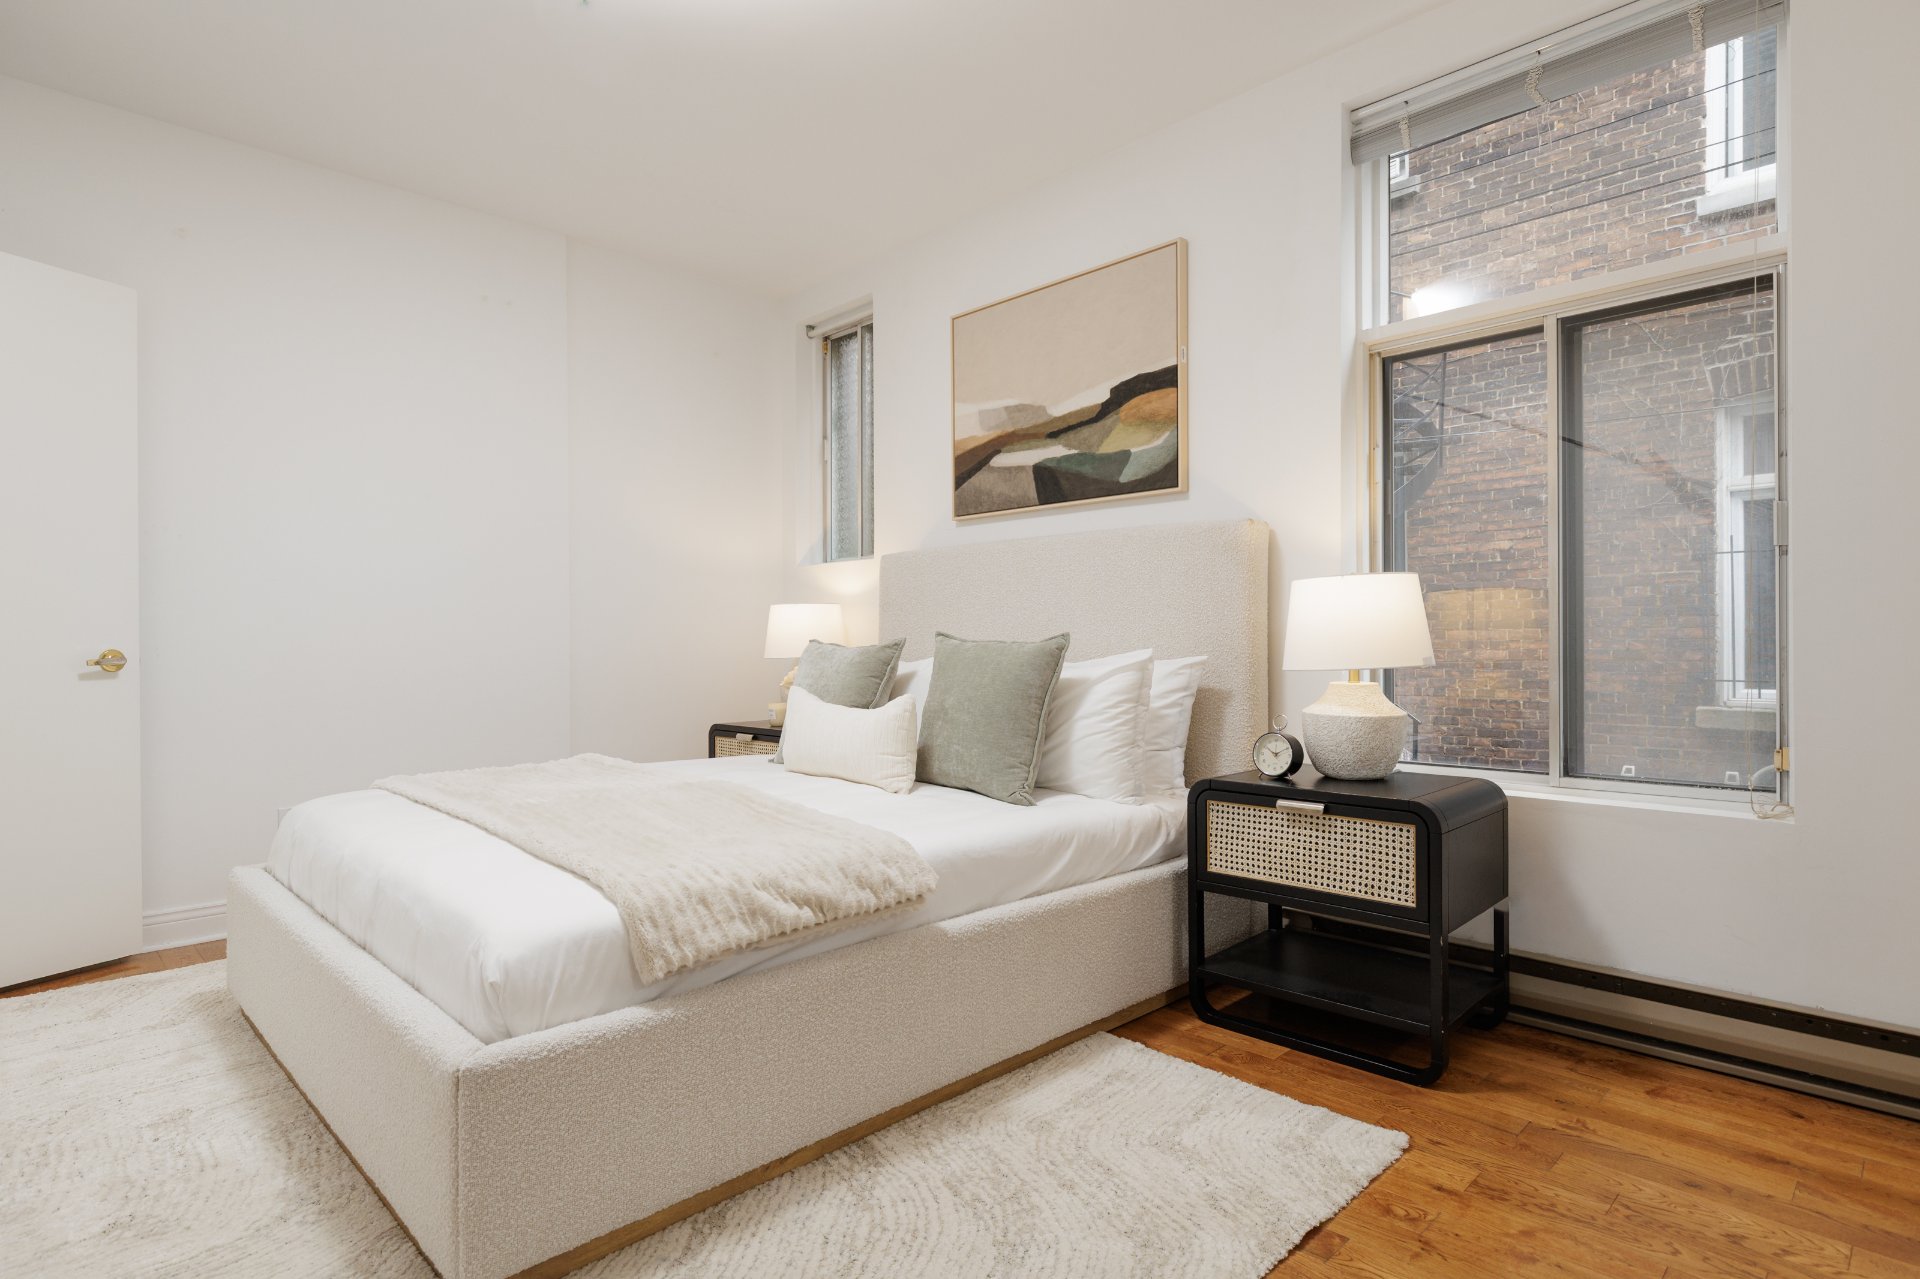
Primary bedroom
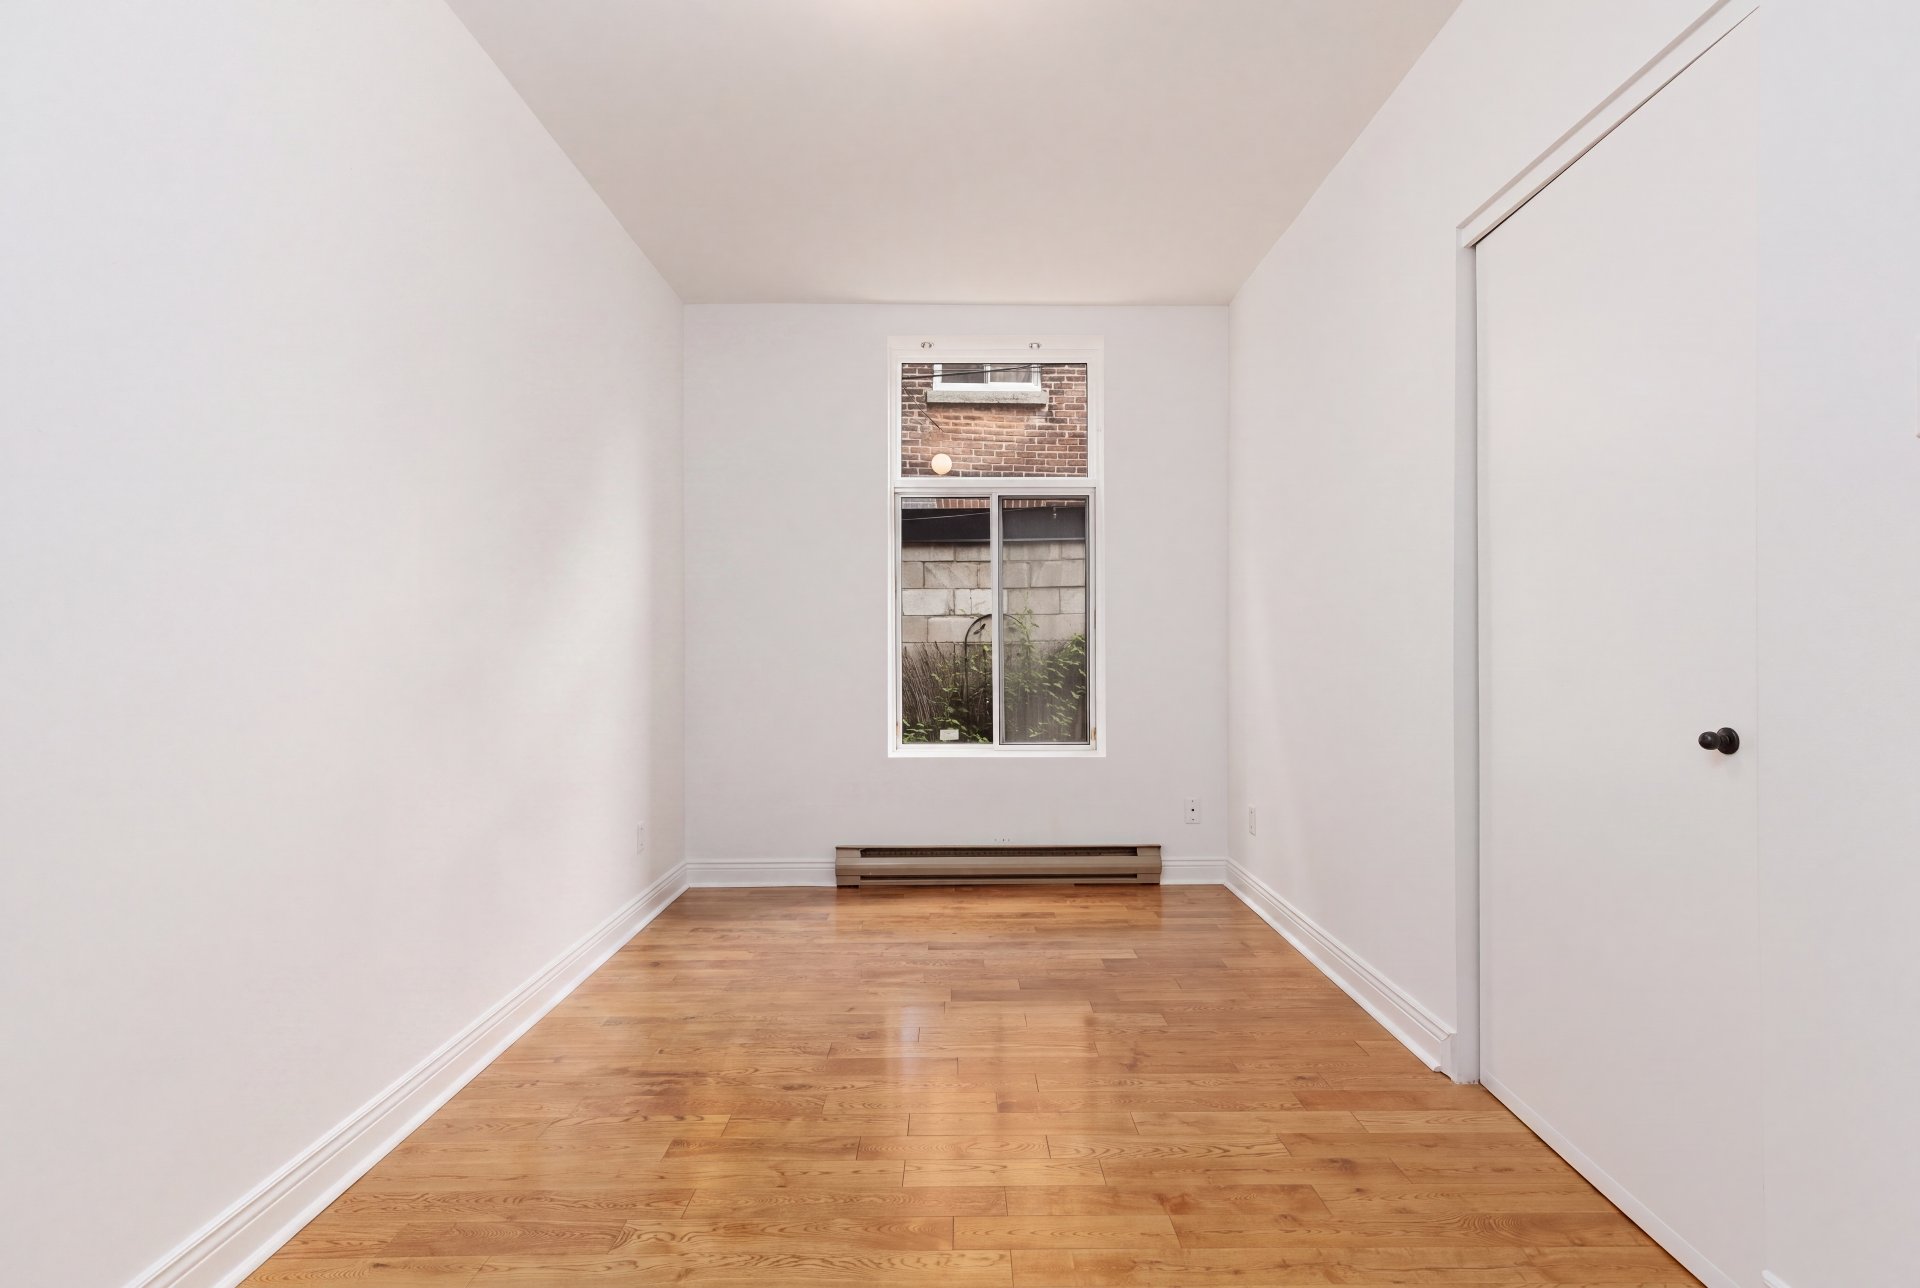
Bedroom
Frontage
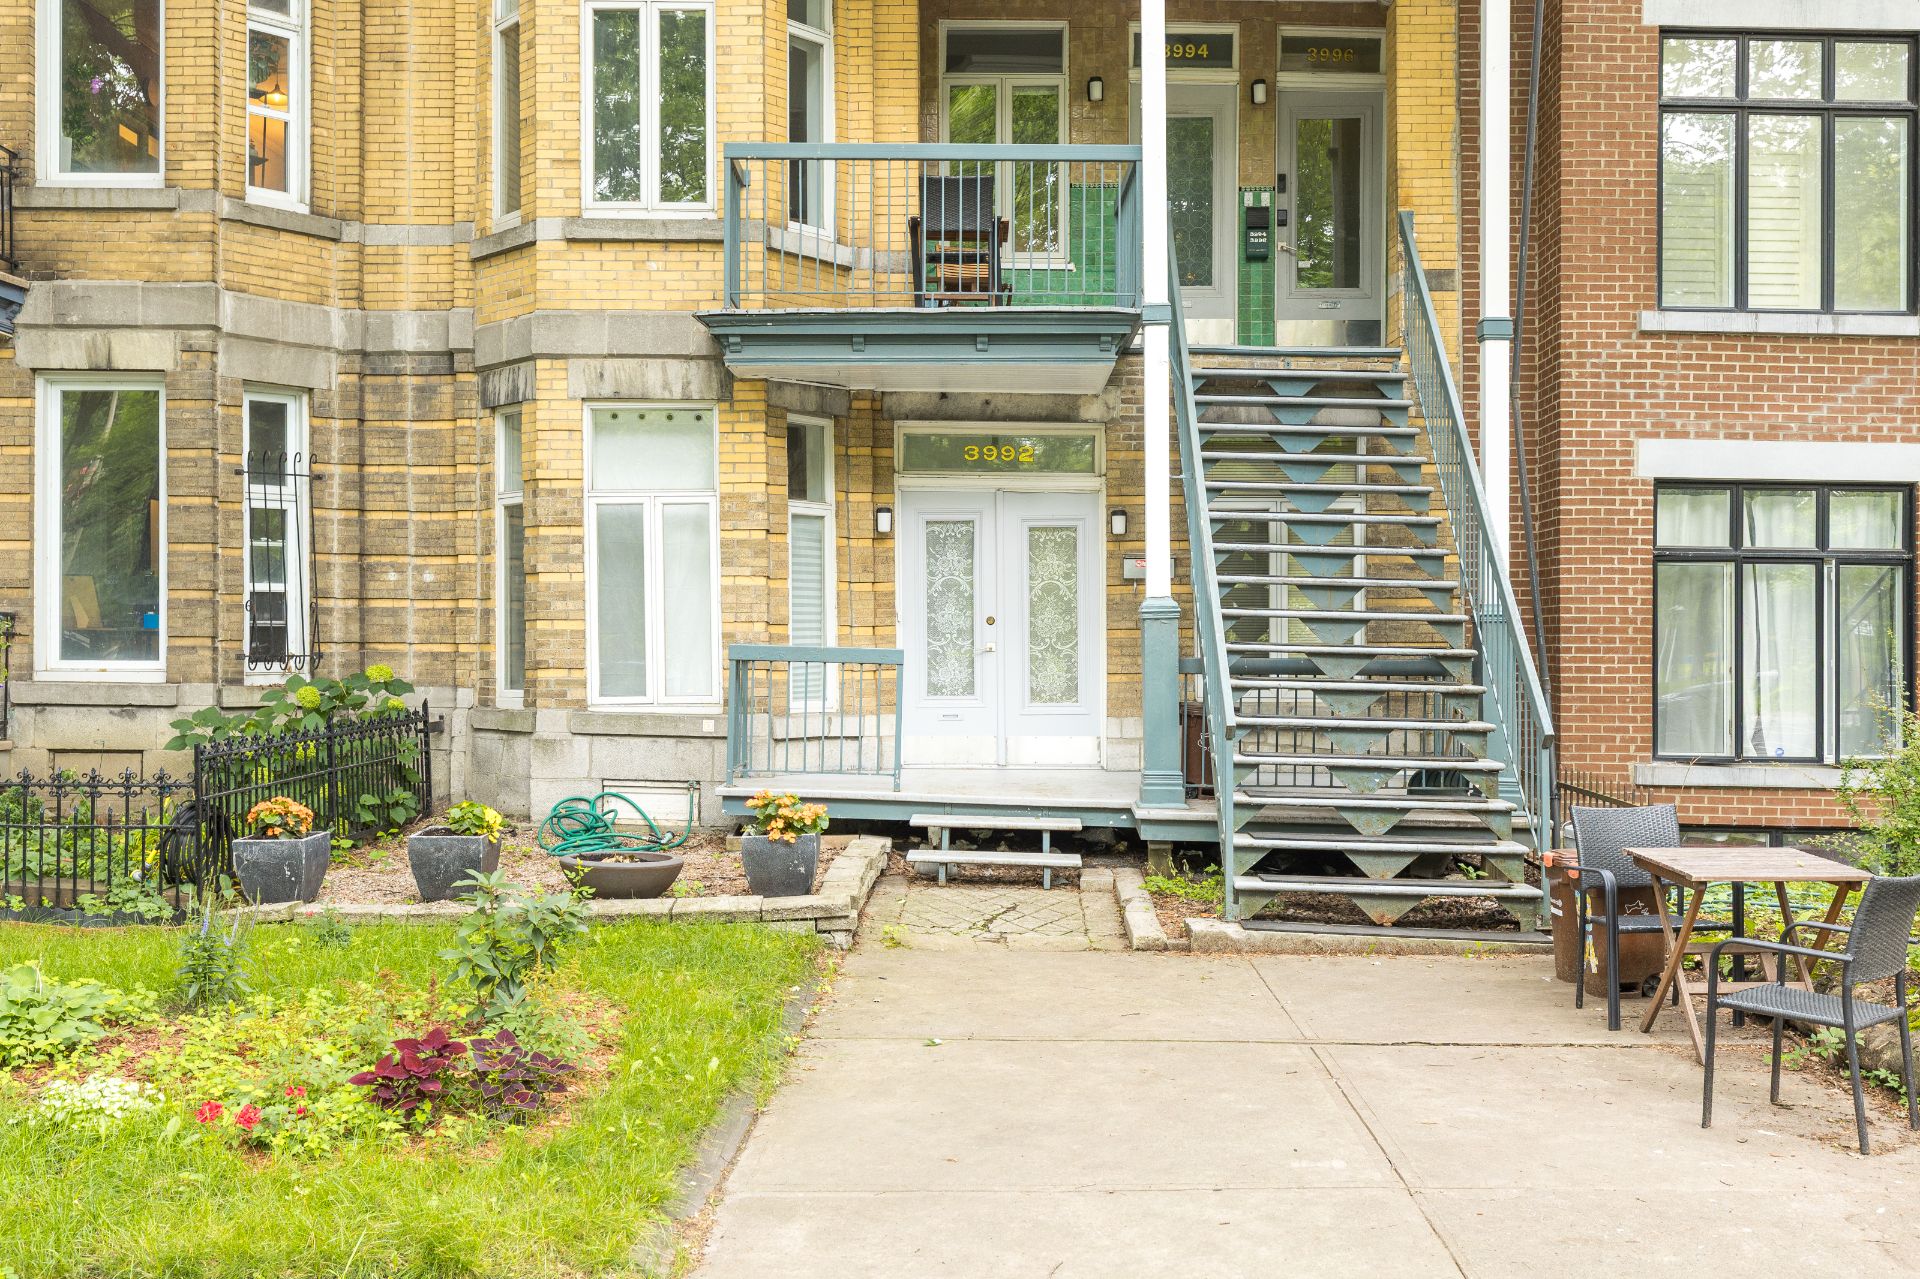
Frontage
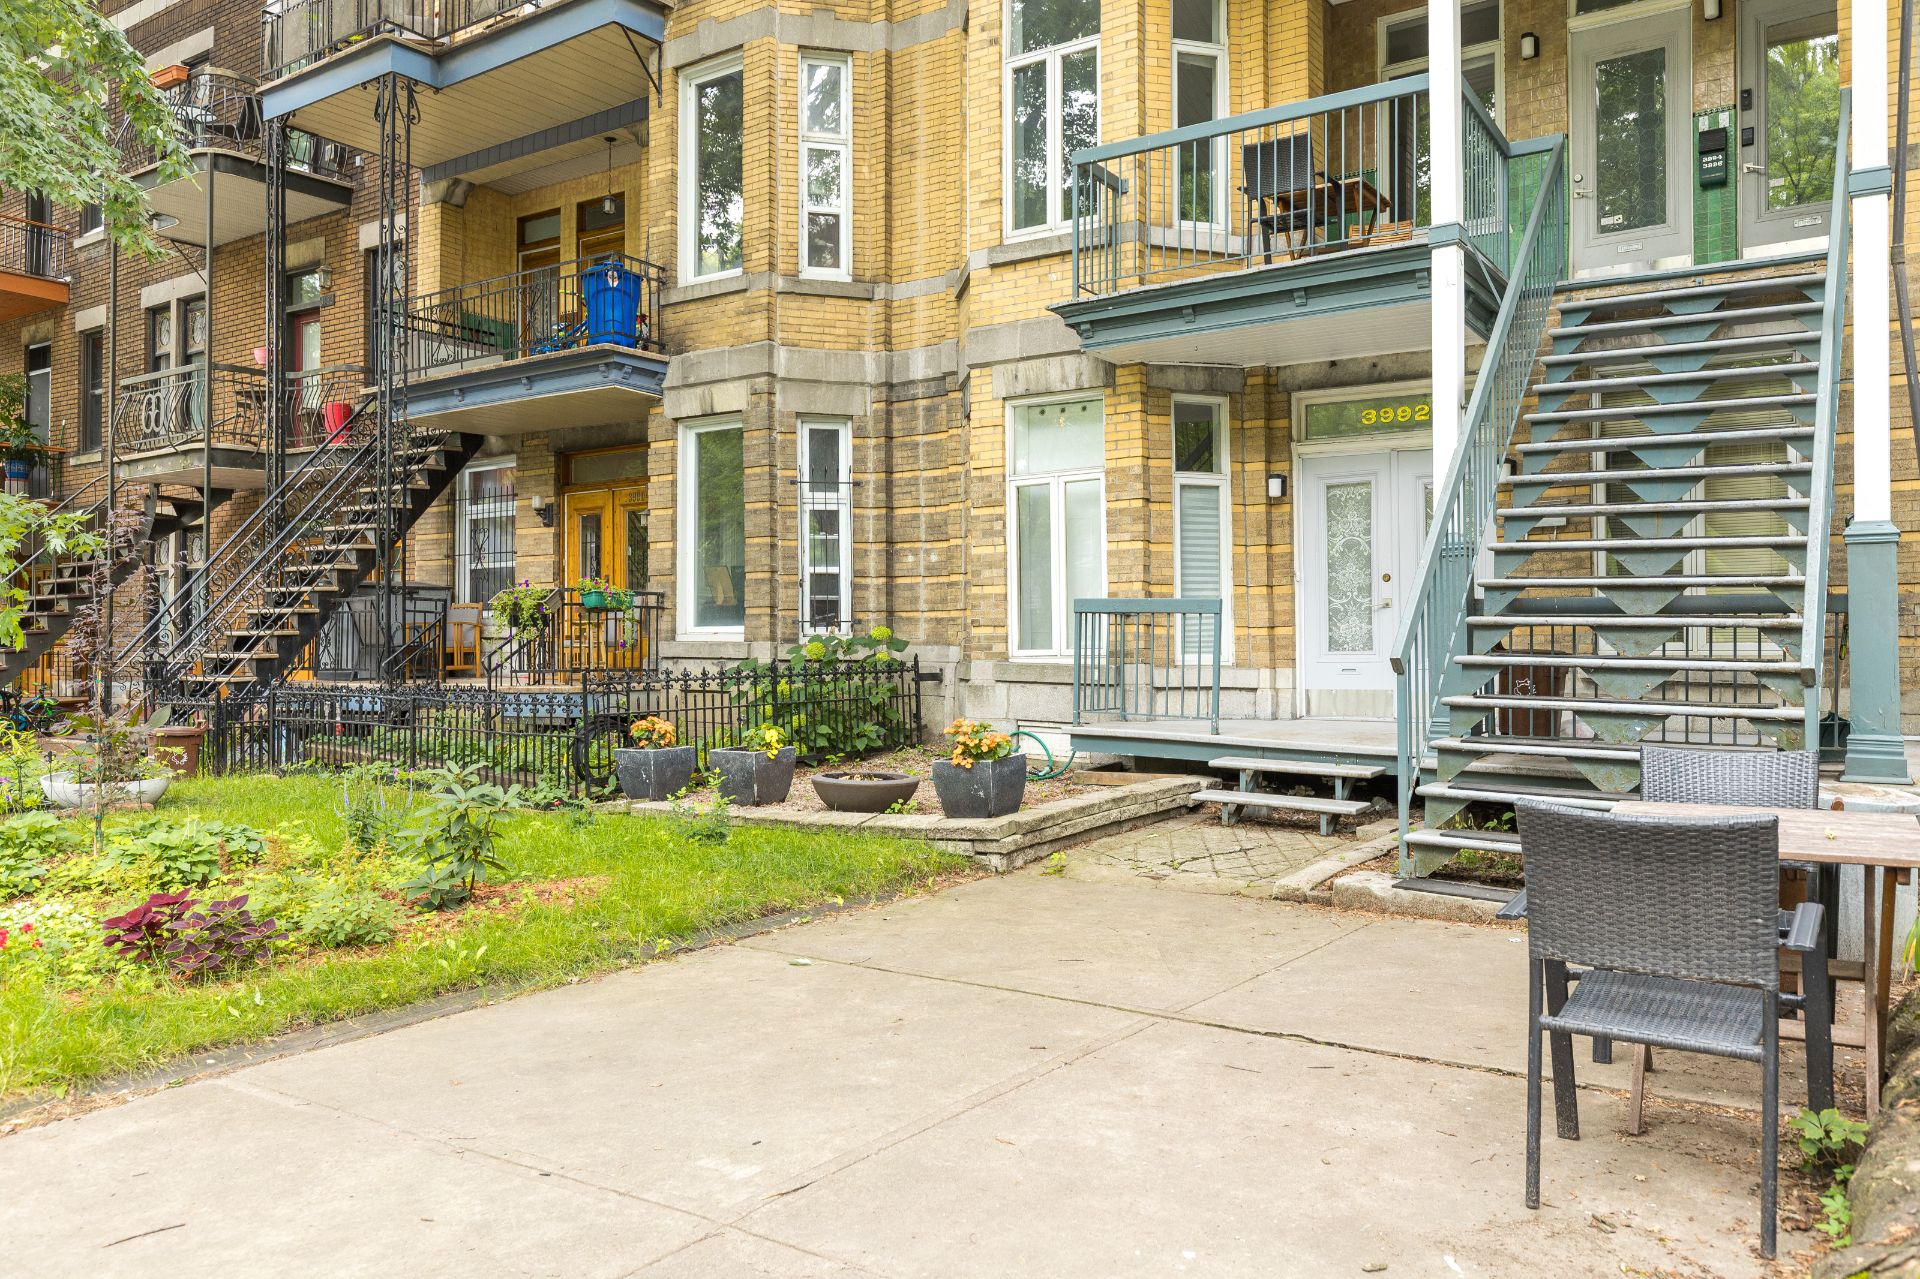
Frontage
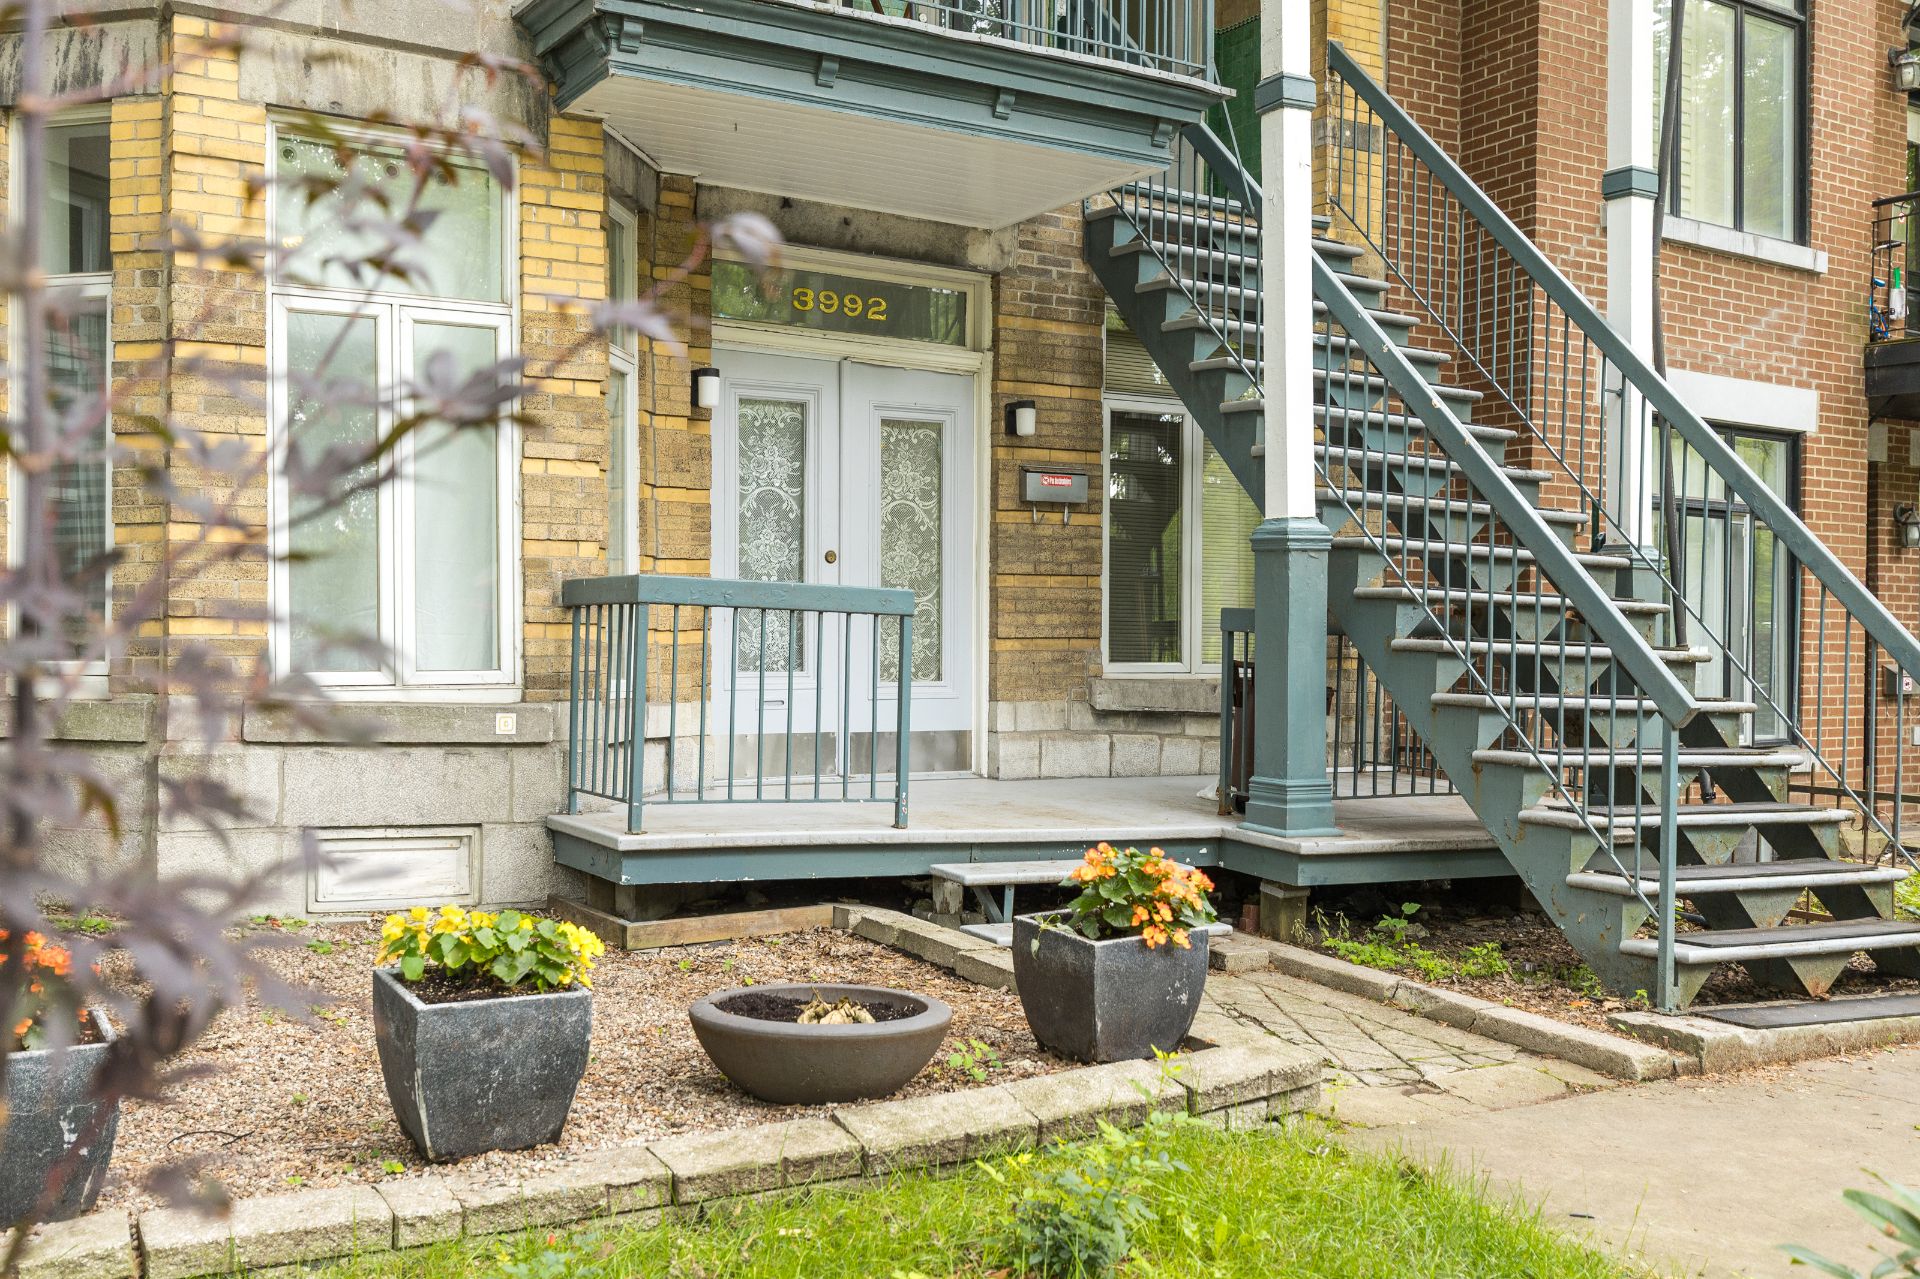
Exterior
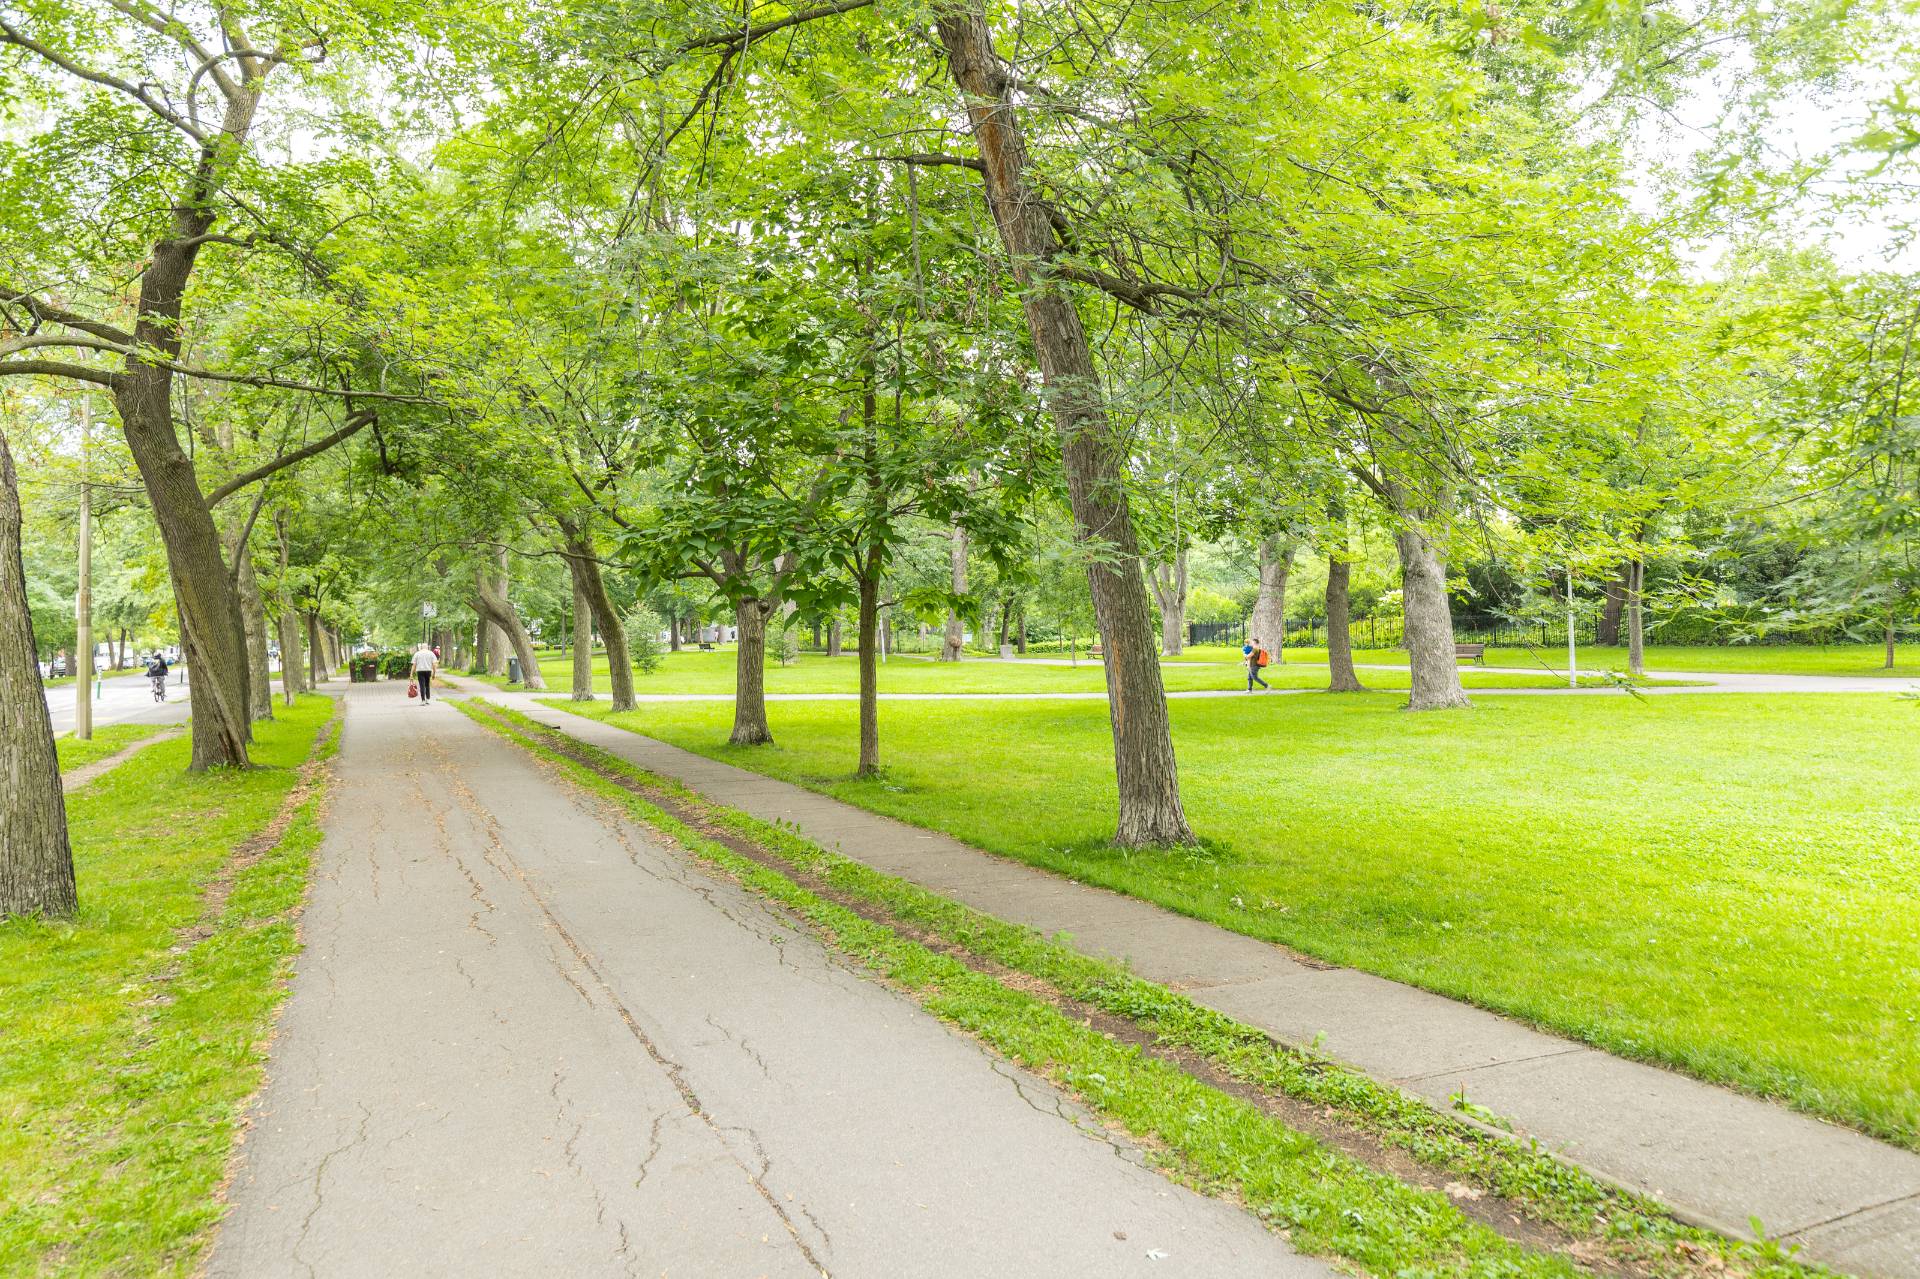
Other
OPEN HOUSE

Sunday, 23 August, 2026 | 14:00 - 16:00

Description

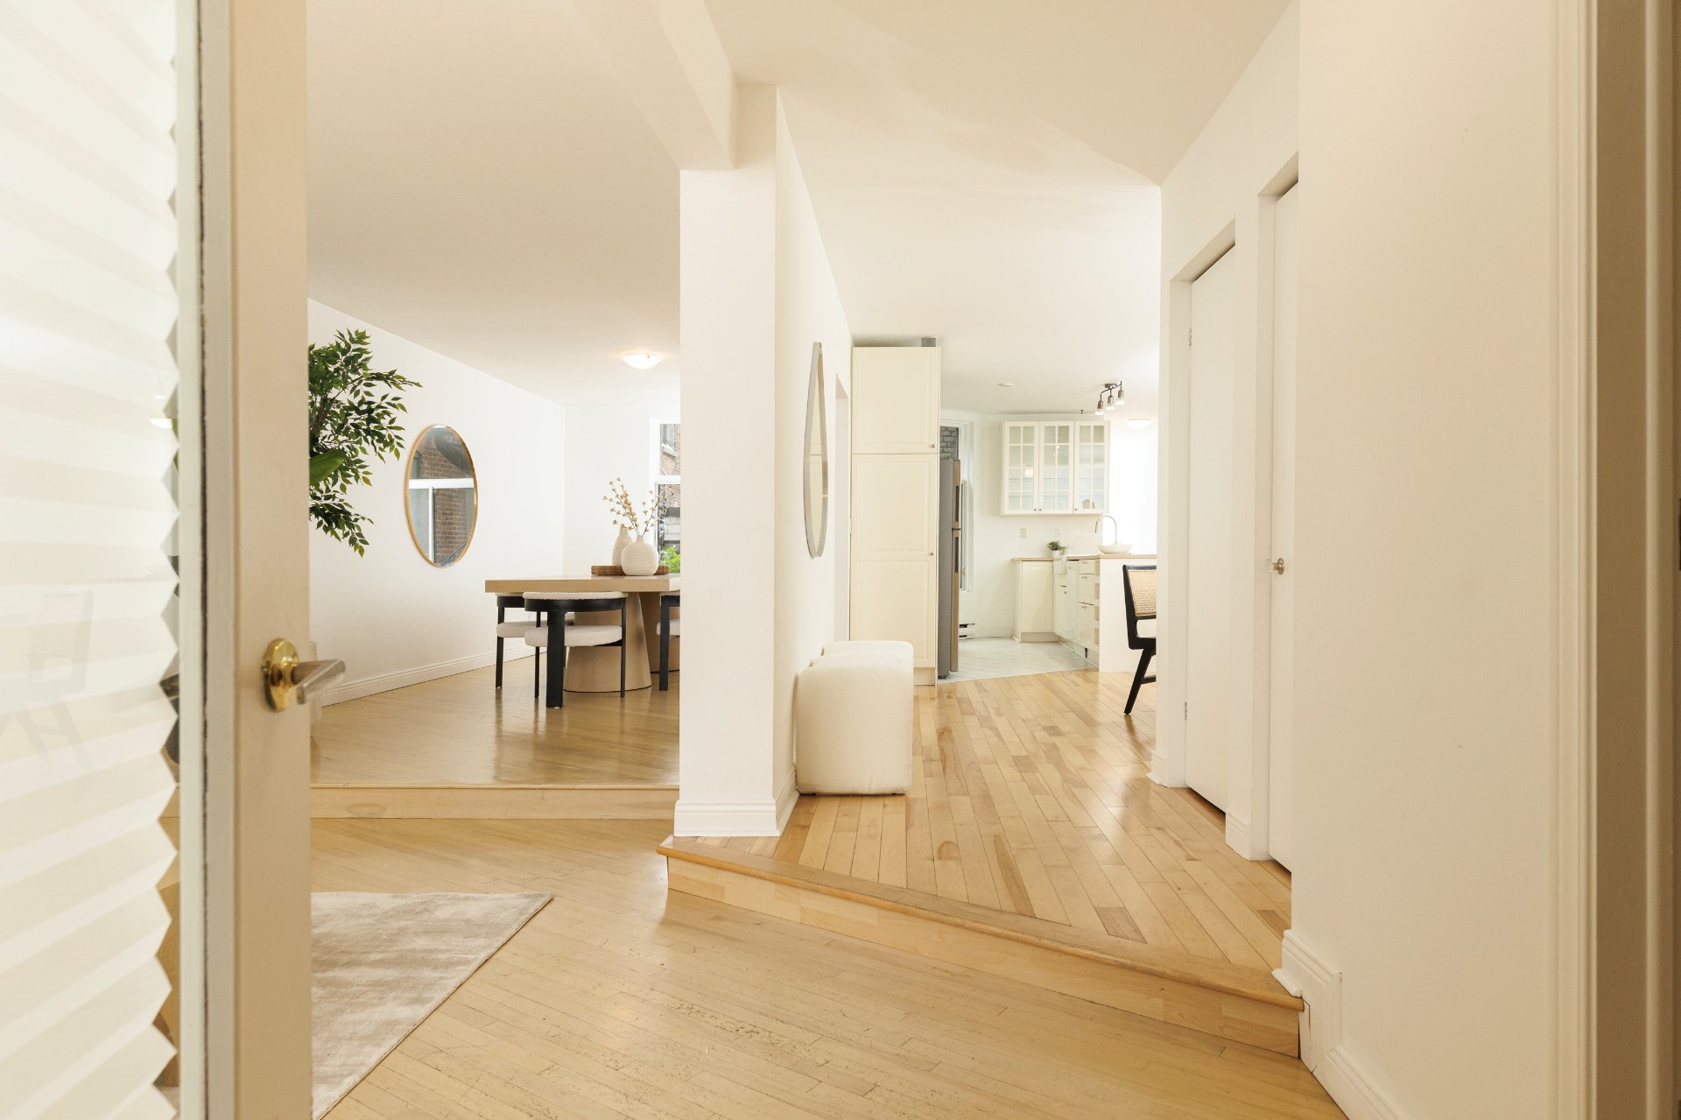
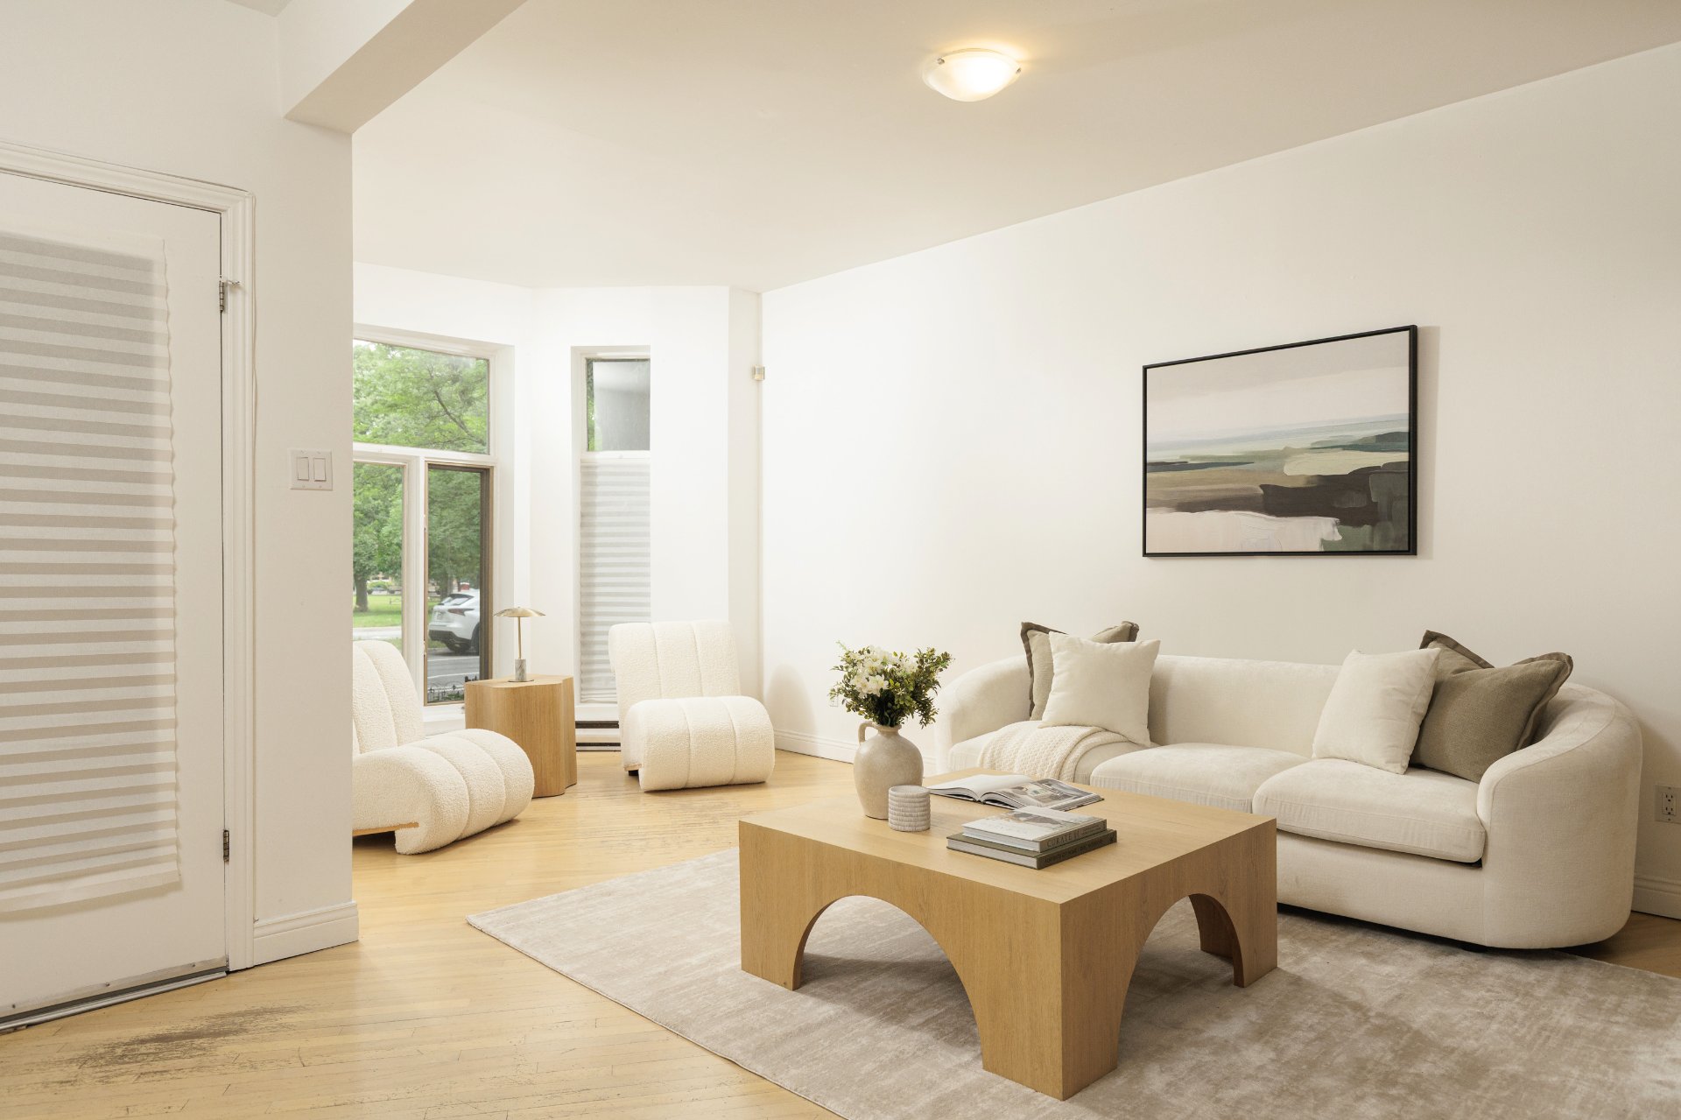
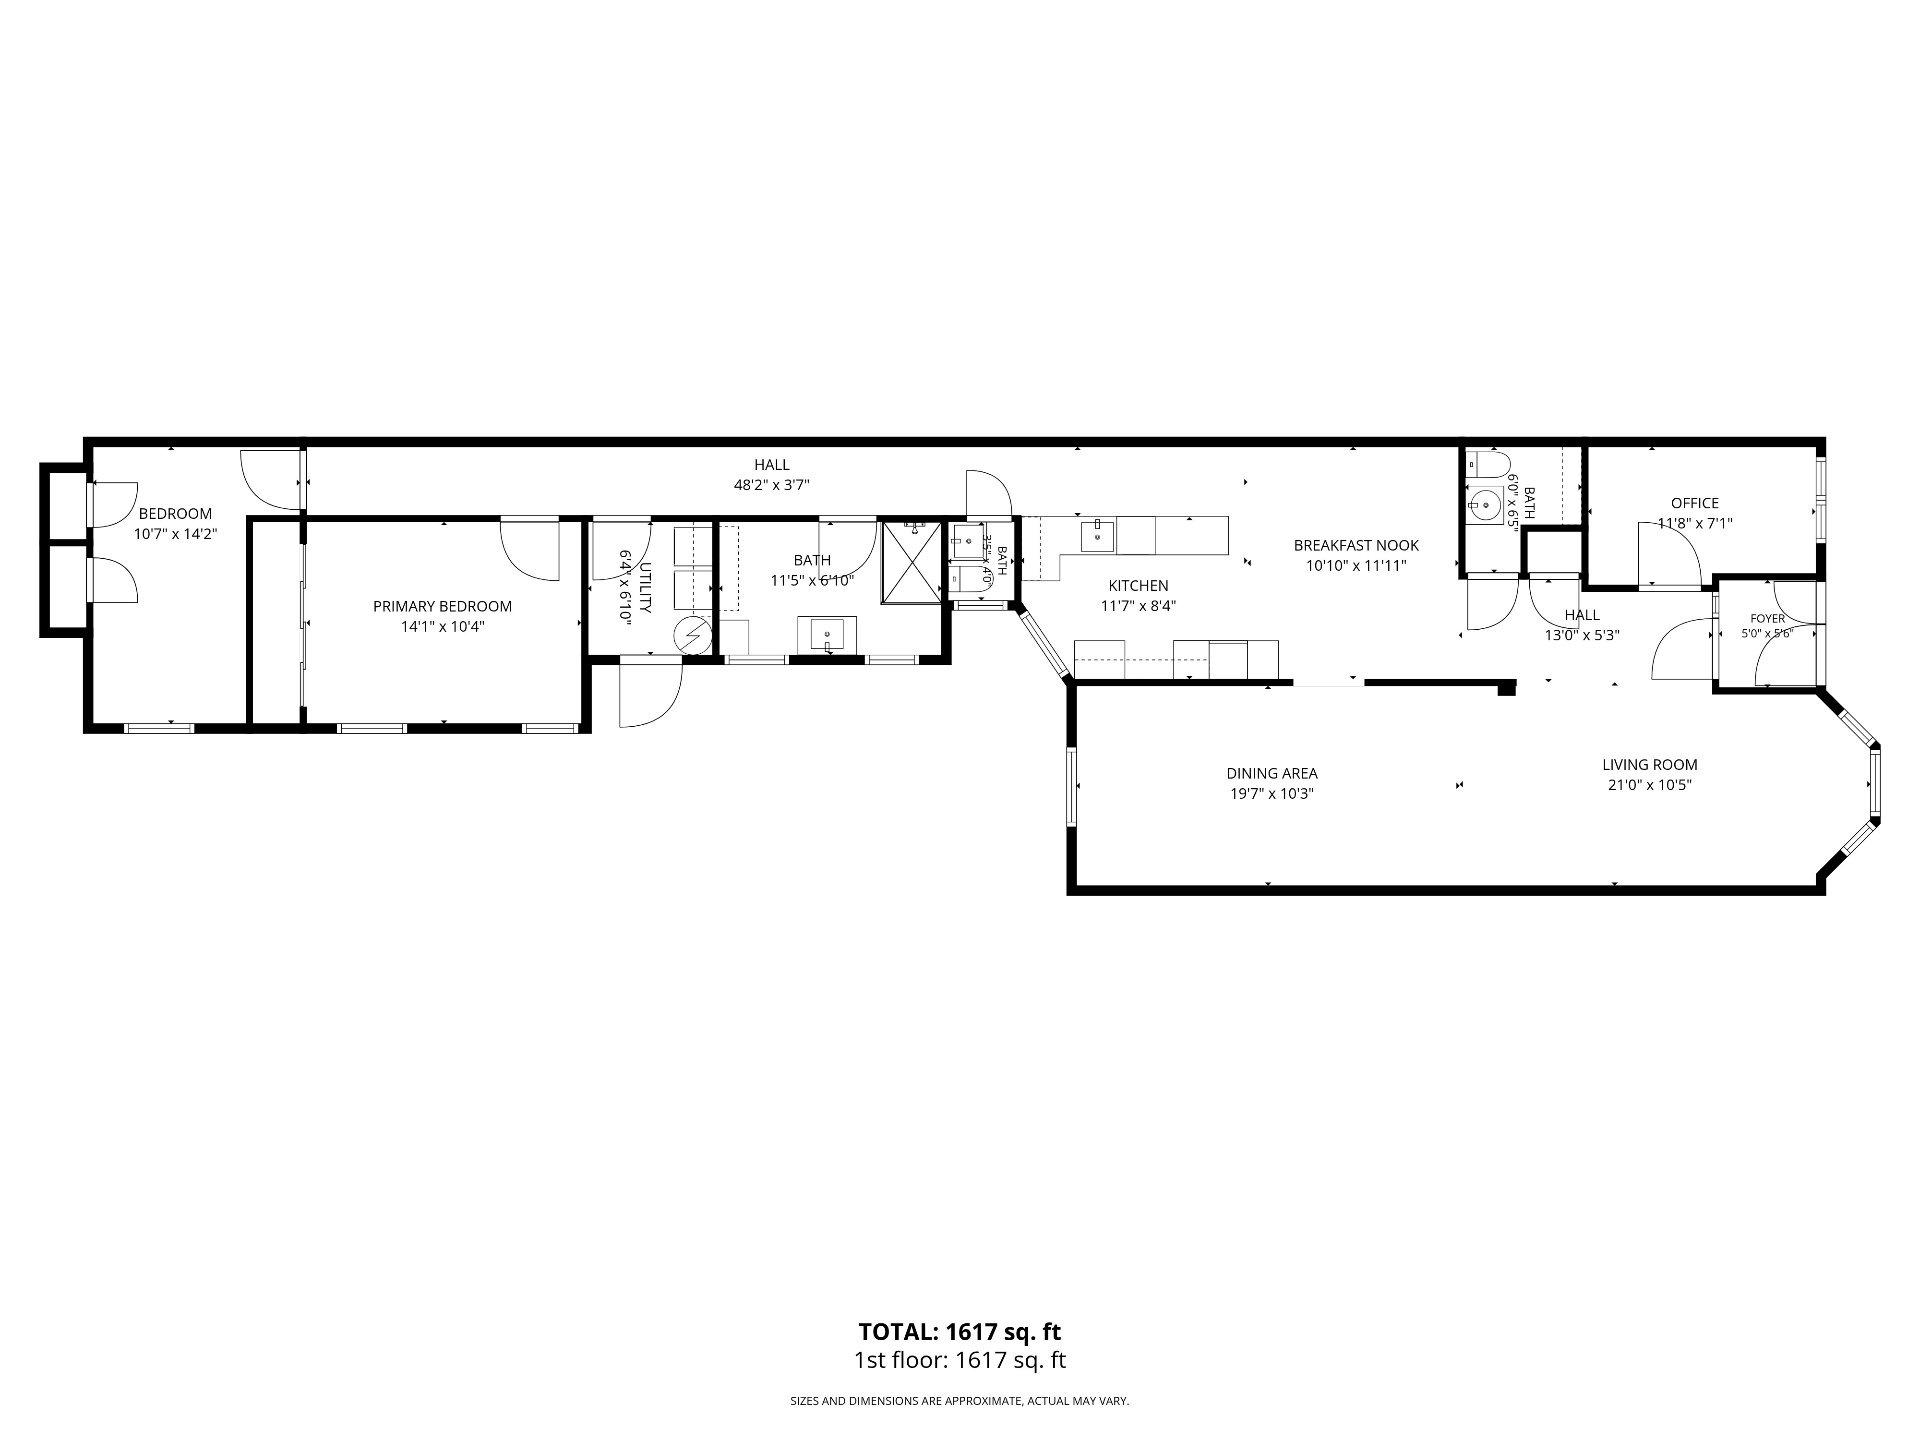
An exceptional condo directly across from Parc La Fontaine, this spacious ground-floor condo captures the character and lifestyle that make the Plateau so sought after. Set in a classic 1908 building, it offers over 1,600 sq. ft., warm hardwood floors, generous rooms, and a distinctive, flowing layout filled with charm. Two bedrooms, a separate office that can also serve as a bedroom, 1.5 bathrooms, and a dedicated laundry room provide remarkable versatility. Step outside to one of Montreal's most iconic parks, with lively streets, cafés, restaurants, bike paths, and the Sherbrooke metro all within easy reach.

A minimum down payment of 20% is required.

Mortgage financing must be obtained through National Bank.

The municipal assessment applies to the entire building,
not the individual unit

Municipal and school taxes are calculated according to the
unit's 33% share of the building.

The monthly common expenses of $900 include the unit's
share of municipal and school taxes, as well as insurance
for the building's common portions.

Loading maps...

Loading street view...

ROOM DETAILS
Room Dimensions Level Flooring
Living room 21.0 x 10.5 P Ground Floor
Dining room 19.7 x 10.3 P Ground Floor
Kitchen 11.7 x 8.4 P Ground Floor
Dinette 10.10 x 11.11 P Ground Floor
Primary bedroom 14.1 x 10.4 P Ground Floor
Bedroom 10.7 x 14.2 P Ground Floor
Home office 11.8 x 7.1 P Ground Floor
Bathroom 11.5 x 6.10 P Ground Floor
Washroom 3.5 x 4.0 P Ground Floor
Washroom 6.0 x 6.5 P Ground Floor
Utility Room 6.4 x 6.10 P Ground Floor
BUILDING
Type Apartment
Style Attached
Dimensions 0x0
Lot Size 0
EXPENSES
Co-ownership fees $ 1 / year
Common expenses/Rental $ 10800 / year
Municipal Taxes (2026) $ 18173 / year
School taxes (2026) $ 2185 / year
CHARACTERISTICS
Roofing Asphalt and gravel
Proximity Bicycle path, Cegep, Cross-country skiing, Daycare centre, Elementary school, High school, Hospital, Park - green area, Public transport, University
Siding Brick
Heating system Electric baseboard units
Heating energy Electricity
Sewage system Municipal sewer
Water supply Municipality
Zoning Residential
This property is presented in collaboration with Corey Tardiff, Vincent Sarroino, KELLER WILLIAMS PRESTIGE