807 Av. Laporte, Montréal (Le Sud-Ouest), QC H4C2P4 $1,049,000
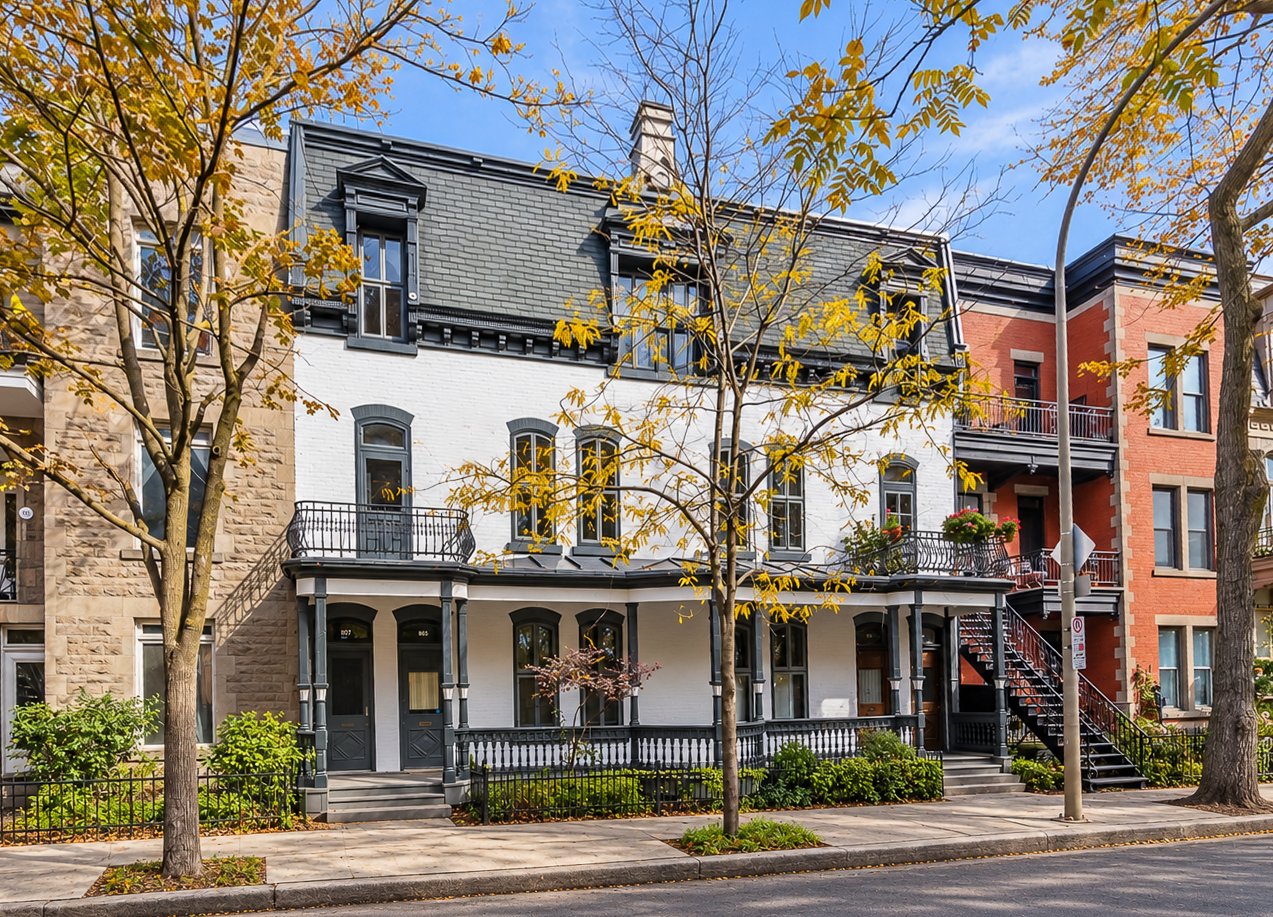
Frontage
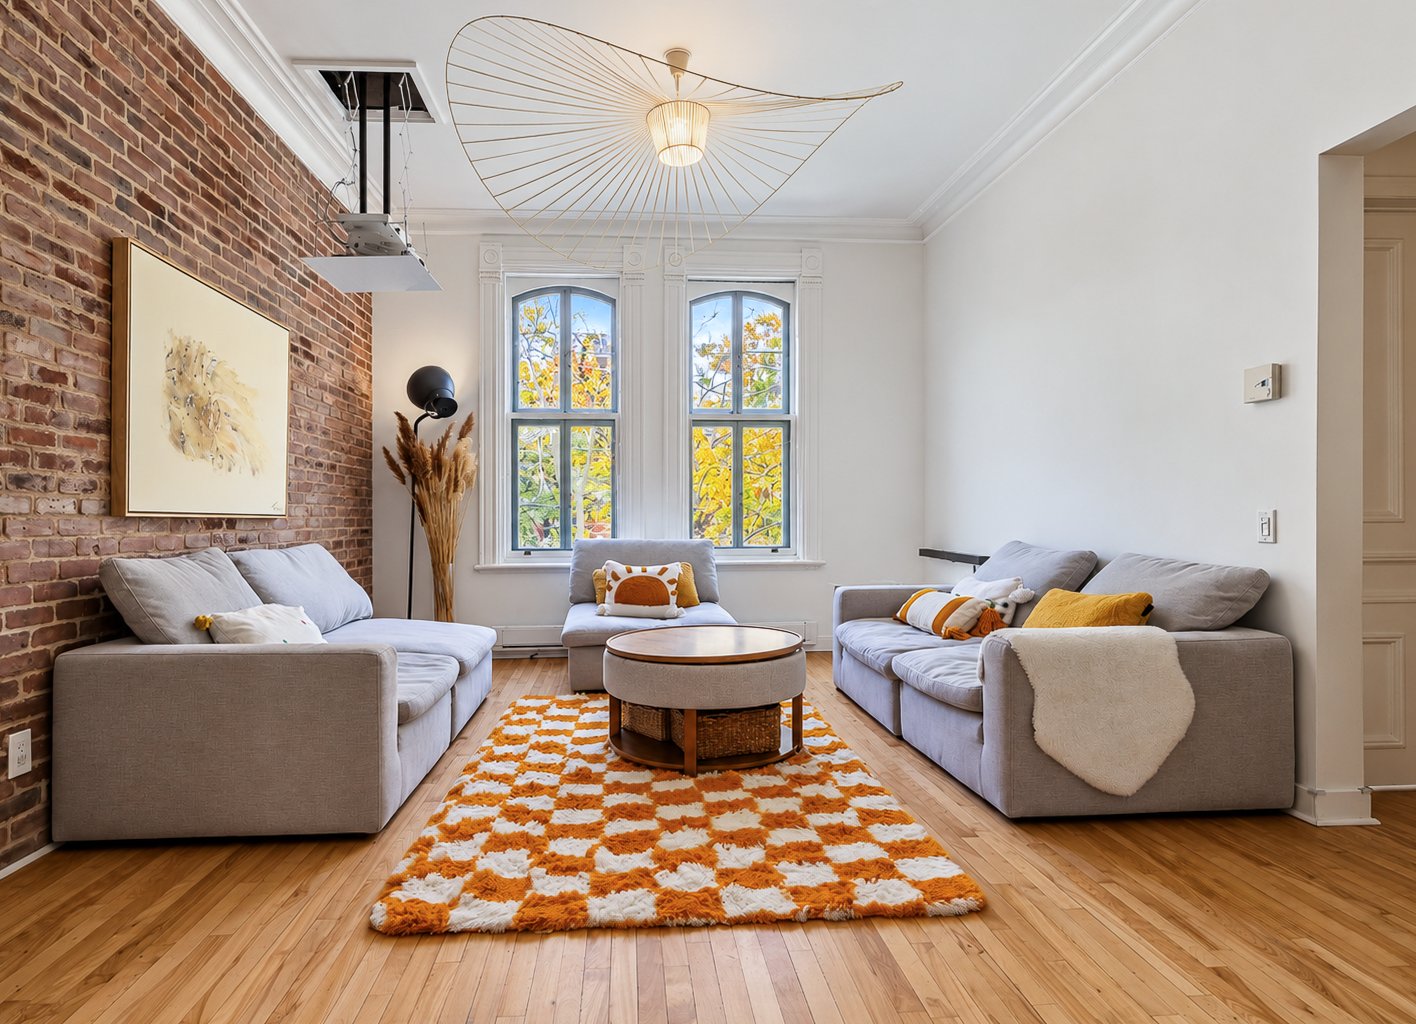
Living room
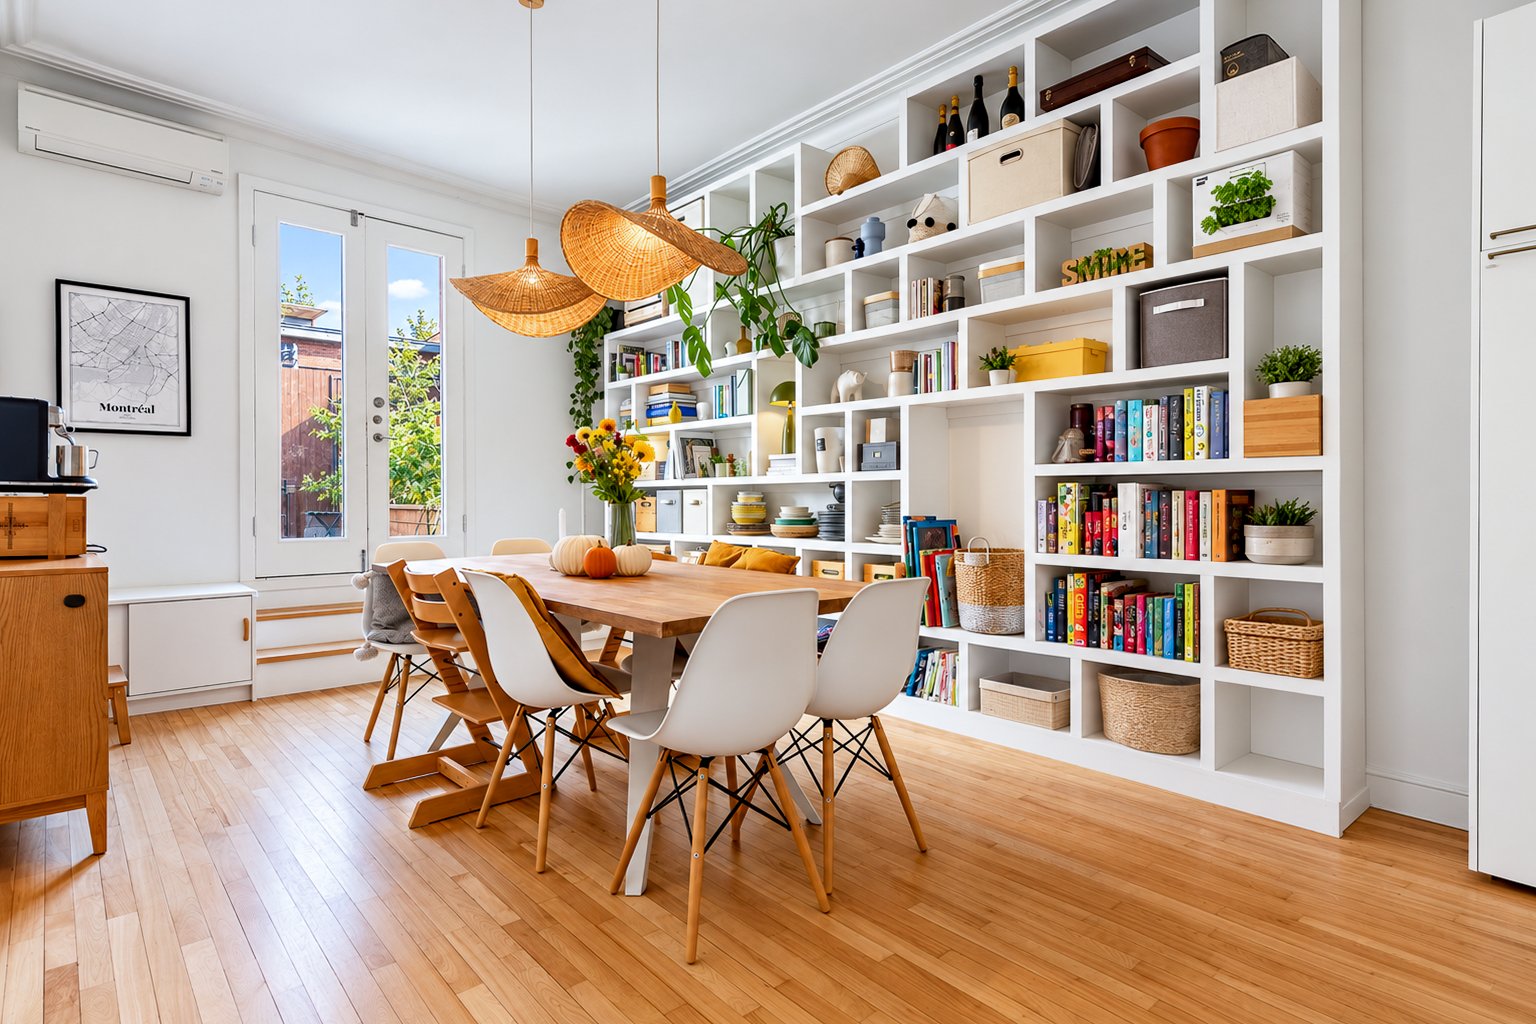
Dining room
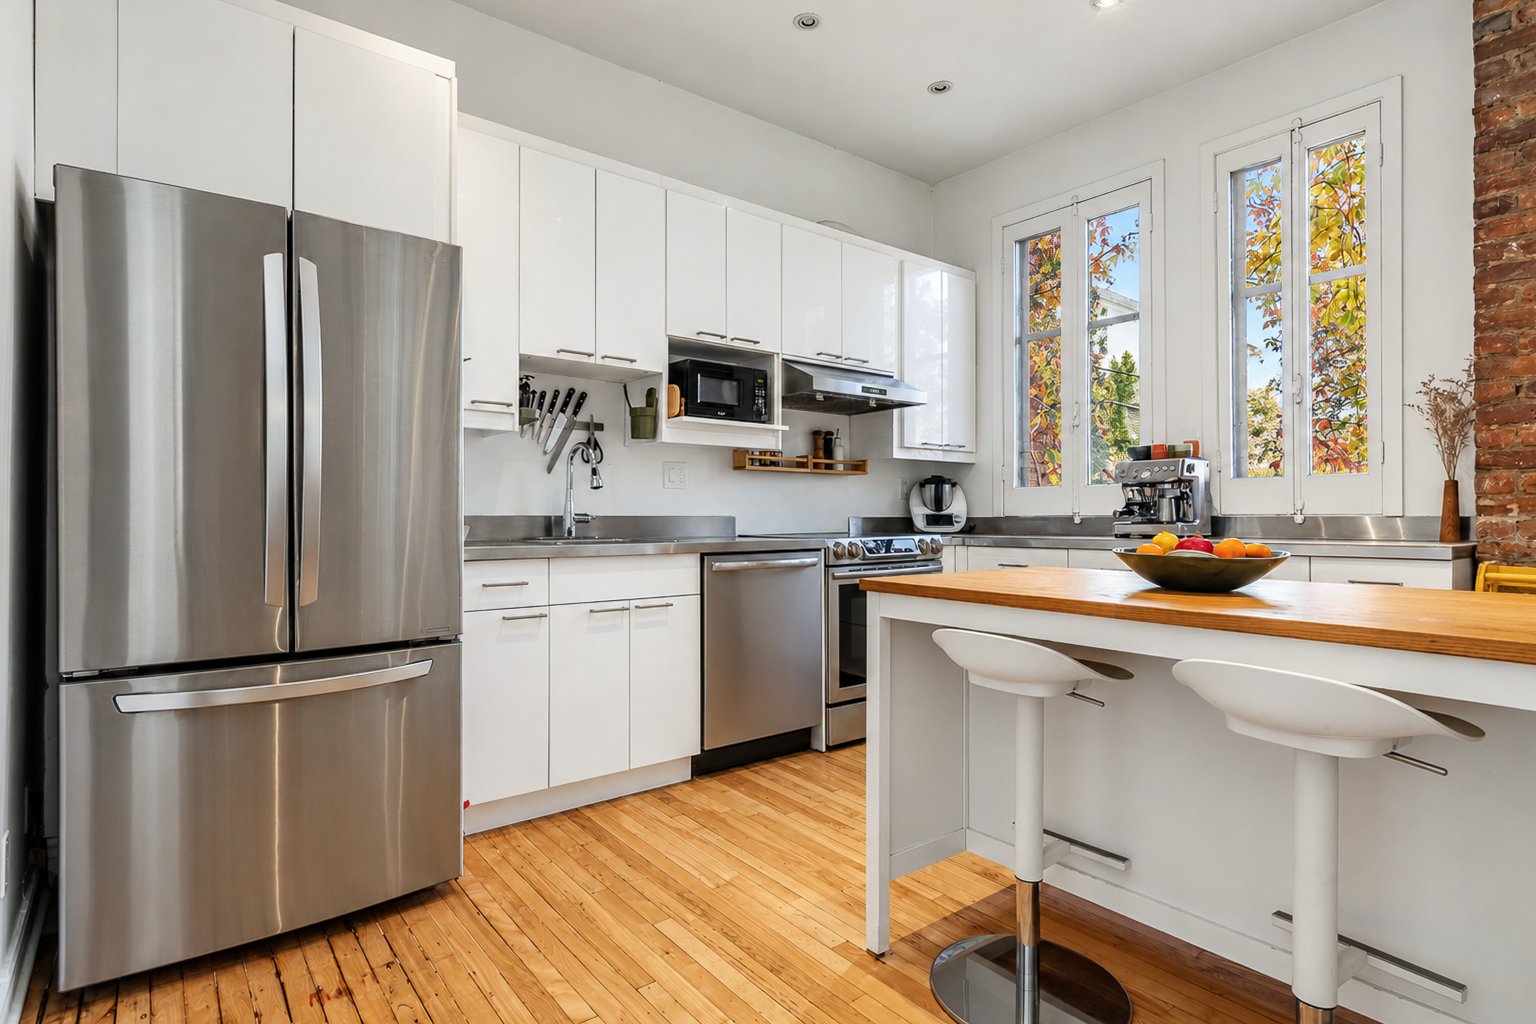
Kitchen
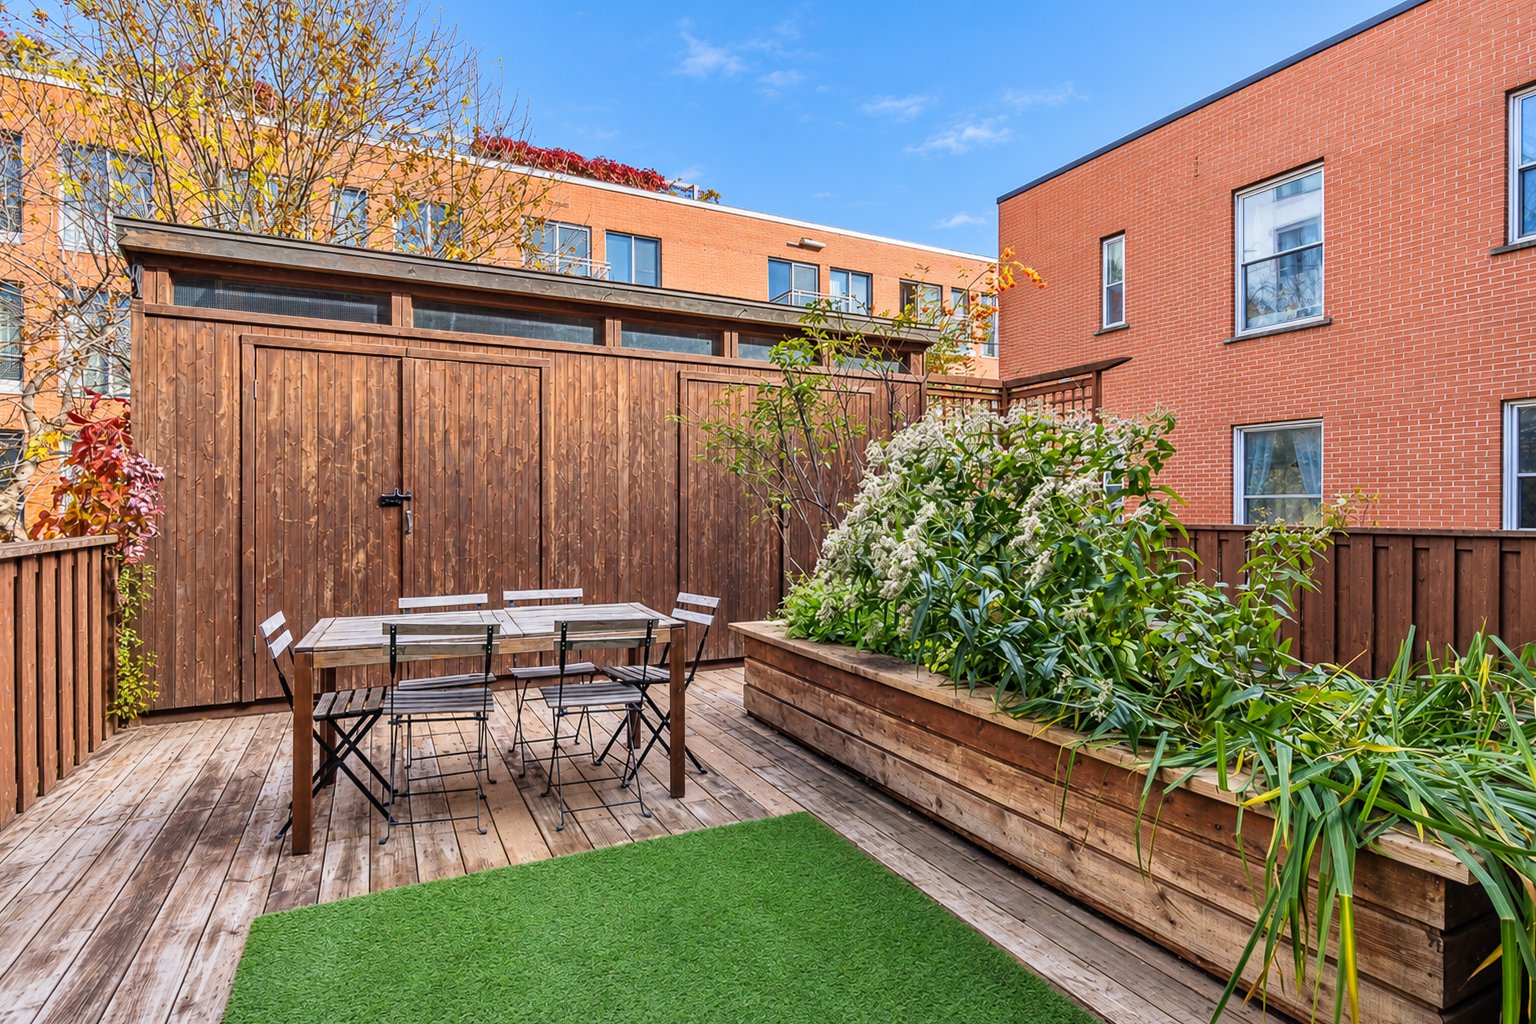
Patio
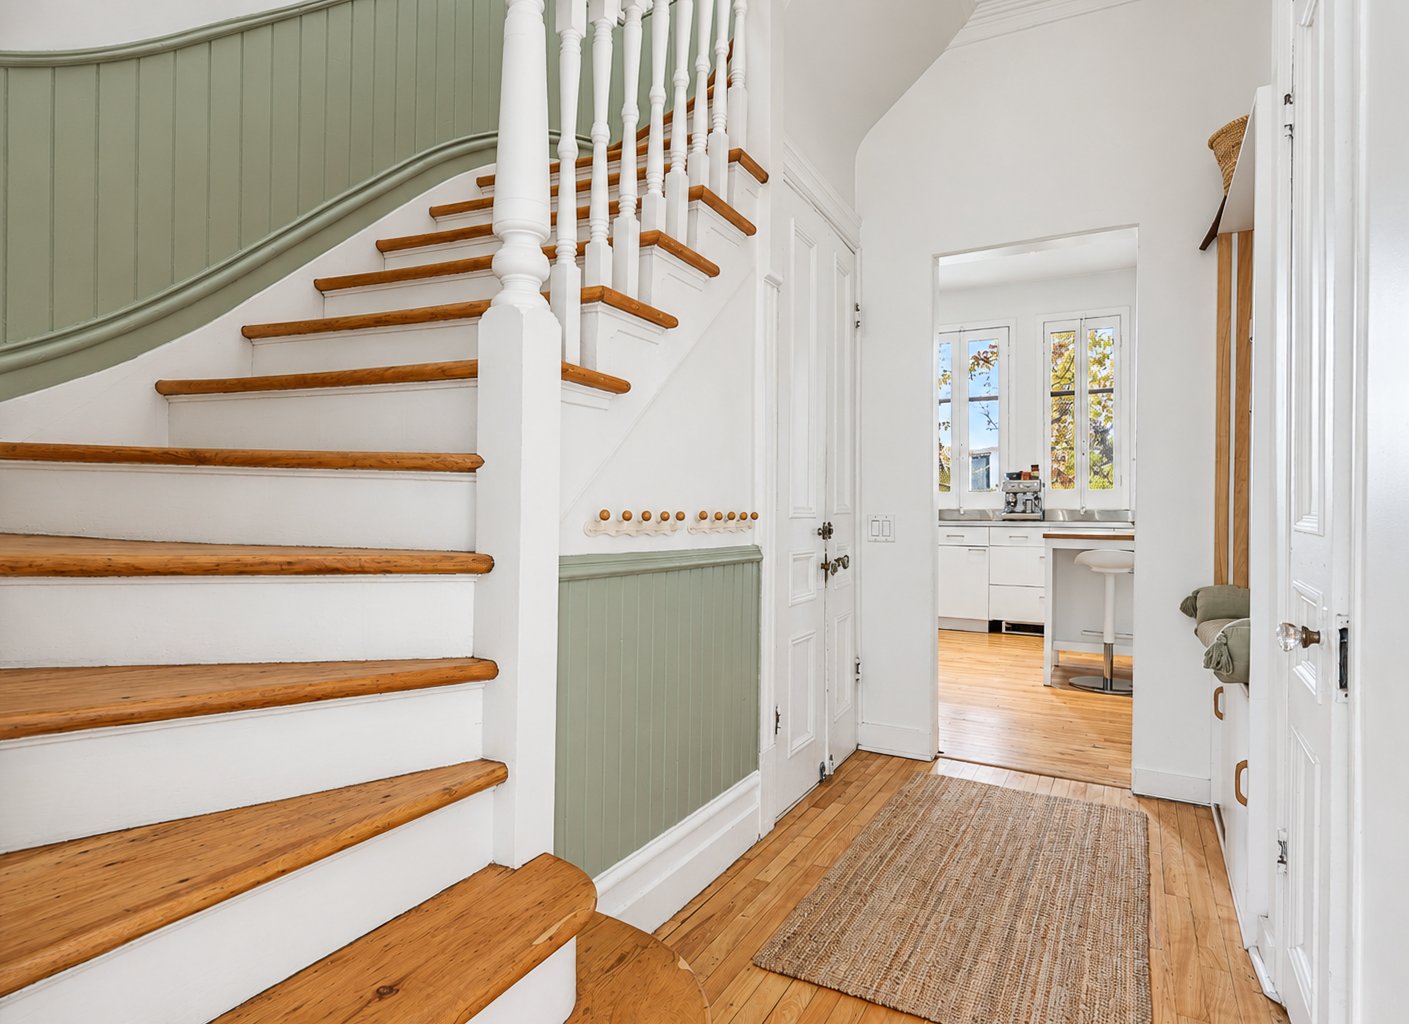
Staircase
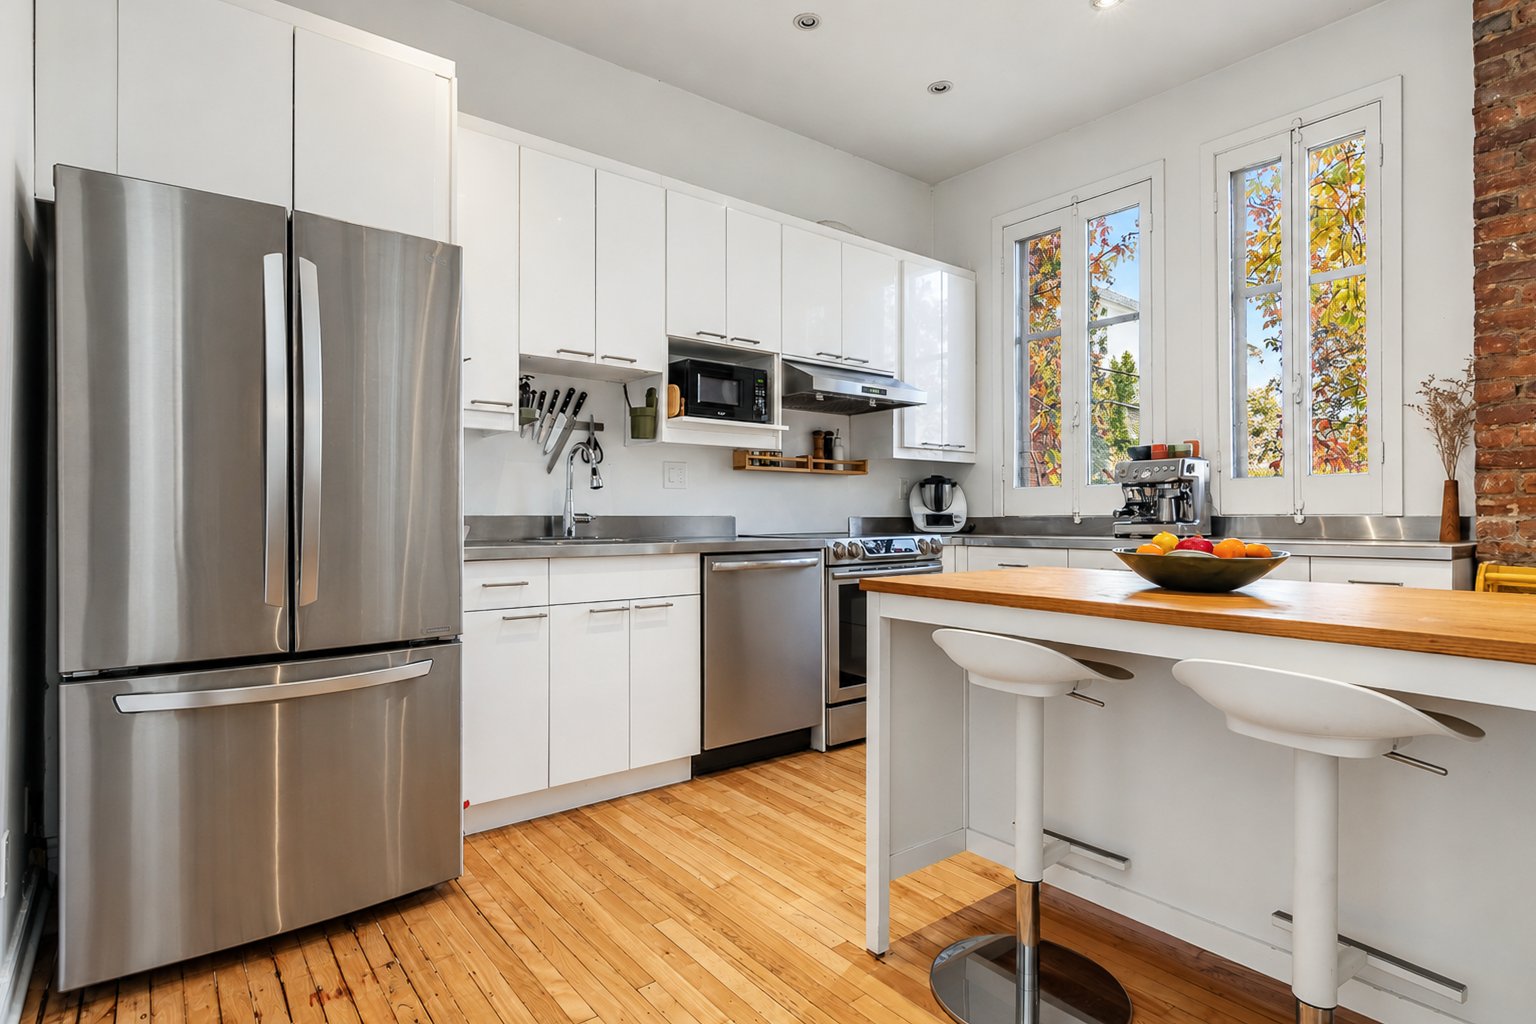
Kitchen
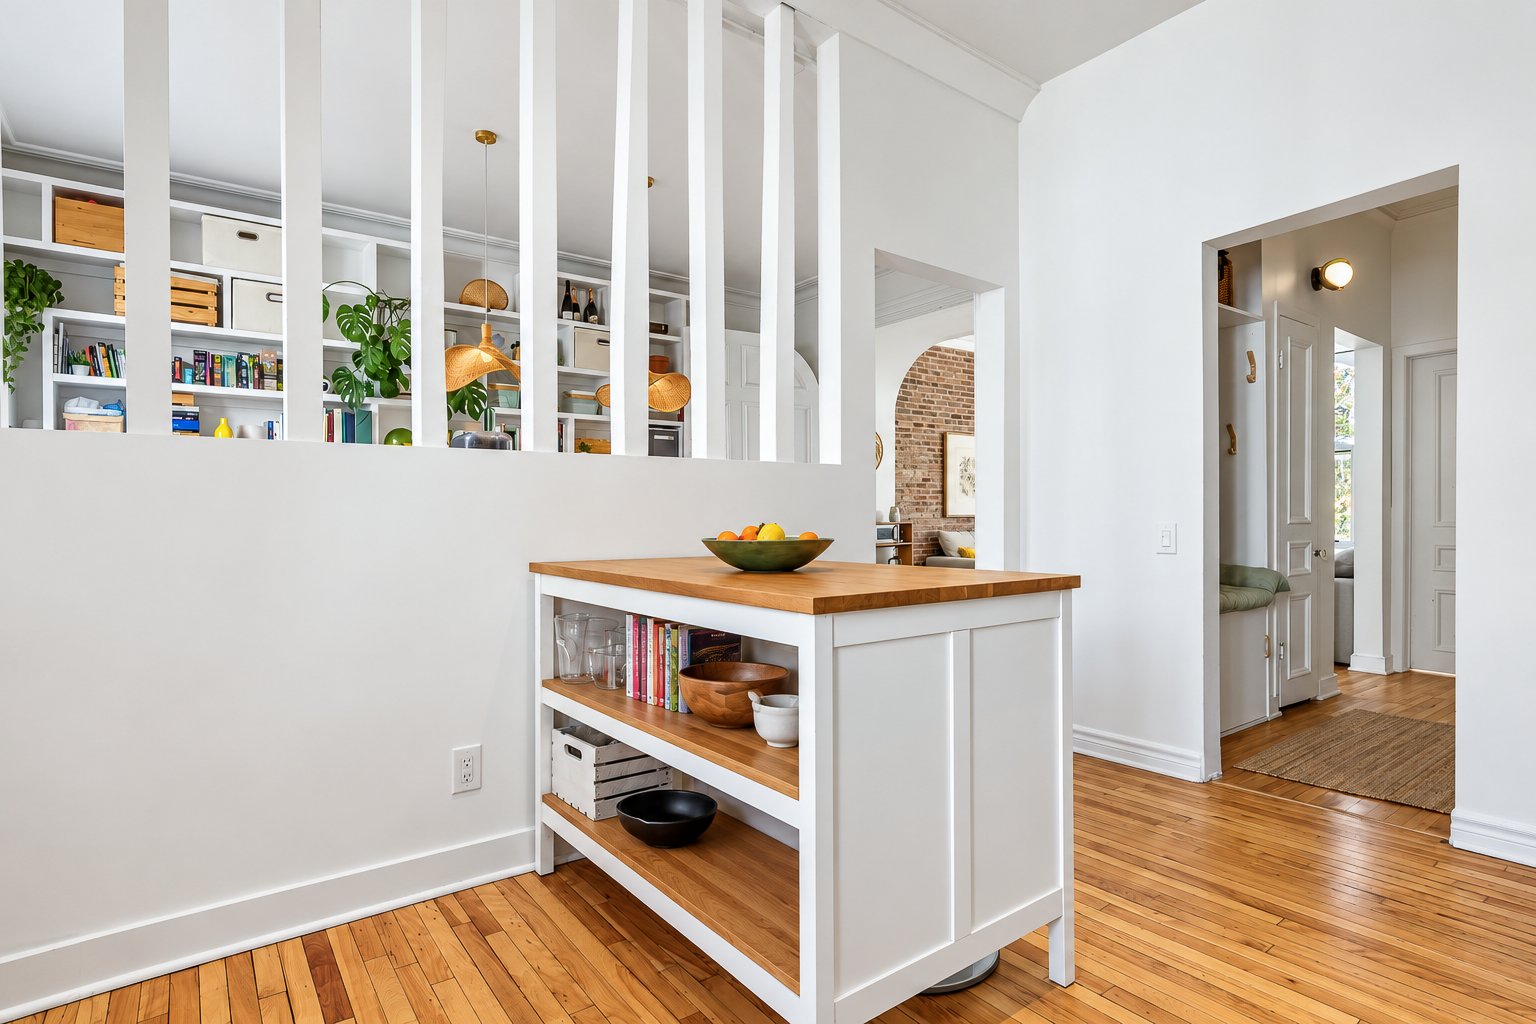
Kitchen
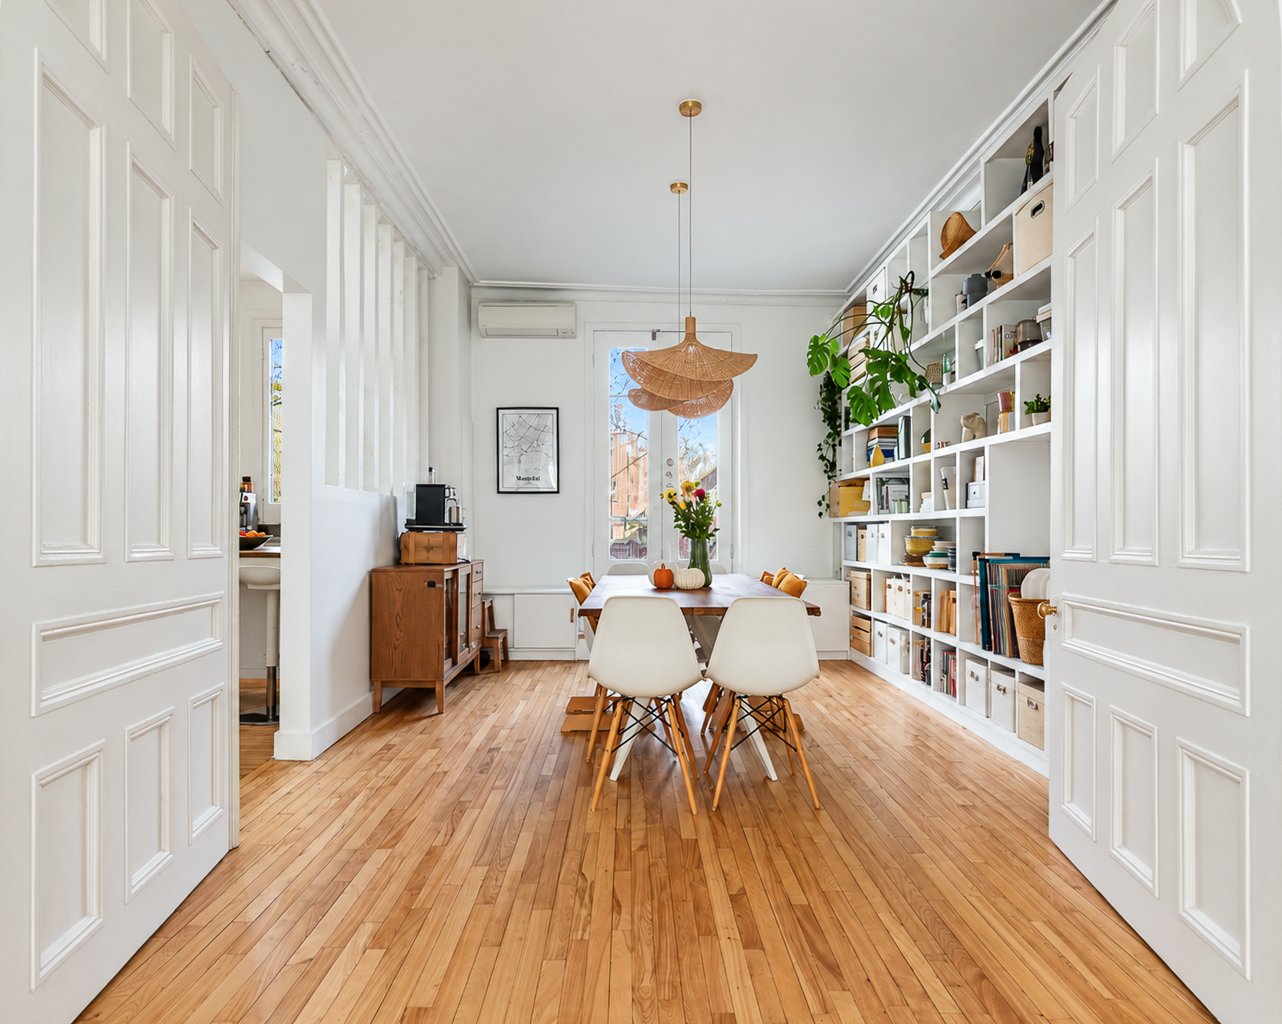
Dining room
|
|
Description
**IDEAL LOCATION** Facing Saint-Henri Park, this 1,300+ sq. ft. condo across two floors offers high ceilings, sun-filled windows, and a rear terrace. On the main floor, the semi-open kitchen opens into the dining room, which leads to the terrace and faces a bright living room. A beautiful period door separates these rooms when needed. The den, with a balcony and open view, converts into a guest room thanks to its wall bed. The period staircase leads to the second floor, where three bedrooms and two bathrooms await you. Quiet, yet less than a 10-minute walk from shops and the metro, this property has everything it takes to win you over.
Former working-class neighbourhood in southwest Montréal,
founded in 1685, Saint-Henri today attracts a diverse crowd
and was named among the coolest neighbourhoods in the world
by Time Out (2024). The Lachine Canal, its banks, and
Sir-George-Étienne-Cartier Square are gathering spots where
locals meet to chat, play, and unwind. Residential streets,
leafy parks, and colourful murals on red-brick buildings
give the area a warm, artistic feel. Rue Notre-Dame is the
main commercial strip, with its cafés, bars, and
restaurants. Blending community life with green space,
Saint-Henri is attracting more and more families.
** Neighbourhood highlights:
- A short walk from the lively Notre-Dame Street and its
many shops, cafés, and restaurants
- Close to the Lachine Canal and its summer activities
- Less than a 15-minute walk from the Atwater Market
- Less than a 10-minute walk from the Place-Saint-Henri and
Lionel-Groulx metro stations
**Property highlights:
- Facing Saint-Henri Park
- Original period charm: staircase, grand door in the
living room, mouldings, and hardwood floors
- High ceilings
- Over 1,300 sq. ft. across two floors
- Private terrace with storage
- Three bedrooms, plus a den that can serve as a guest room
- Primary bedroom with ensuite bathroom, shower, and heated
floor
- Second bathroom with heated floors and a skylight
- Built-in closets and abundant storage
- Quiet urban living, surrounded by greenery
**There is approximately $60,000 in the co-ownership
accounts.
**Co-ownership fees are paid twice a year, and insurance
costs (common expenses--representing a 25% share) are paid
in a single installment.
**The other three co-owners have lived in the building for
many years. The co-ownership is self-managed. There are no
financial statements and the minutes of meetings are not
produced on a regular basis.
founded in 1685, Saint-Henri today attracts a diverse crowd
and was named among the coolest neighbourhoods in the world
by Time Out (2024). The Lachine Canal, its banks, and
Sir-George-Étienne-Cartier Square are gathering spots where
locals meet to chat, play, and unwind. Residential streets,
leafy parks, and colourful murals on red-brick buildings
give the area a warm, artistic feel. Rue Notre-Dame is the
main commercial strip, with its cafés, bars, and
restaurants. Blending community life with green space,
Saint-Henri is attracting more and more families.
** Neighbourhood highlights:
- A short walk from the lively Notre-Dame Street and its
many shops, cafés, and restaurants
- Close to the Lachine Canal and its summer activities
- Less than a 15-minute walk from the Atwater Market
- Less than a 10-minute walk from the Place-Saint-Henri and
Lionel-Groulx metro stations
**Property highlights:
- Facing Saint-Henri Park
- Original period charm: staircase, grand door in the
living room, mouldings, and hardwood floors
- High ceilings
- Over 1,300 sq. ft. across two floors
- Private terrace with storage
- Three bedrooms, plus a den that can serve as a guest room
- Primary bedroom with ensuite bathroom, shower, and heated
floor
- Second bathroom with heated floors and a skylight
- Built-in closets and abundant storage
- Quiet urban living, surrounded by greenery
**There is approximately $60,000 in the co-ownership
accounts.
**Co-ownership fees are paid twice a year, and insurance
costs (common expenses--representing a 25% share) are paid
in a single installment.
**The other three co-owners have lived in the building for
many years. The co-ownership is self-managed. There are no
financial statements and the minutes of meetings are not
produced on a regular basis.
Inclusions:
Exclusions : N/A
| BUILDING | |
|---|---|
| Type | Apartment |
| Style | Semi-detached |
| Dimensions | 10.44x6.42 M |
| Lot Size | 0 |
| EXPENSES | |
|---|---|
| Co-ownership fees | $ 2400 / year |
| Common expenses/Rental | $ 1858 / year |
| Municipal Taxes (2026) | $ 6541 / year |
| School taxes (2026) | $ 772 / year |
|
ROOM DETAILS |
|||
|---|---|---|---|
| Room | Dimensions | Level | Flooring |
| Kitchen | 13.0 x 10.3 P | Ground Floor | Wood |
| Dining room | 17.2 x 11.5 P | Ground Floor | Wood |
| Living room | 16.5 x 12.10 P | Ground Floor | Wood |
| Home office | 9.5 x 8.5 P | Ground Floor | Wood |
| Primary bedroom | 21.6 x 10.3 P | 2nd Floor | Wood |
| Bathroom | 3.1 x 11.0 P | 2nd Floor | Ceramic tiles |
| Bathroom | 7.0 x 10.11 P | 2nd Floor | Ceramic tiles |
| Bedroom | 13.2 x 11.0 P | 2nd Floor | Wood |
| Bedroom | 9.11 x 8.4 P | 2nd Floor | Wood |
|
CHARACTERISTICS |
|
|---|---|
| Bathroom / Washroom | Adjoining to primary bedroom |
| Proximity | Bicycle path, Cegep, Daycare centre, Elementary school, High school, Highway, Hospital, Park - green area, Public transport, University |
| Heating system | Electric baseboard units |
| Heating energy | Electricity |
| Sewage system | Municipal sewer |
| Water supply | Municipality |
| View | Other |
| Equipment available | Private balcony, Wall-mounted heat pump |
| Zoning | Residential |
| Rental appliances | Water heater |