7140 Rue Alexandra, Montréal (Rosemont, QC H2S3J4 $600,000
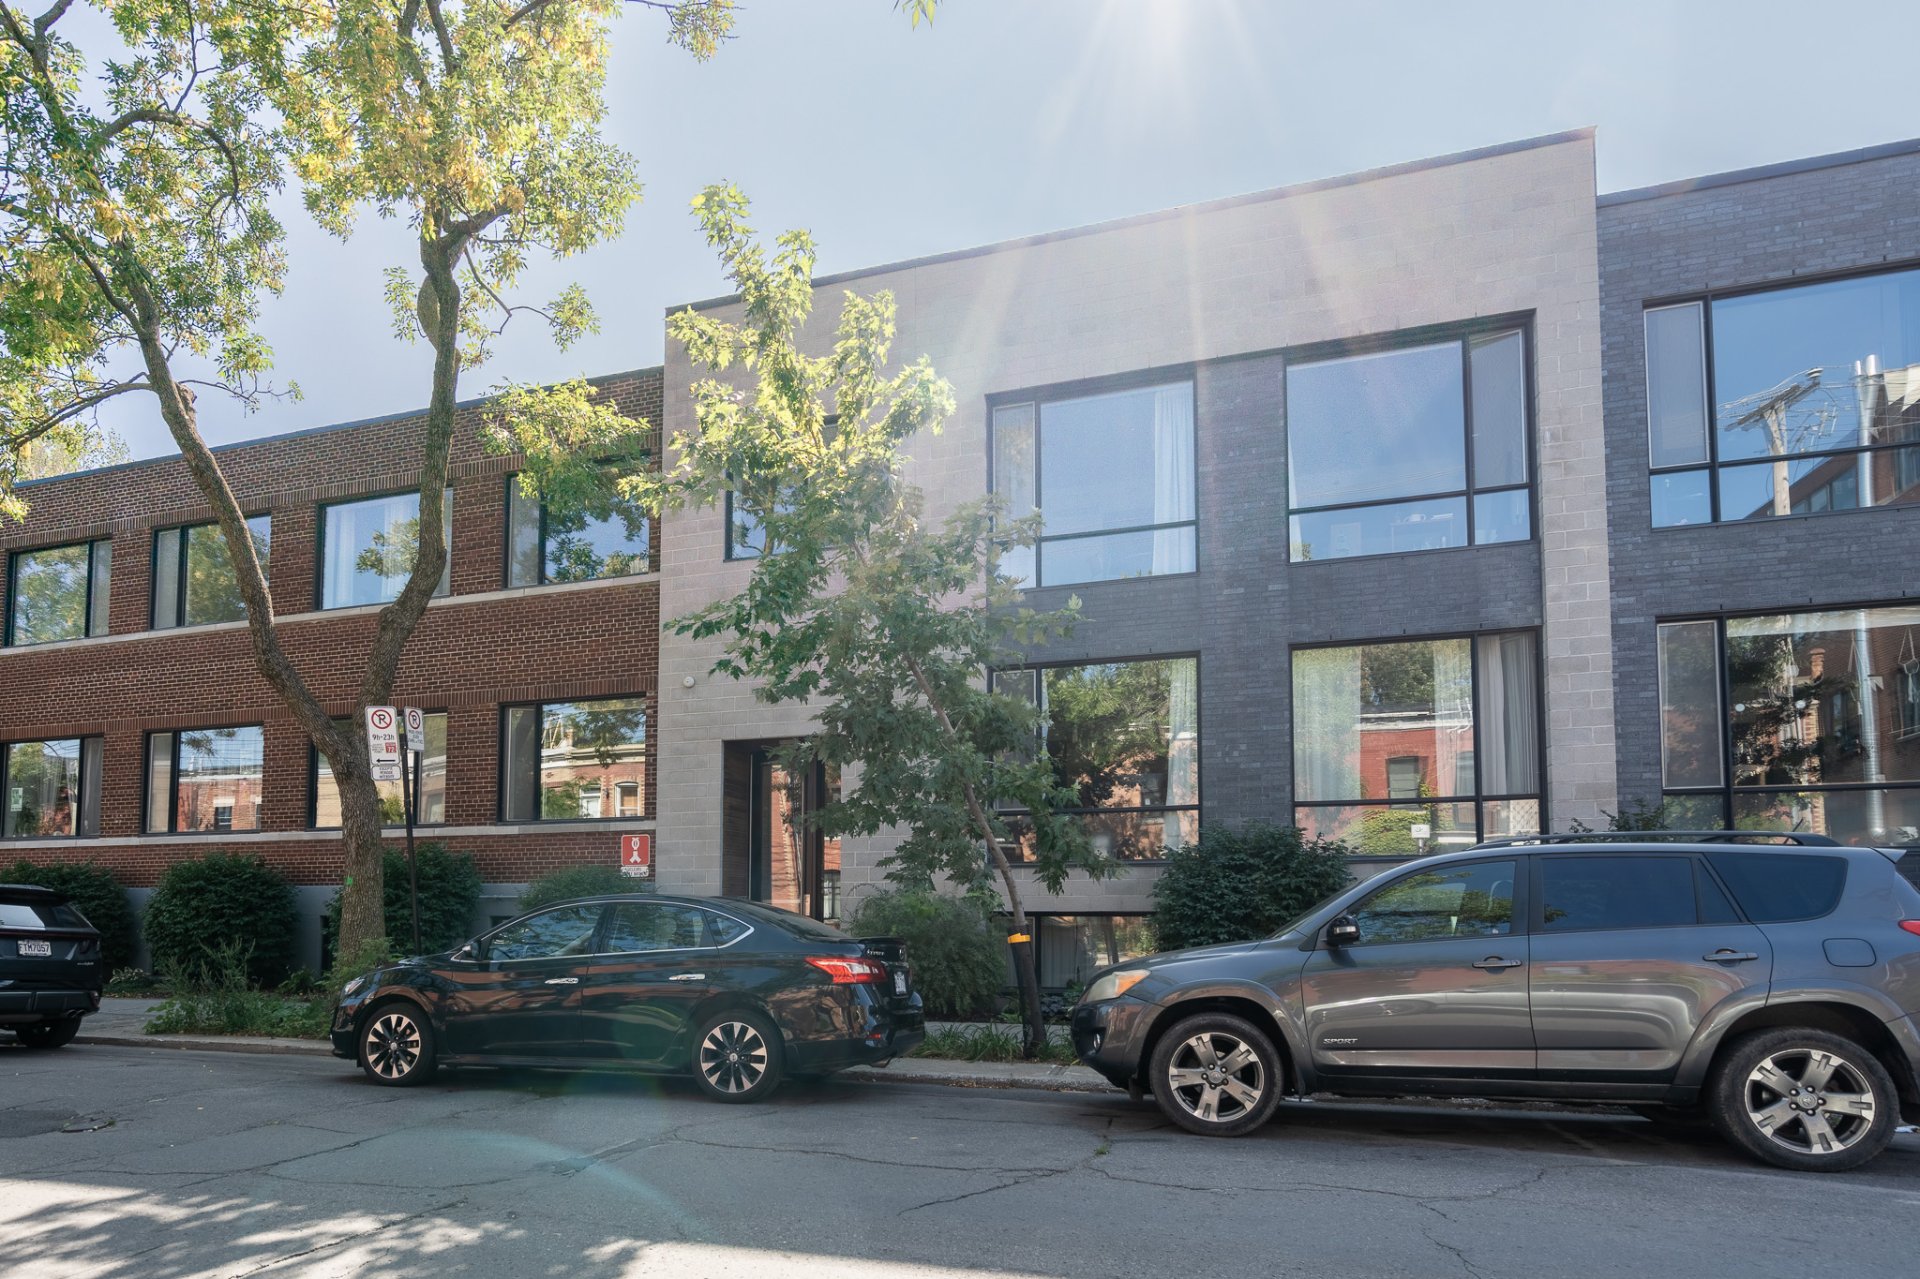
Frontage
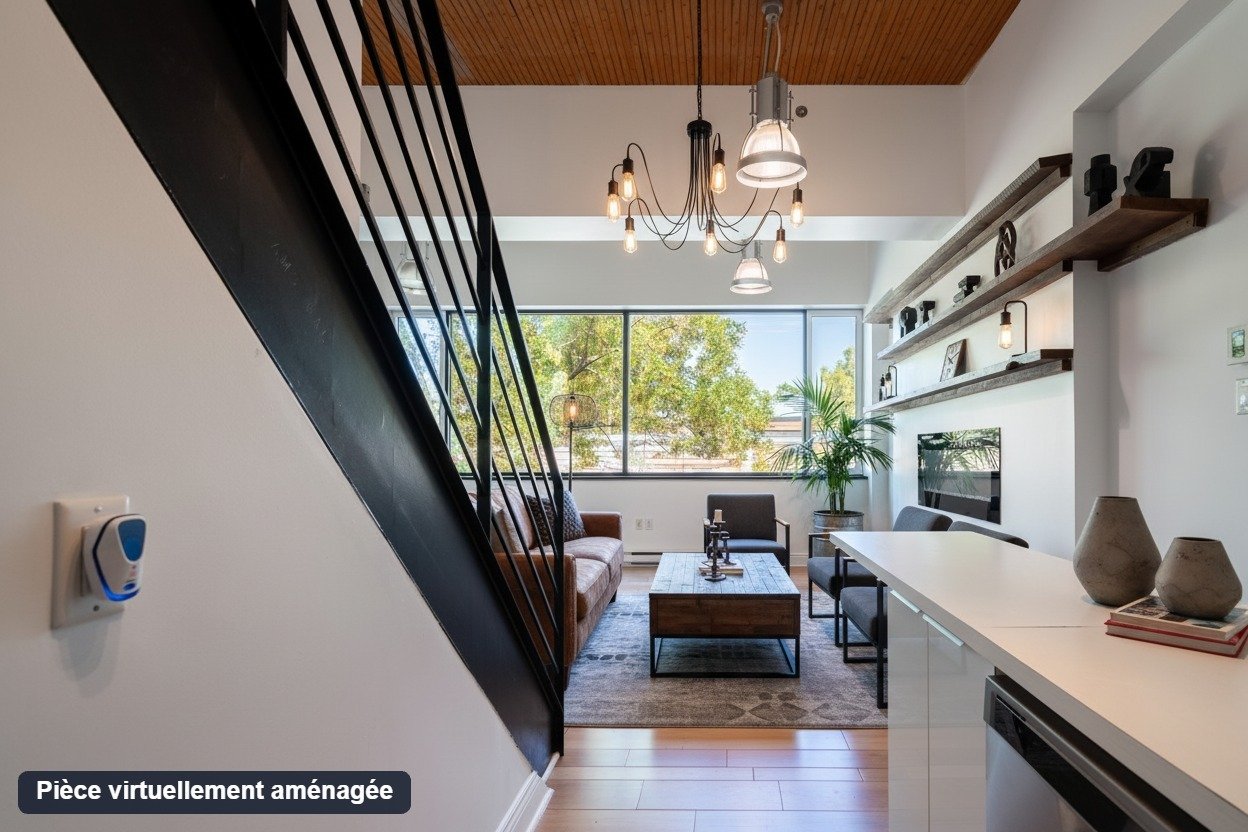
Living room
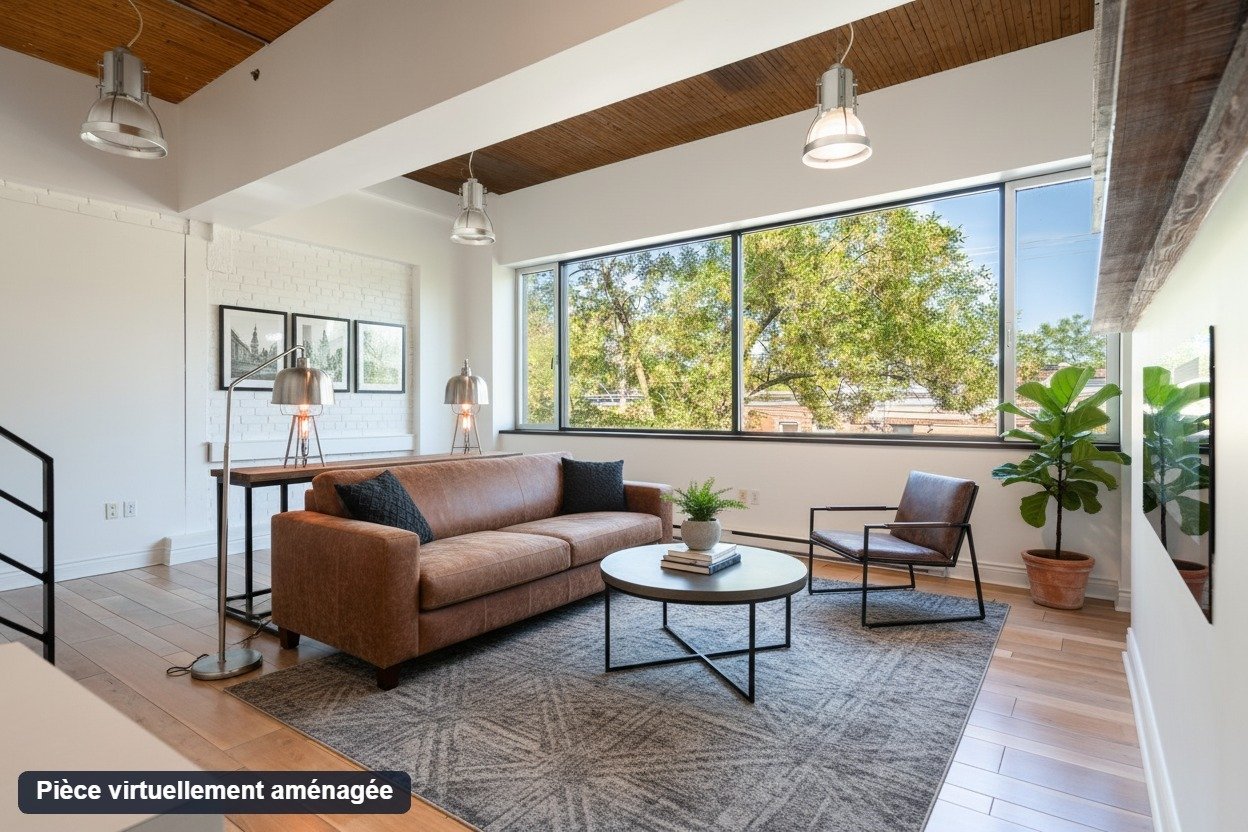
Living room
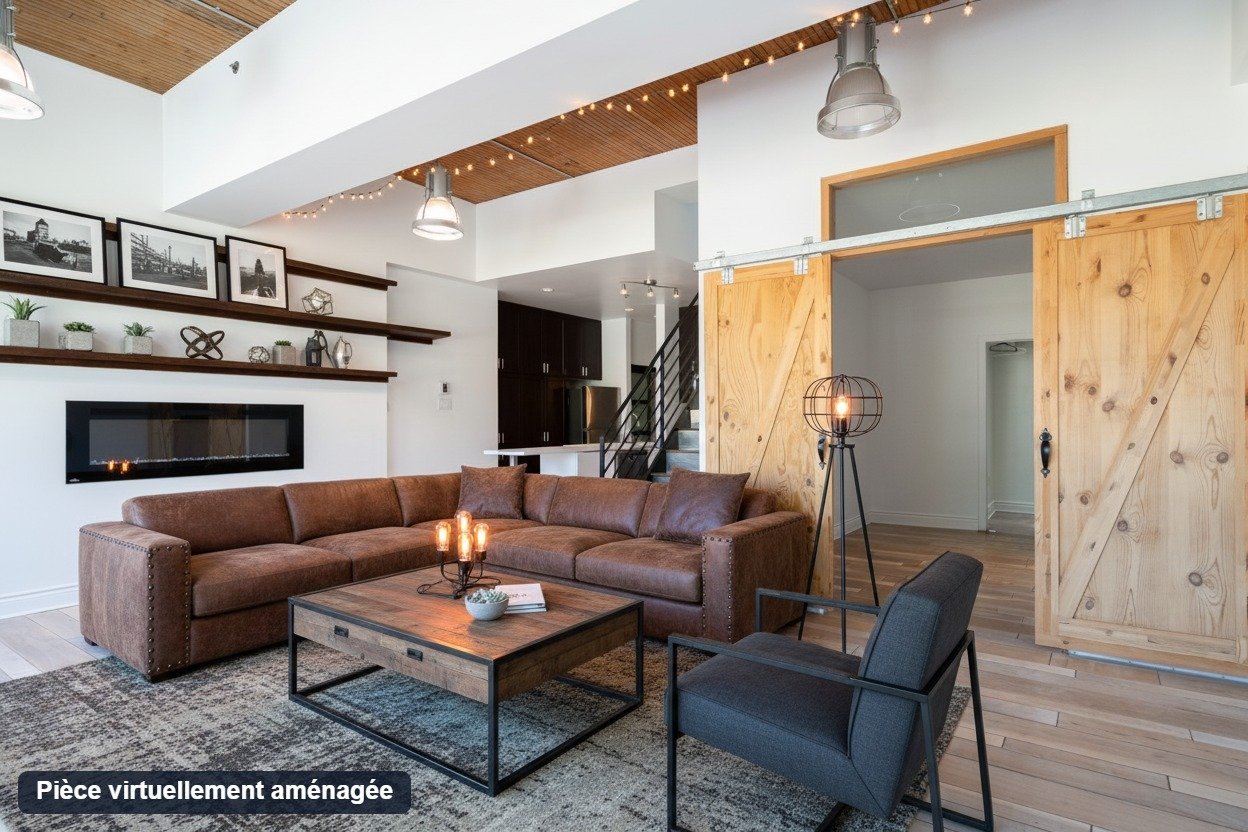
Living room
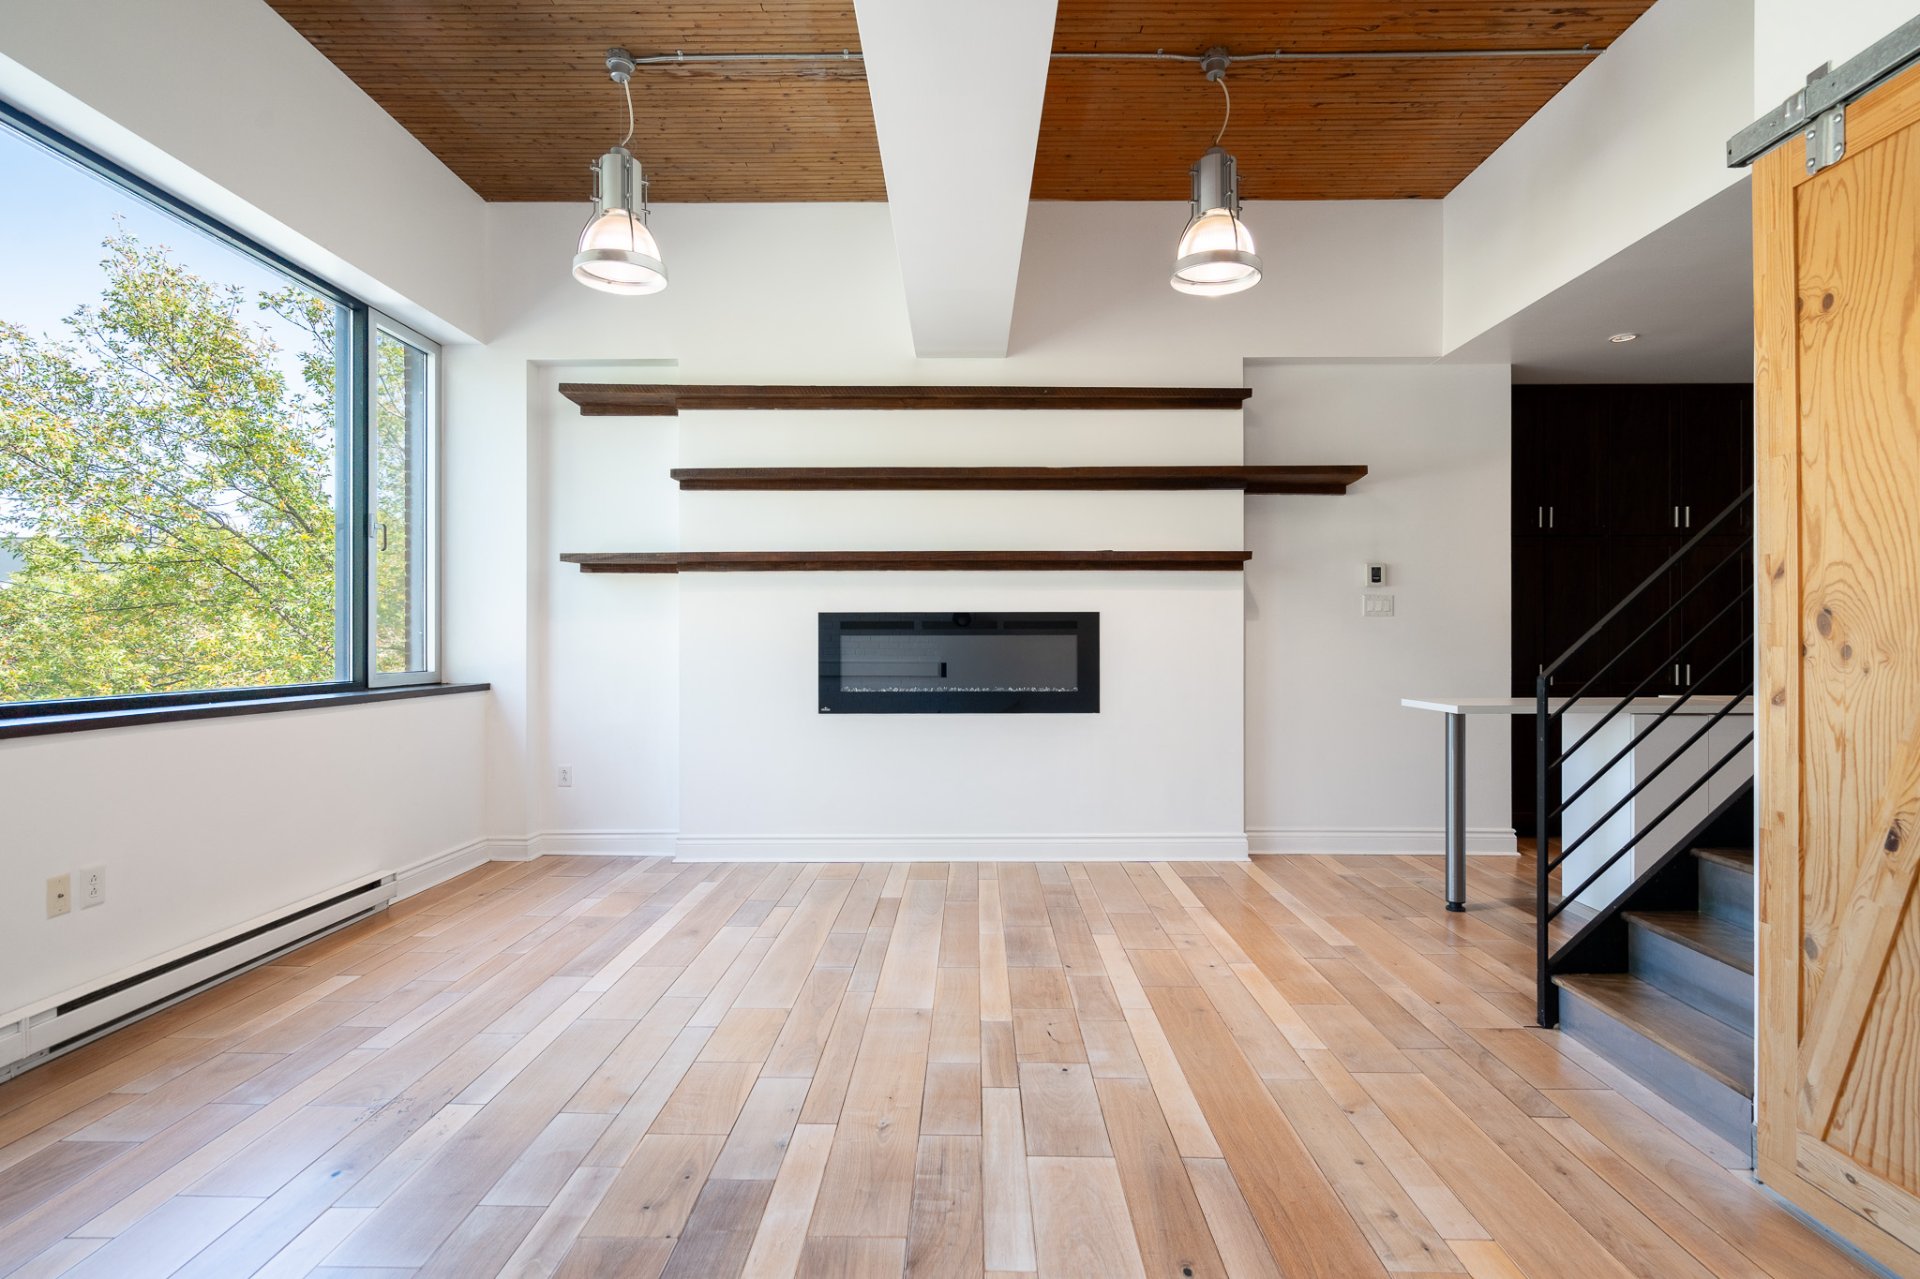
Overall View
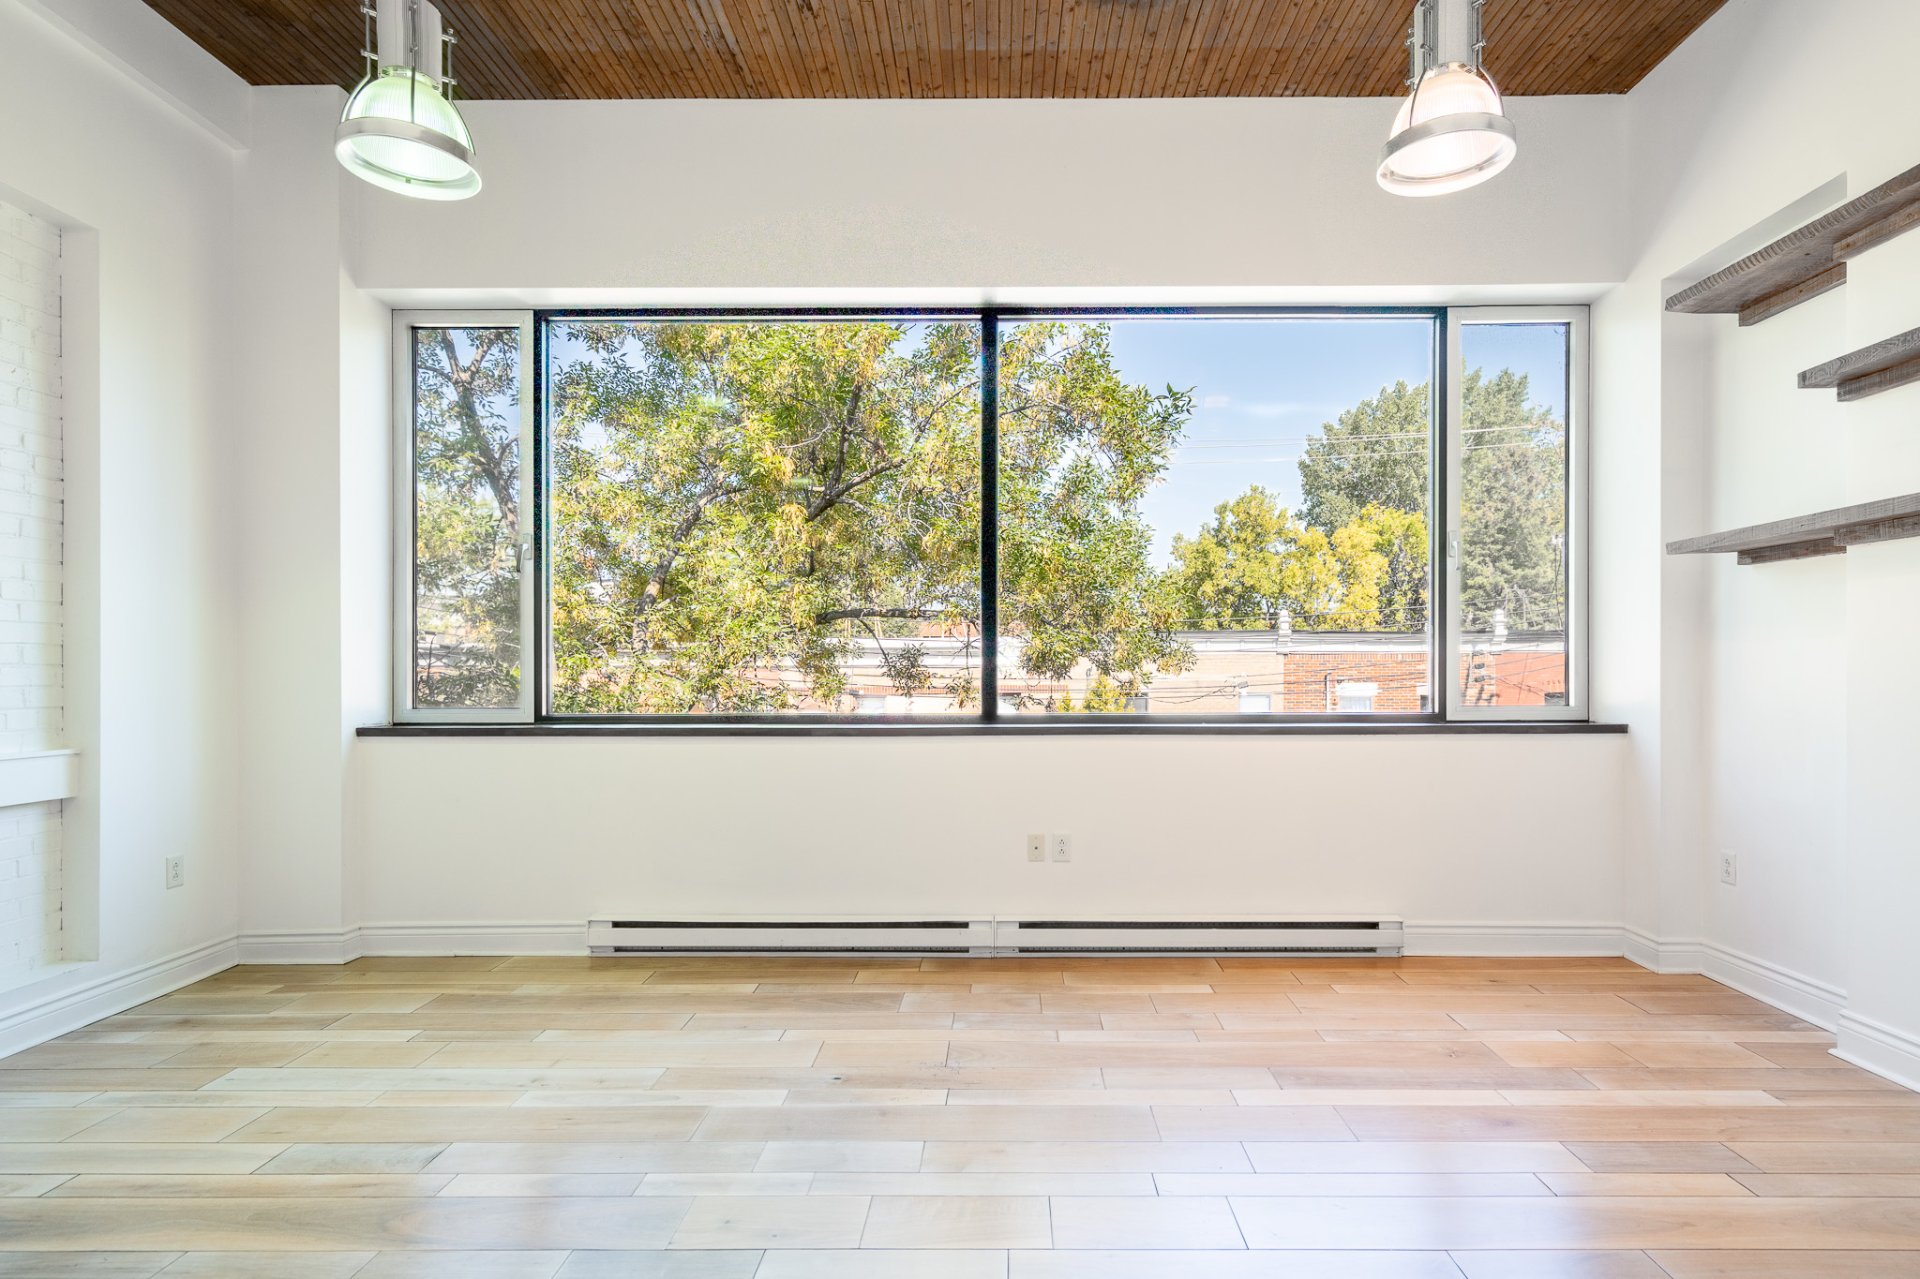
Other
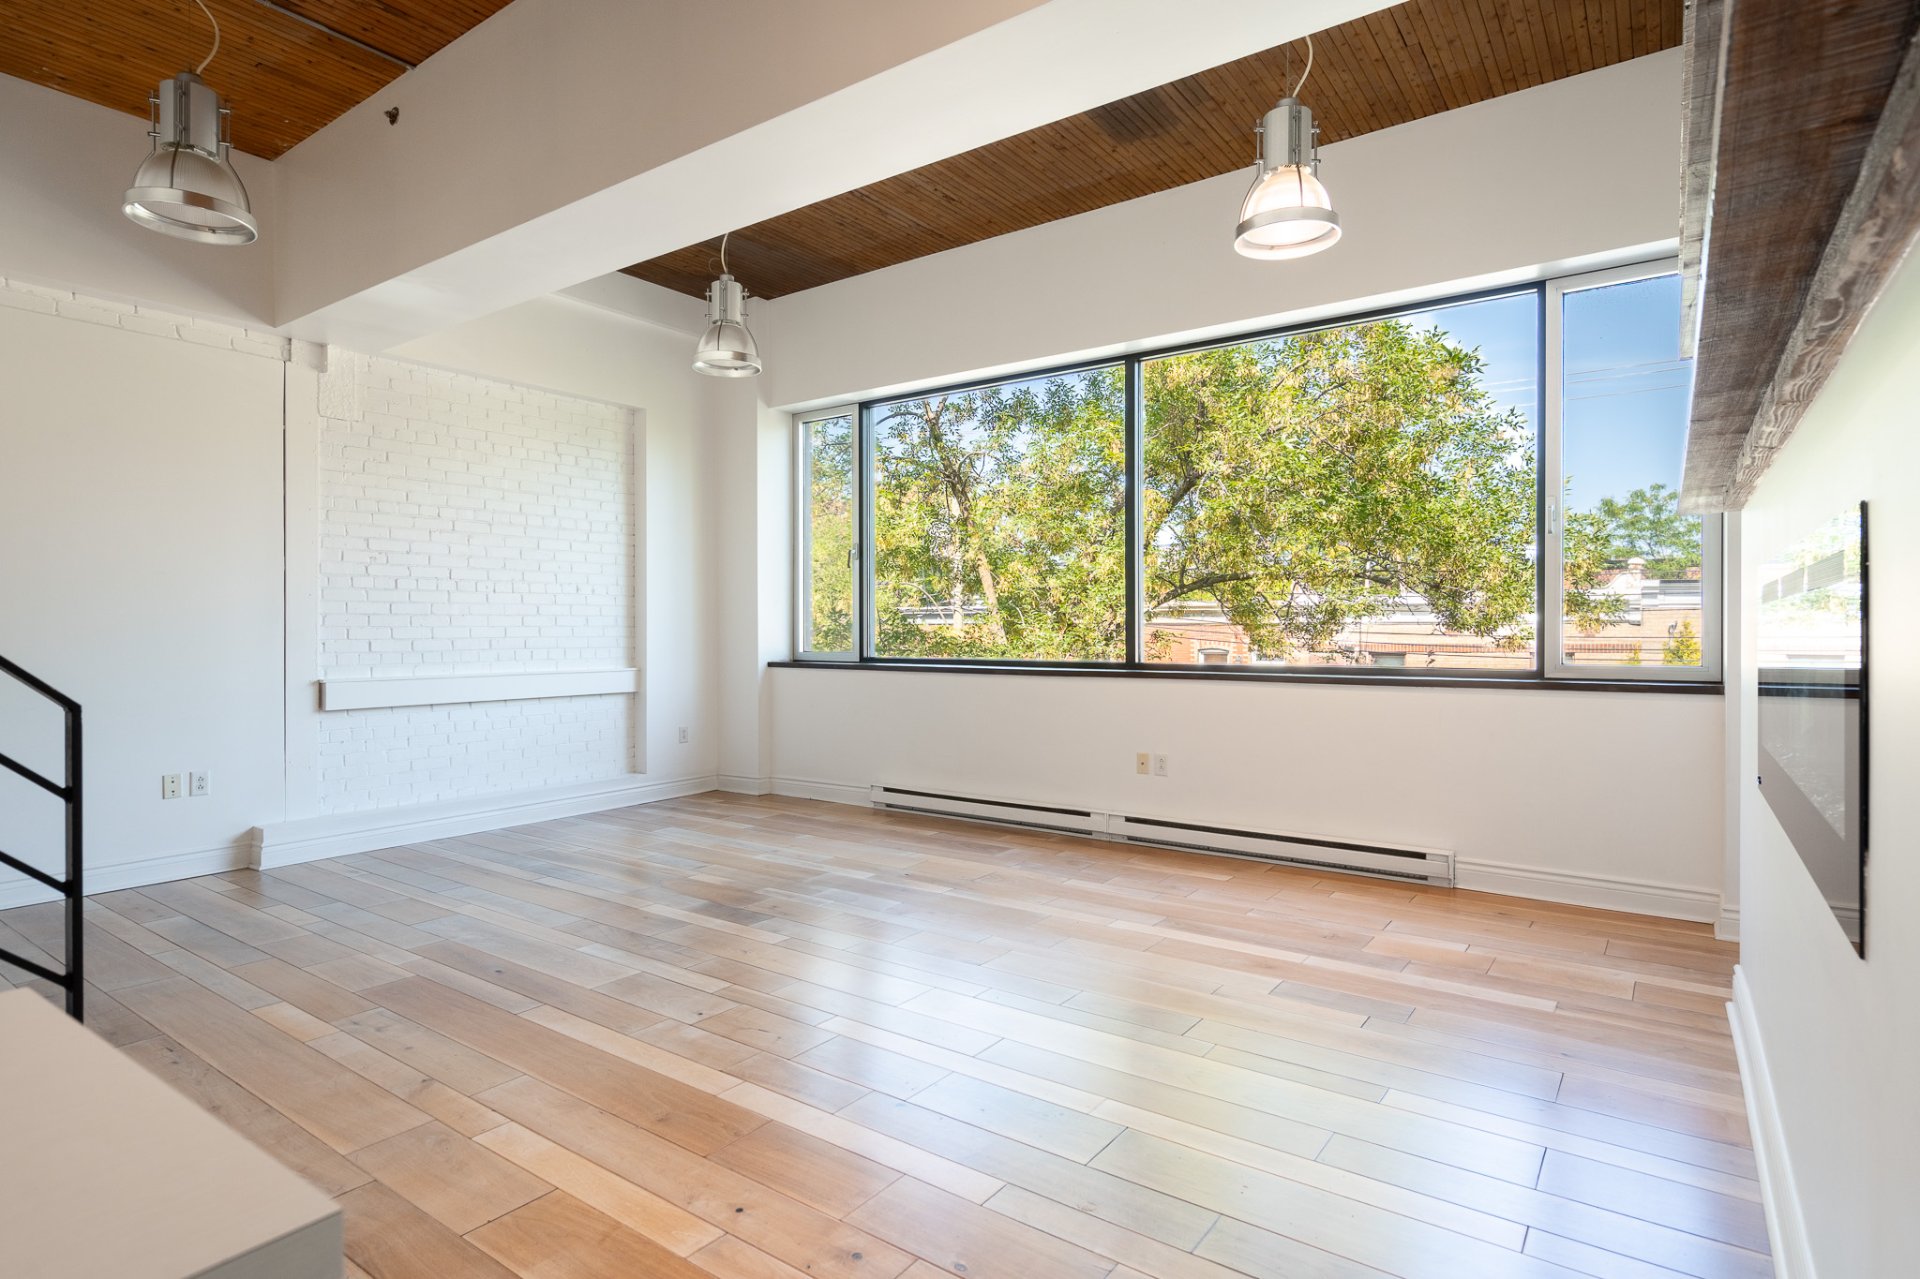
Other
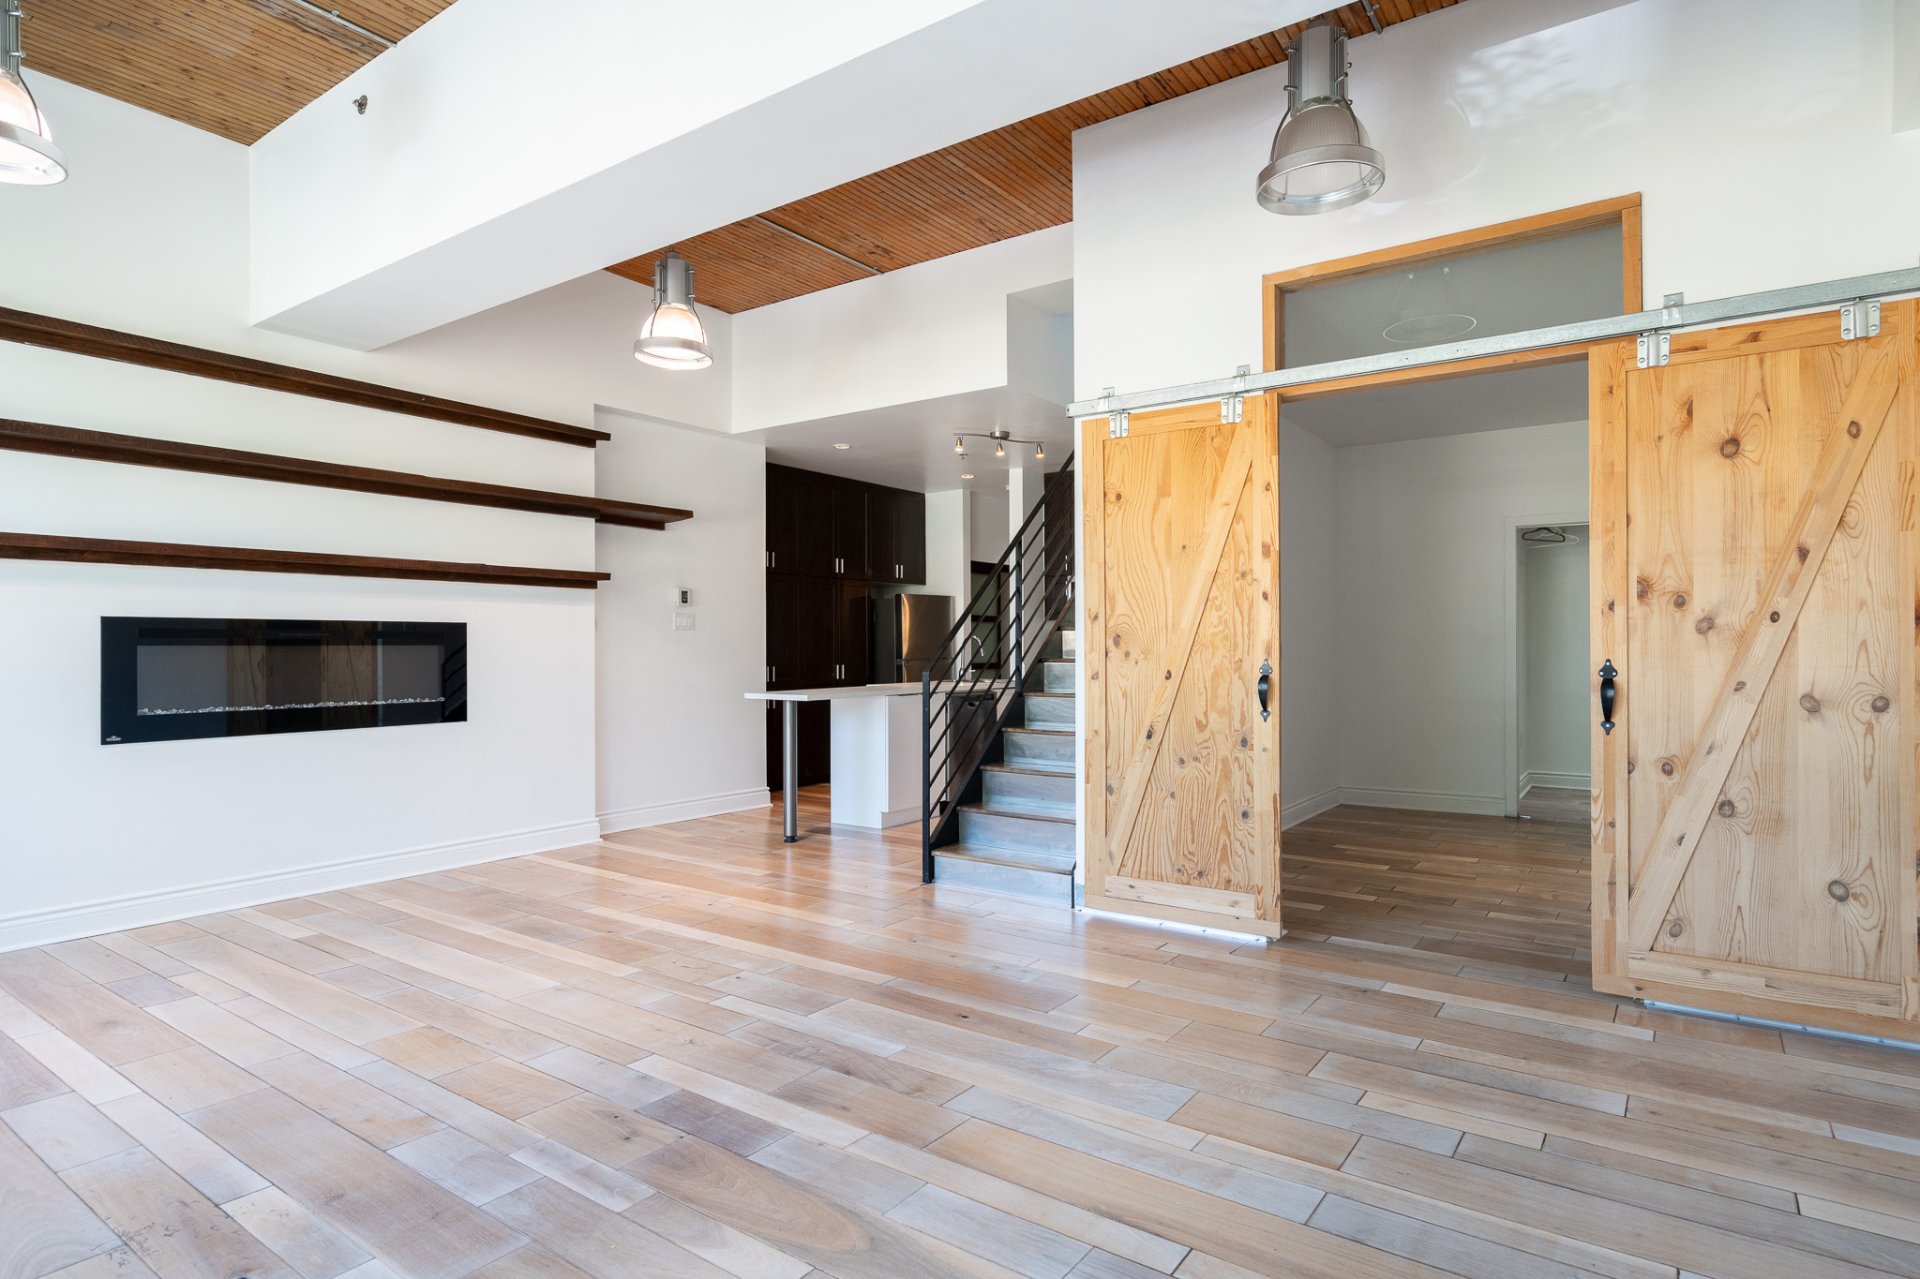
Overall View
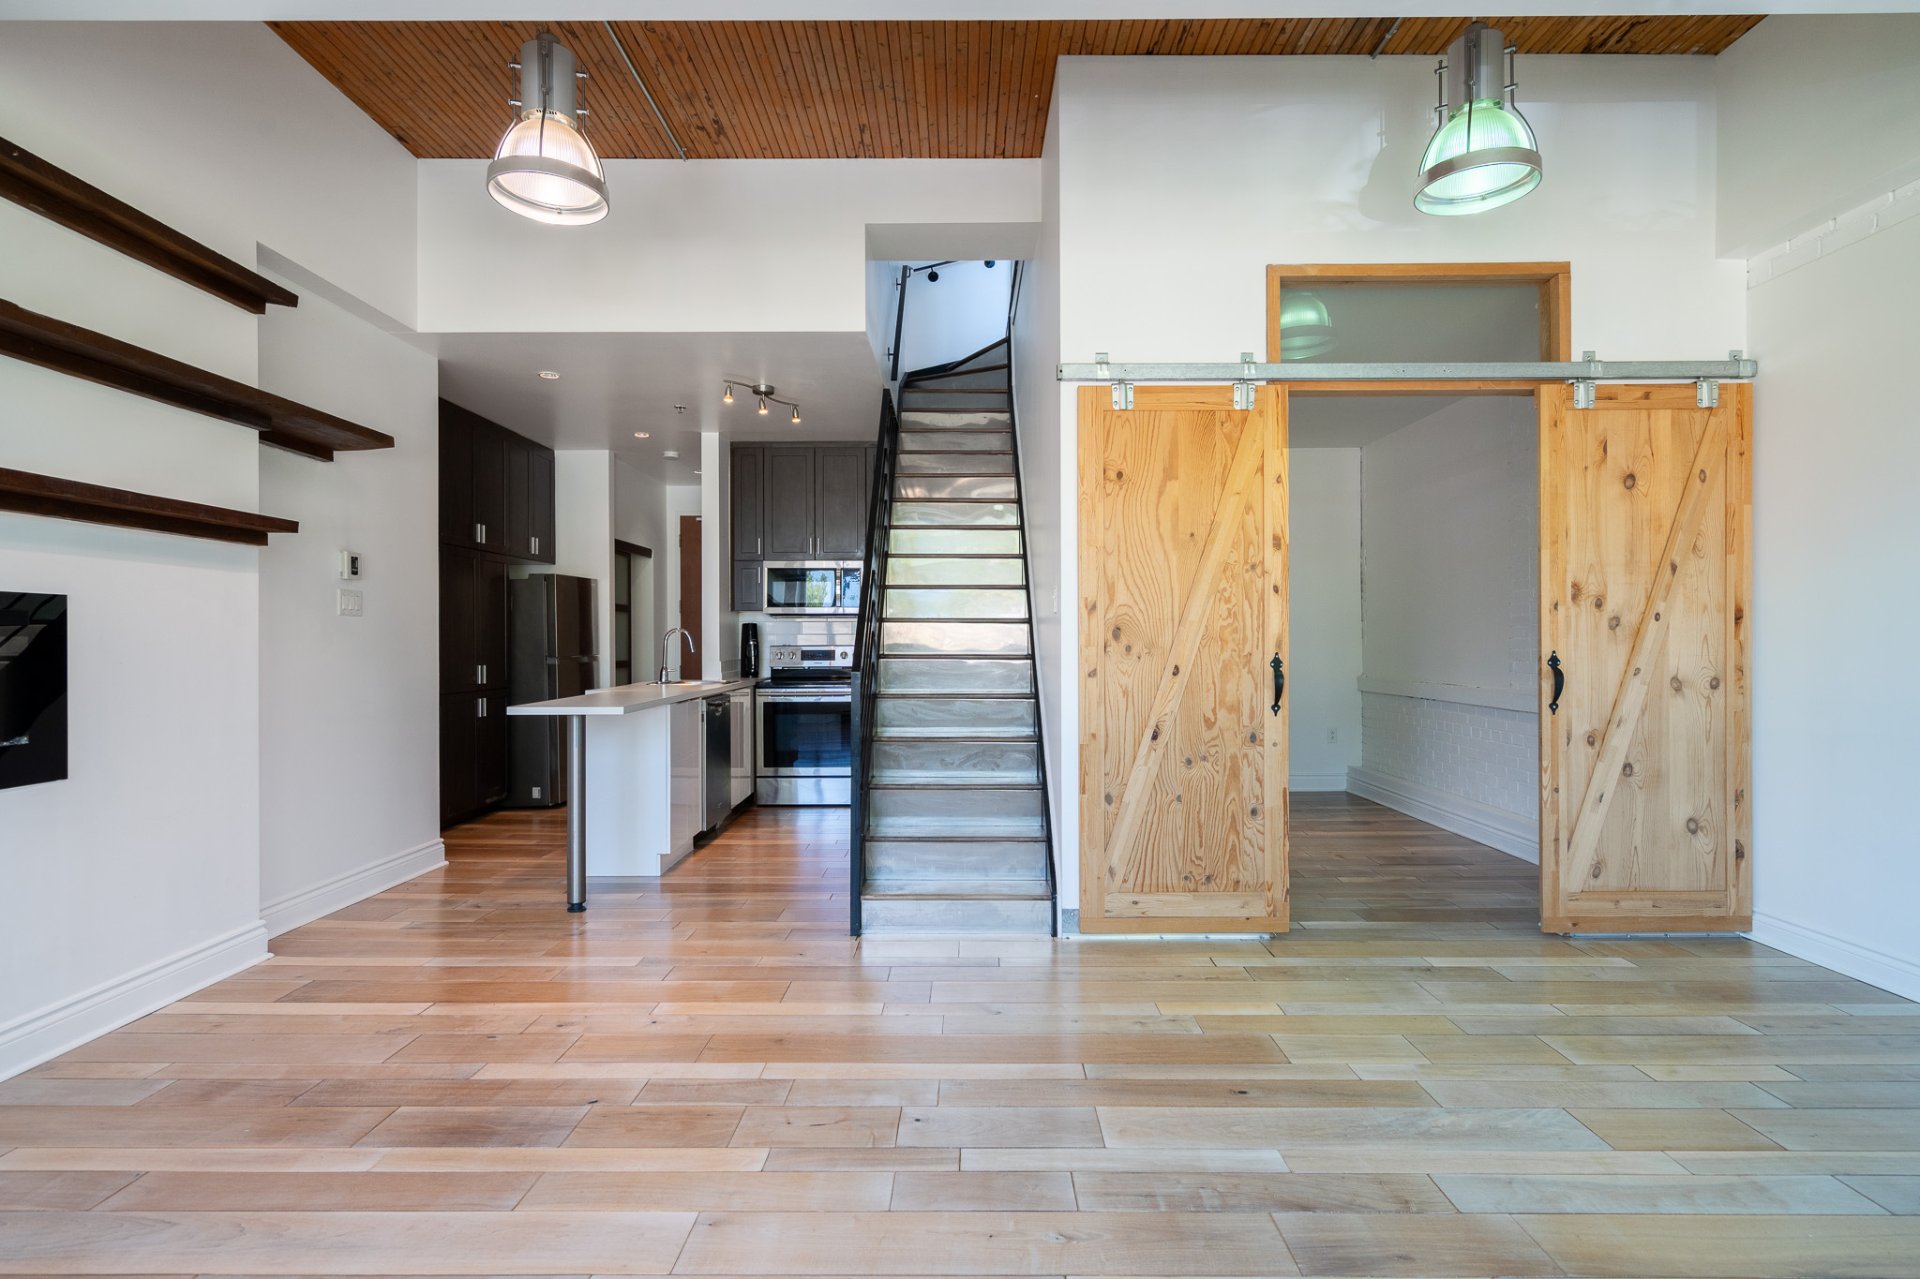
Overall View
|
|
OPEN HOUSE
Sunday, 20 September, 2026 | 14:00 - 16:00
Description
Your flat is situated in the heart of Mile Ex! Originally a former textile factory, your charming flat is in a building dating from 1946, which was converted in 2008. The building comprises 38 flats. The studio is bright thanks to its large windows, and the open-plan living area has a ceiling height of 11.9 ft. Your loft features a mezzanine which you can use as a master bedroom, an office or for other purposes. This mezzanine provides access to a roof terrace. A parking space is available in the building's car park. Your location is close to Jean-Talon Market and Boulevard Saint-Laurent, and near Castelnau metro station.
Your flat is located in the heart of Mile Ex!
Originally a former textile factory.
Your charming flat is in a building dating from 1946, which
was converted in 2008.
The building comprises 38 flats. The studio is bright
thanks to its large windows, and the open-plan living area
has a ceiling height of 11.9 ft.
Your loft features a mezzanine which you can use as a
master bedroom, an office or for other purposes.
This mezzanine provides access to a roof terrace.
Co-owners enjoy a landscaped courtyard with a barbecue.
A parking space is available in the building's garage.
Your location is close to Jean-Talon Market and Boulevard
Saint-Laurent, and near Castelnau metro station.
Public transport
Close to Castelnau and Parc stations (Blue Line)
Close to Parc railway station on the Saint-Jérôme line
Close to bus stops for routes 92, 93 and 372
For nature lovers
Jarry Park
Discover a natural landscape right in the heart of the city
and enjoy facilities suited to the different seasons. In
summer, there's a swimming pool, paddling pool, sports
pitches and picnic areas. In winter, an equipment hire
counter is also open at weekends.The Mile-Ex is a trendy
neighbourhood in Montreal, situated halfway between
Mile-End and Parc-Extension, hence its name
A new location certificate has been ordered
The Mile-Ex is renowned for its cafés, bars and popular
restaurants, all of which contribute to the neighbourhood's
vibrant atmosphere
A bit of history...
Industrial past:
Once dominated by factories, workshops and the Marconi
company, the area began attracting artists, architects and
designers in the early 2000s thanks to its affordable rents
Originally a former textile factory.
Your charming flat is in a building dating from 1946, which
was converted in 2008.
The building comprises 38 flats. The studio is bright
thanks to its large windows, and the open-plan living area
has a ceiling height of 11.9 ft.
Your loft features a mezzanine which you can use as a
master bedroom, an office or for other purposes.
This mezzanine provides access to a roof terrace.
Co-owners enjoy a landscaped courtyard with a barbecue.
A parking space is available in the building's garage.
Your location is close to Jean-Talon Market and Boulevard
Saint-Laurent, and near Castelnau metro station.
Public transport
Close to Castelnau and Parc stations (Blue Line)
Close to Parc railway station on the Saint-Jérôme line
Close to bus stops for routes 92, 93 and 372
For nature lovers
Jarry Park
Discover a natural landscape right in the heart of the city
and enjoy facilities suited to the different seasons. In
summer, there's a swimming pool, paddling pool, sports
pitches and picnic areas. In winter, an equipment hire
counter is also open at weekends.The Mile-Ex is a trendy
neighbourhood in Montreal, situated halfway between
Mile-End and Parc-Extension, hence its name
A new location certificate has been ordered
The Mile-Ex is renowned for its cafés, bars and popular
restaurants, all of which contribute to the neighbourhood's
vibrant atmosphere
A bit of history...
Industrial past:
Once dominated by factories, workshops and the Marconi
company, the area began attracting artists, architects and
designers in the early 2000s thanks to its affordable rents
Inclusions:
Exclusions : N/A
| BUILDING | |
|---|---|
| Type | Apartment |
| Style | Detached |
| Dimensions | 0x0 |
| Lot Size | 0 |
| EXPENSES | |
|---|---|
| Co-ownership fees | $ 5448 / year |
| Municipal Taxes (2026) | $ 3859 / year |
| School taxes (2026) | $ 418 / year |
|
ROOM DETAILS |
|||
|---|---|---|---|
| Room | Dimensions | Level | Flooring |
| Hallway | 5.4 x 5.3 P | 2nd Floor | Wood |
| Kitchen | 13.1 x 9 P | 2nd Floor | Wood |
| Living and dining room | 19.2 x 14.2 P | 2nd Floor | Wood |
| Bedroom | 11.6 x 8.9 P | 2nd Floor | Wood |
| Wardrobe | 5.4 x 5 P | 2nd Floor | Wood |
| Bathroom | 8.5 x 5.3 P | 2nd Floor | Ceramic tiles |
| Primary bedroom | 14.1 x 9.2 P | Mezzanine | Wood |
| Wardrobe | 5.4 x 2.7 P | Mezzanine | Wood |
|
CHARACTERISTICS |
|
|---|---|
| Heating system | Electric baseboard units, Other |
| Equipment available | Electric garage door, Wall-mounted heat pump |
| Heating energy | Electricity |
| Garage | Fitted, Heated, Single width |
| Window type | French window, Tilt and turn |
| Parking | Garage |
| Available services | Indoor storage space, Yard |
| Sewage system | Municipal sewer |
| Water supply | Municipality |
| Proximity | Park - green area, Public transport |
| Windows | PVC |
| Zoning | Residential |
| Restrictions/Permissions | Short-term rentals not allowed |