3548 Av. Coloniale, Montréal (Le Plateau-Mont-Royal), QC H2X2Y4 $950,000
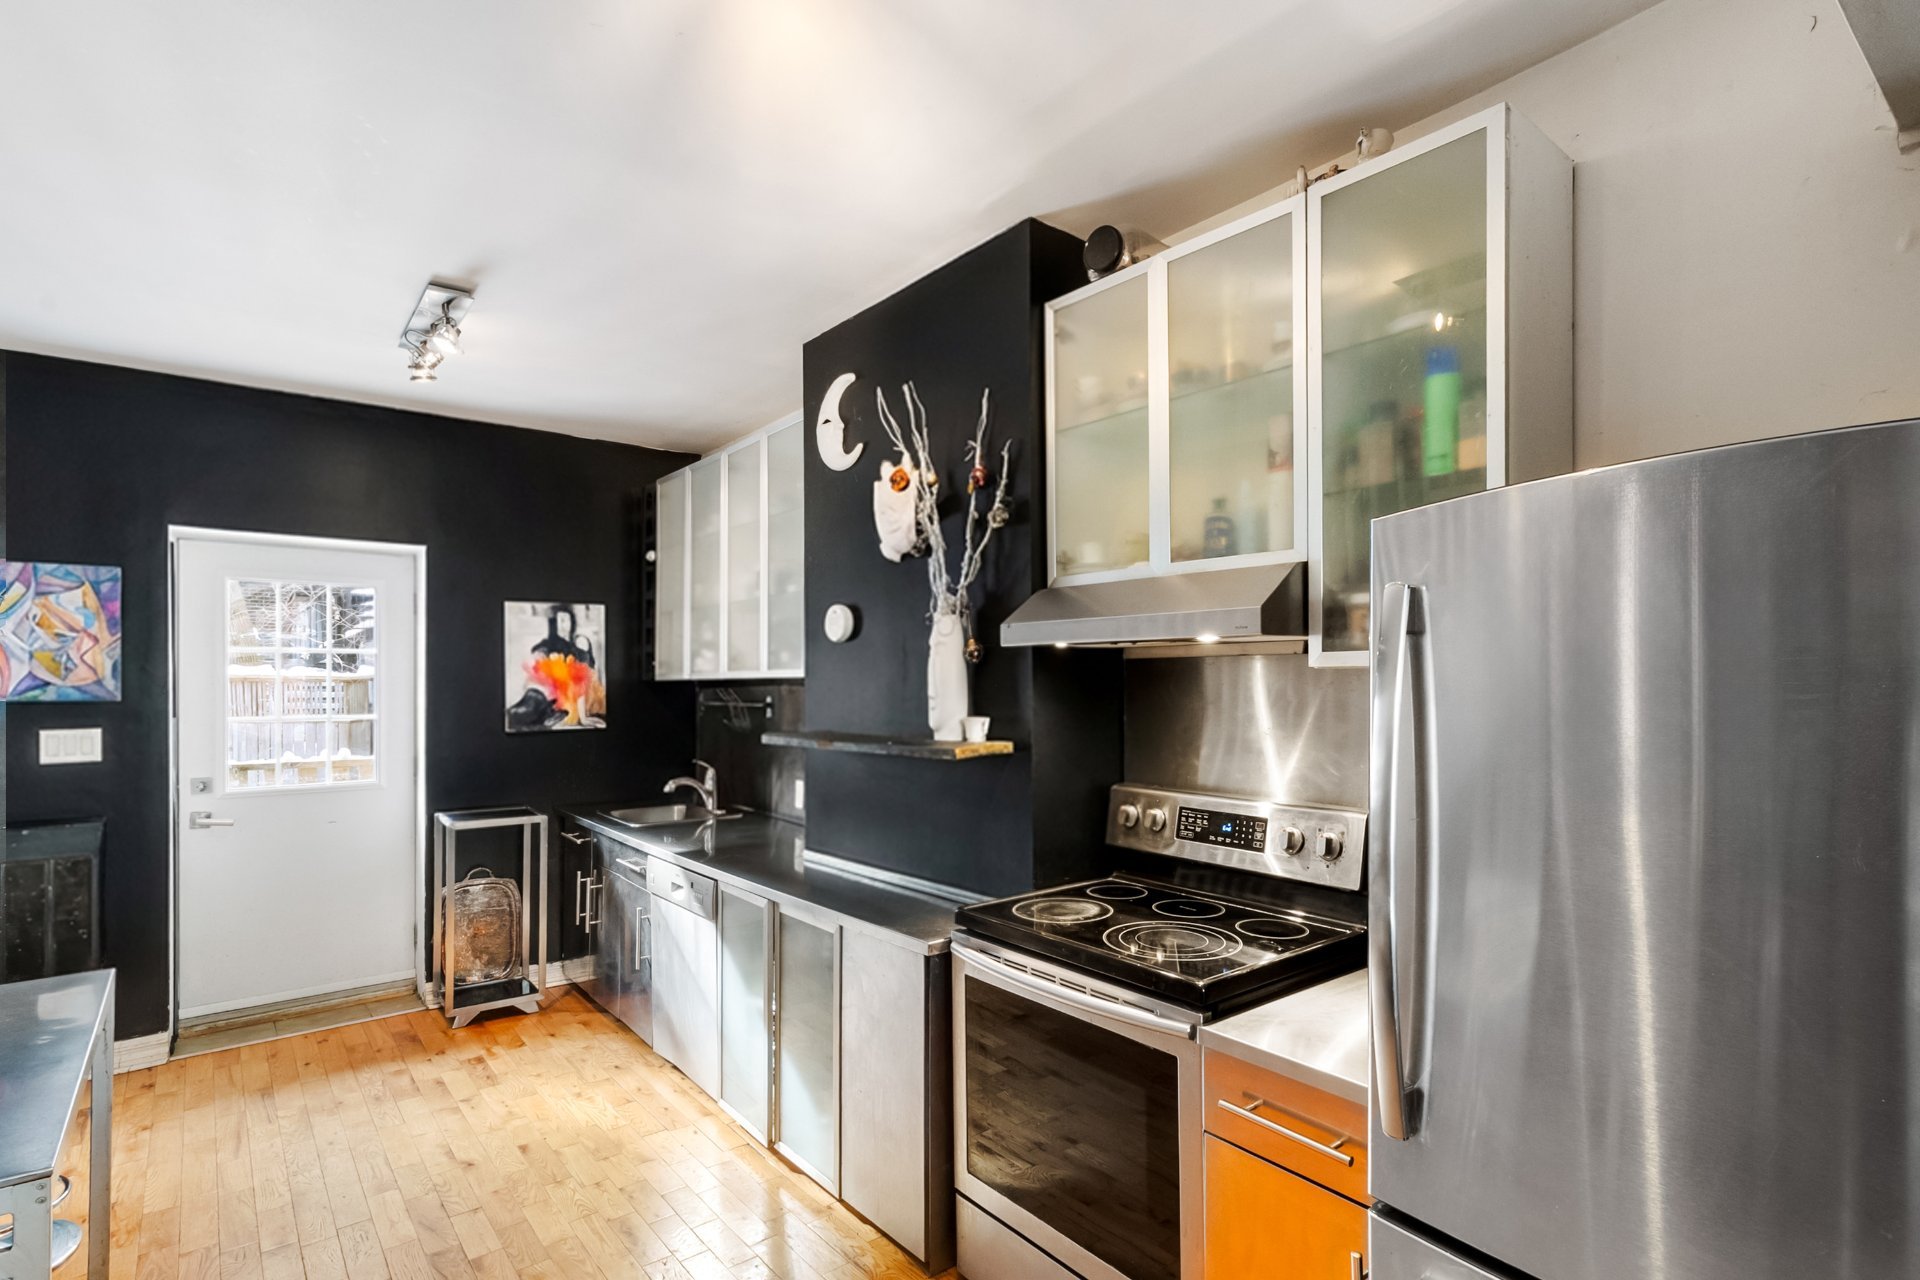
Kitchen
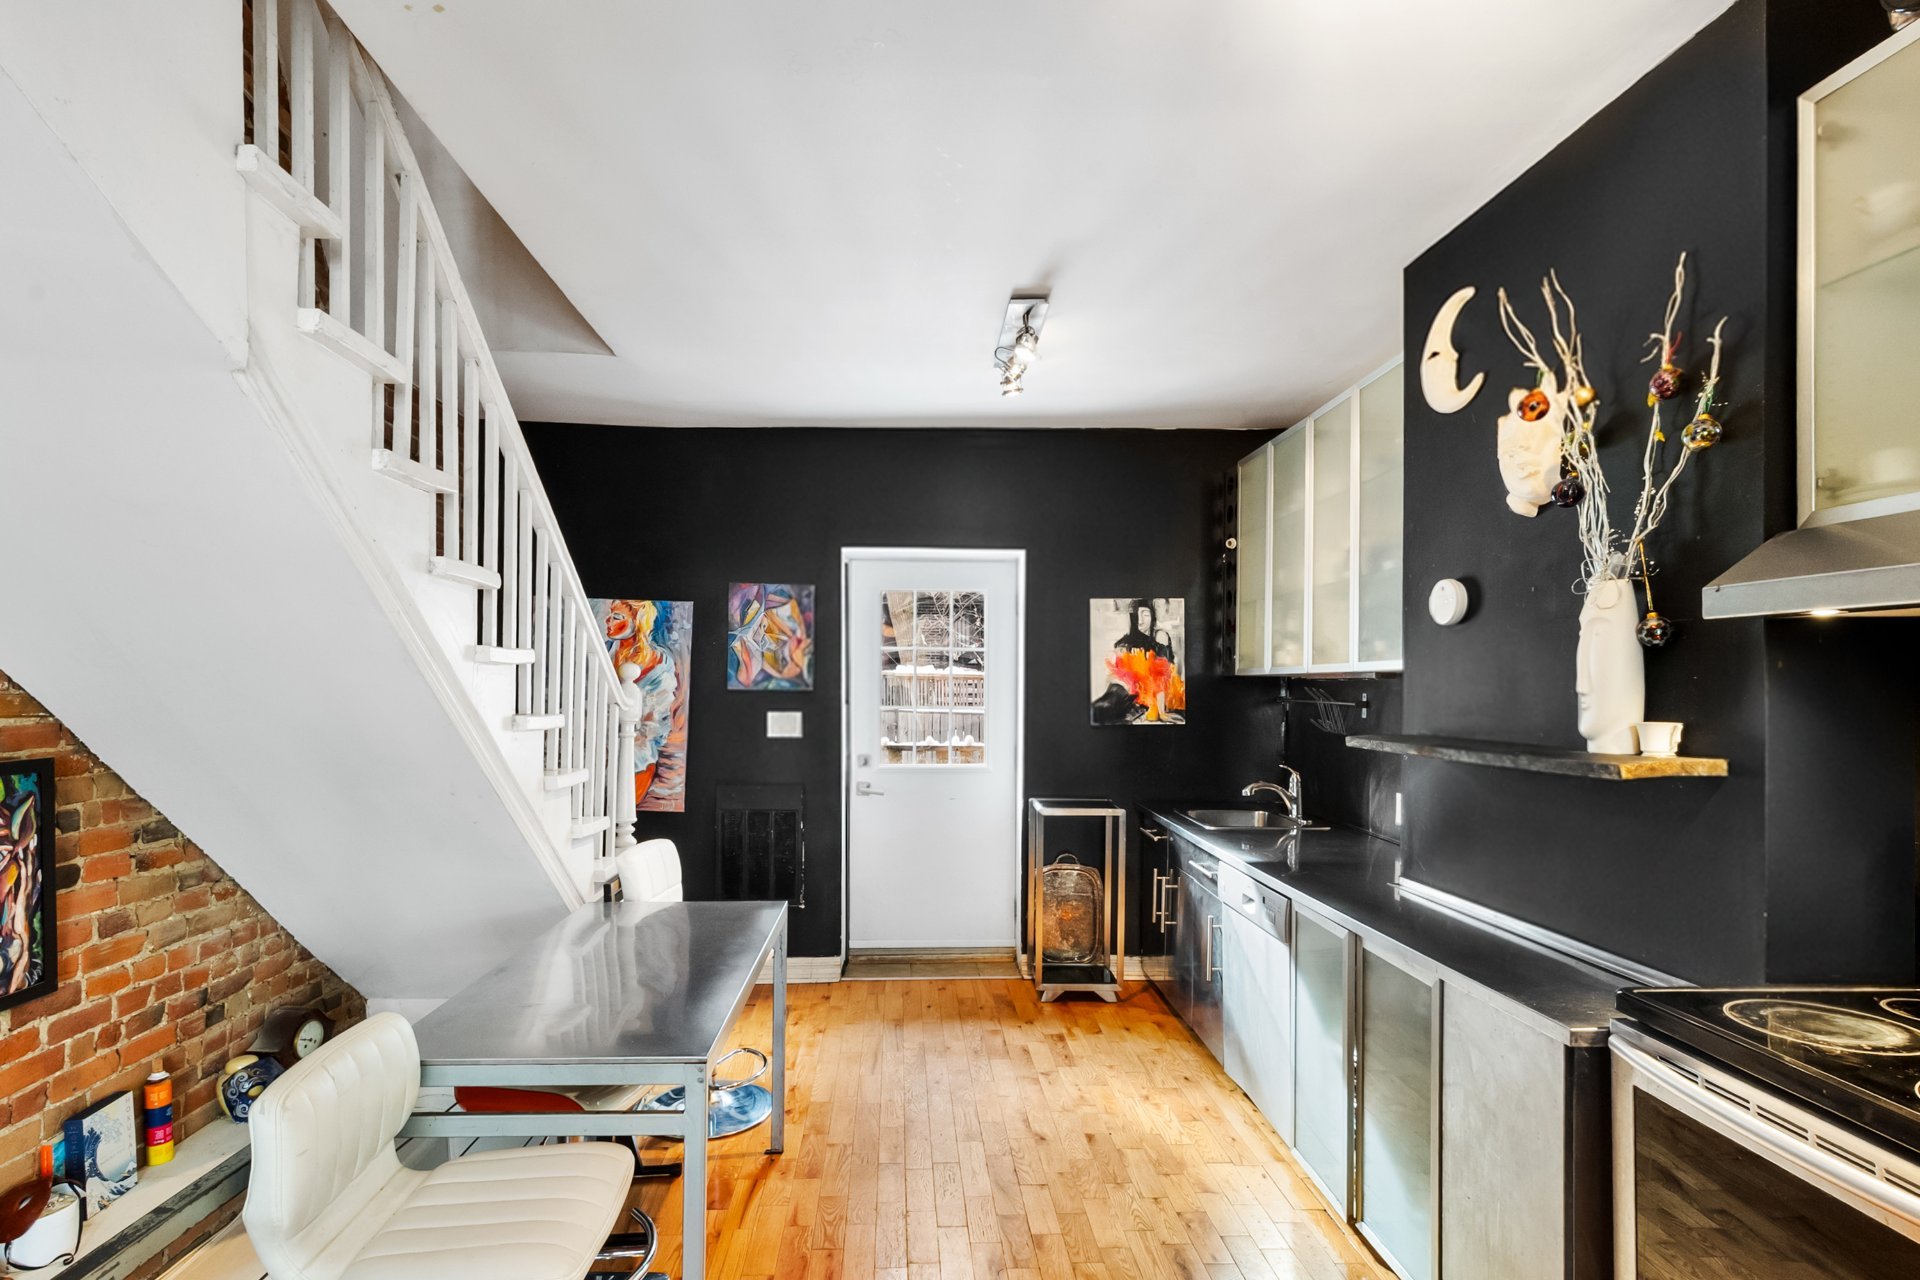
Kitchen
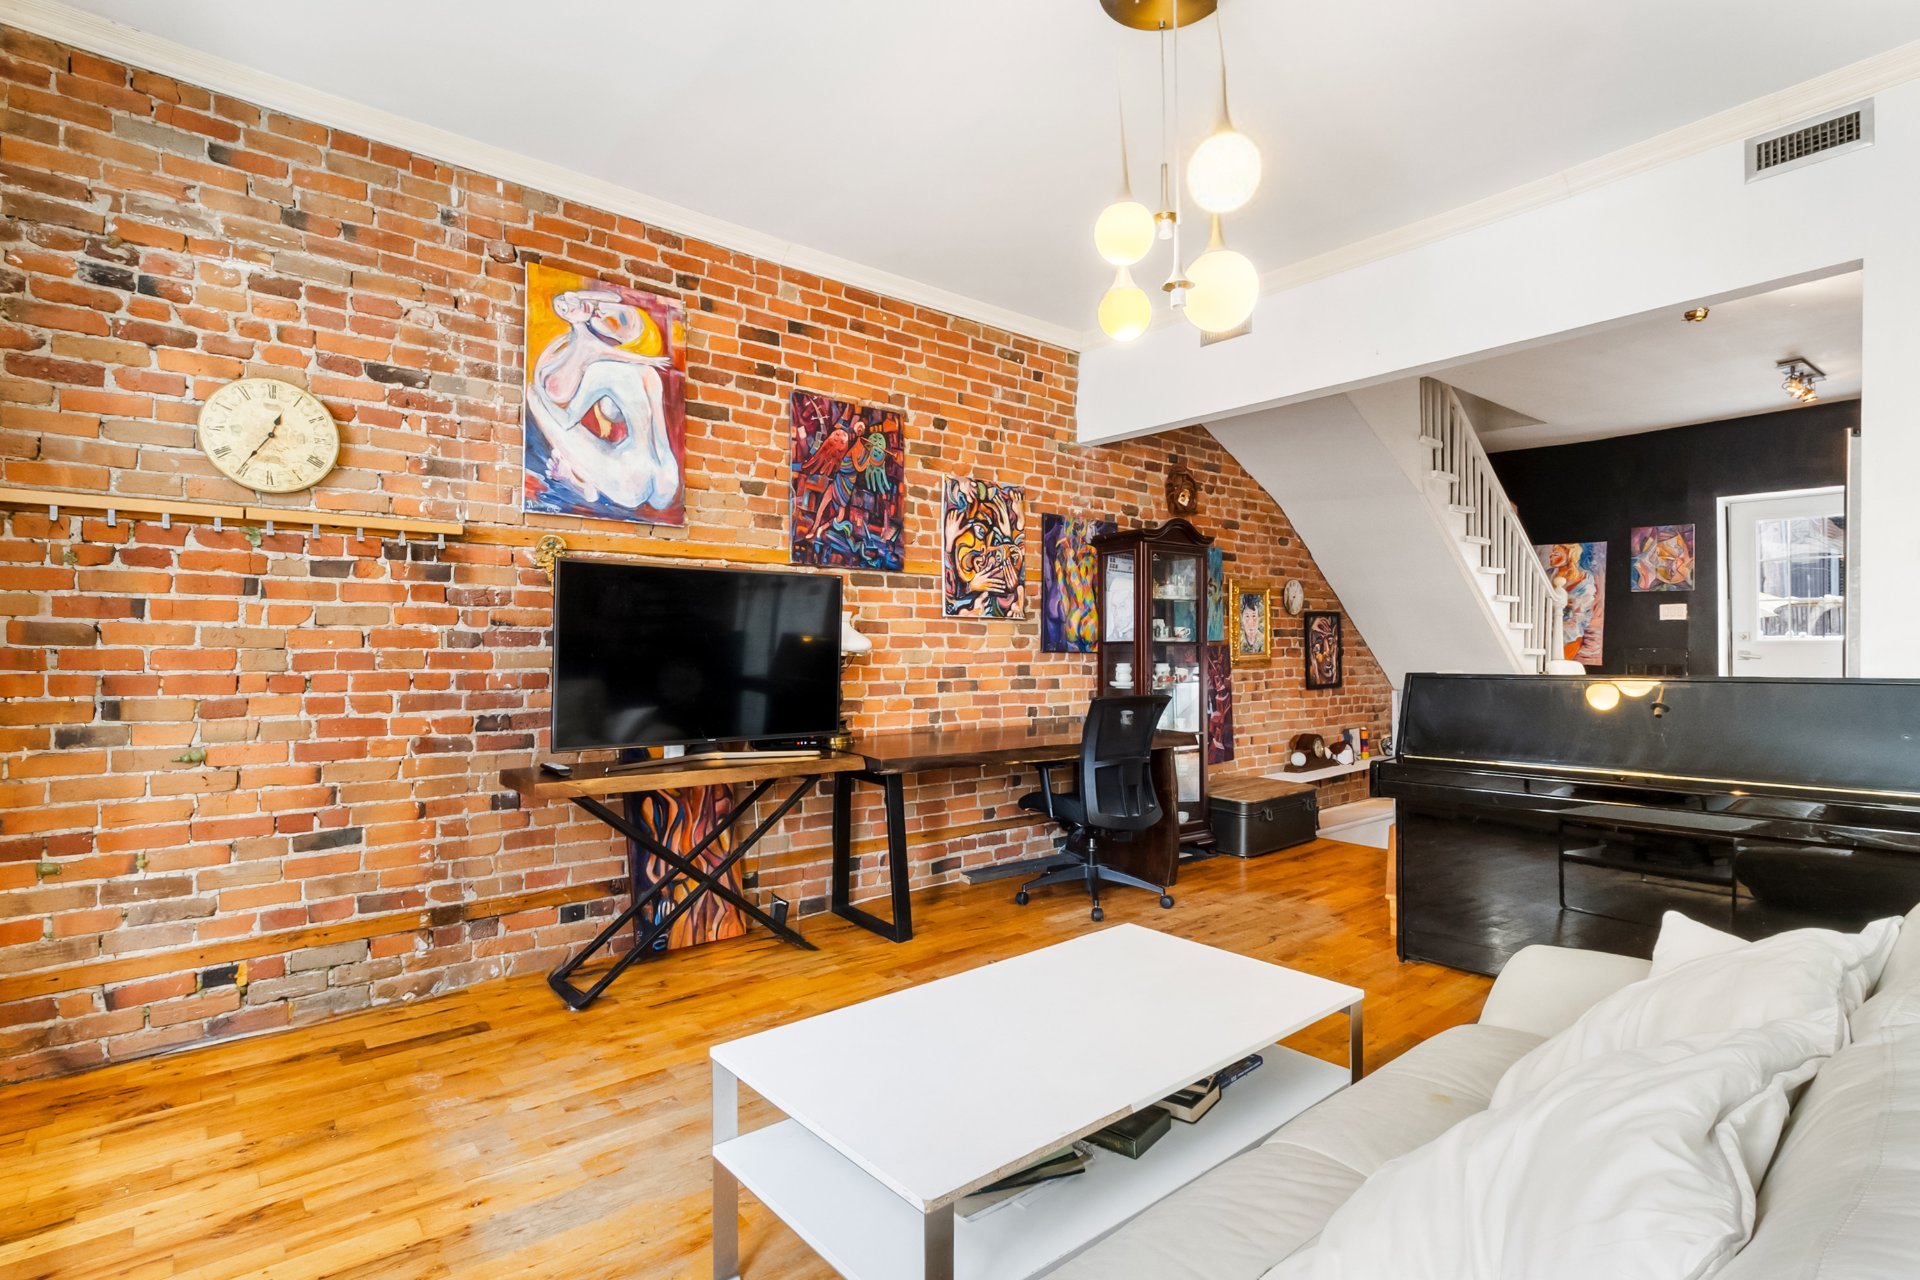
Living room
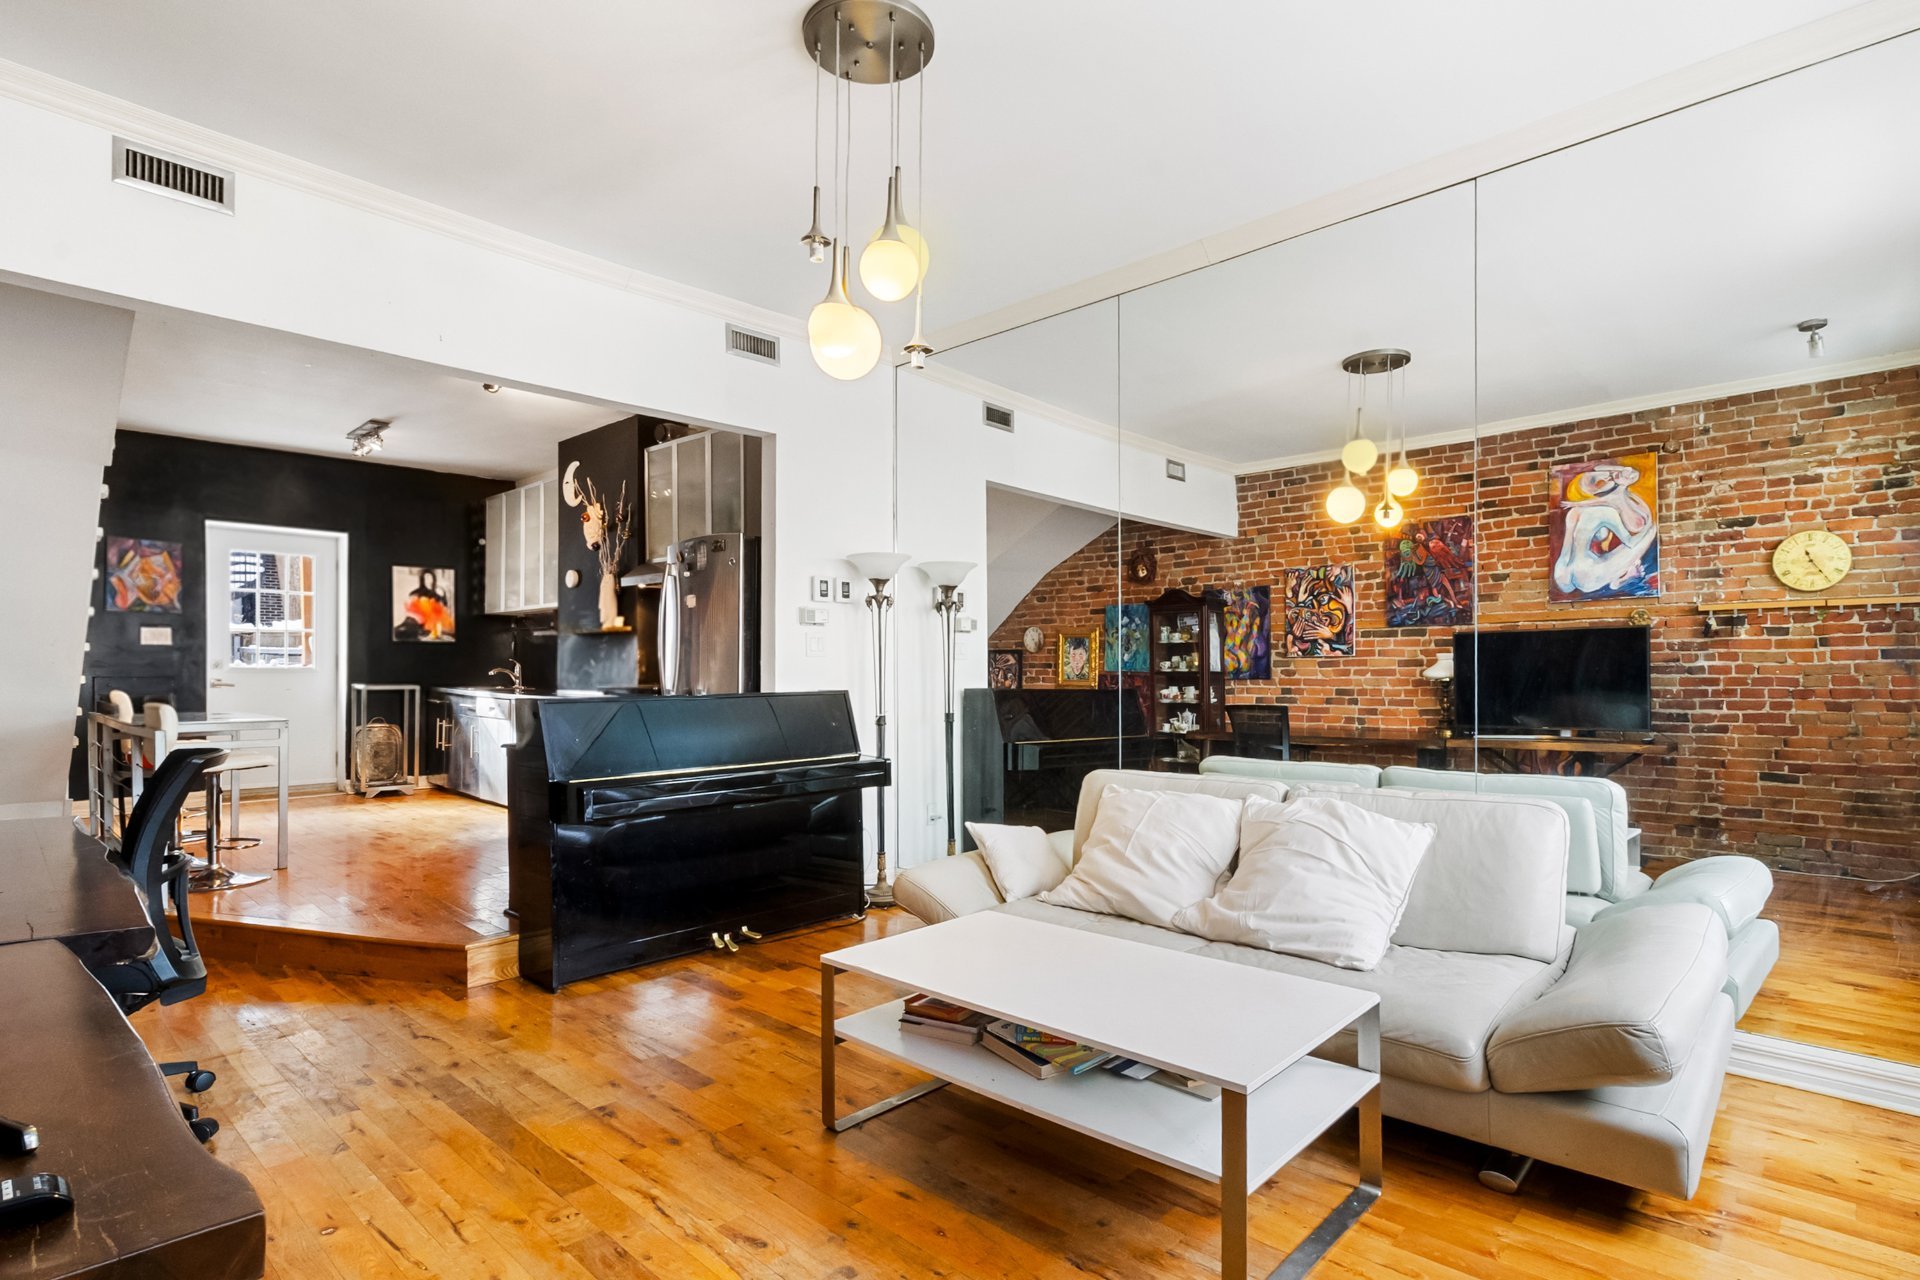
Living room
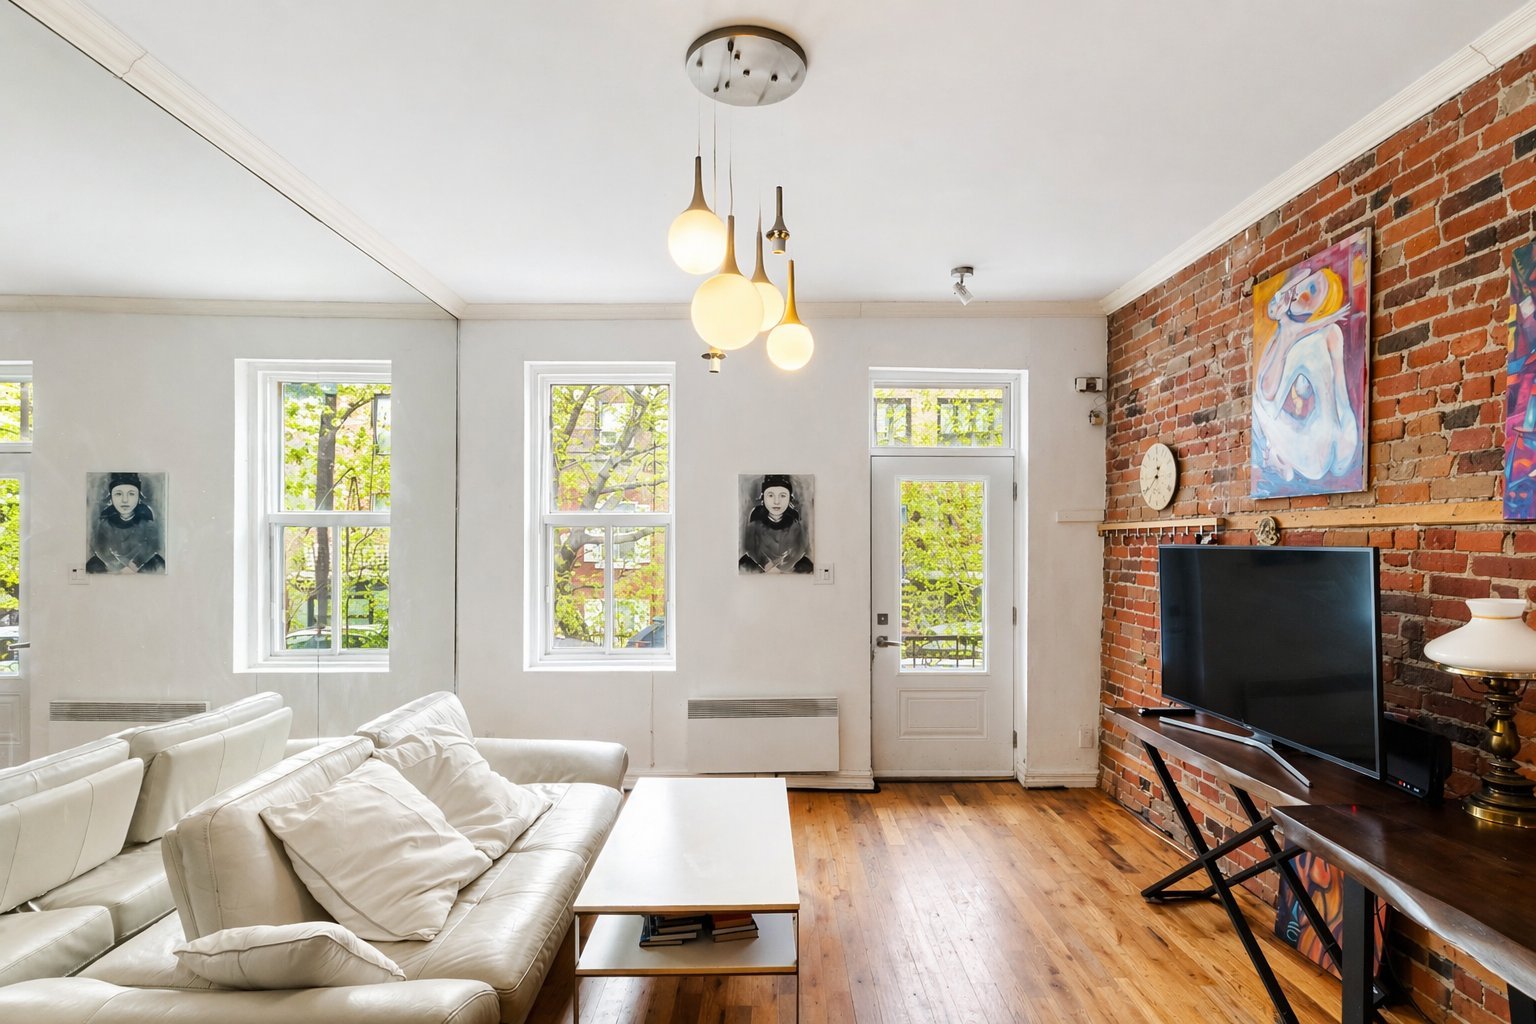
Living room
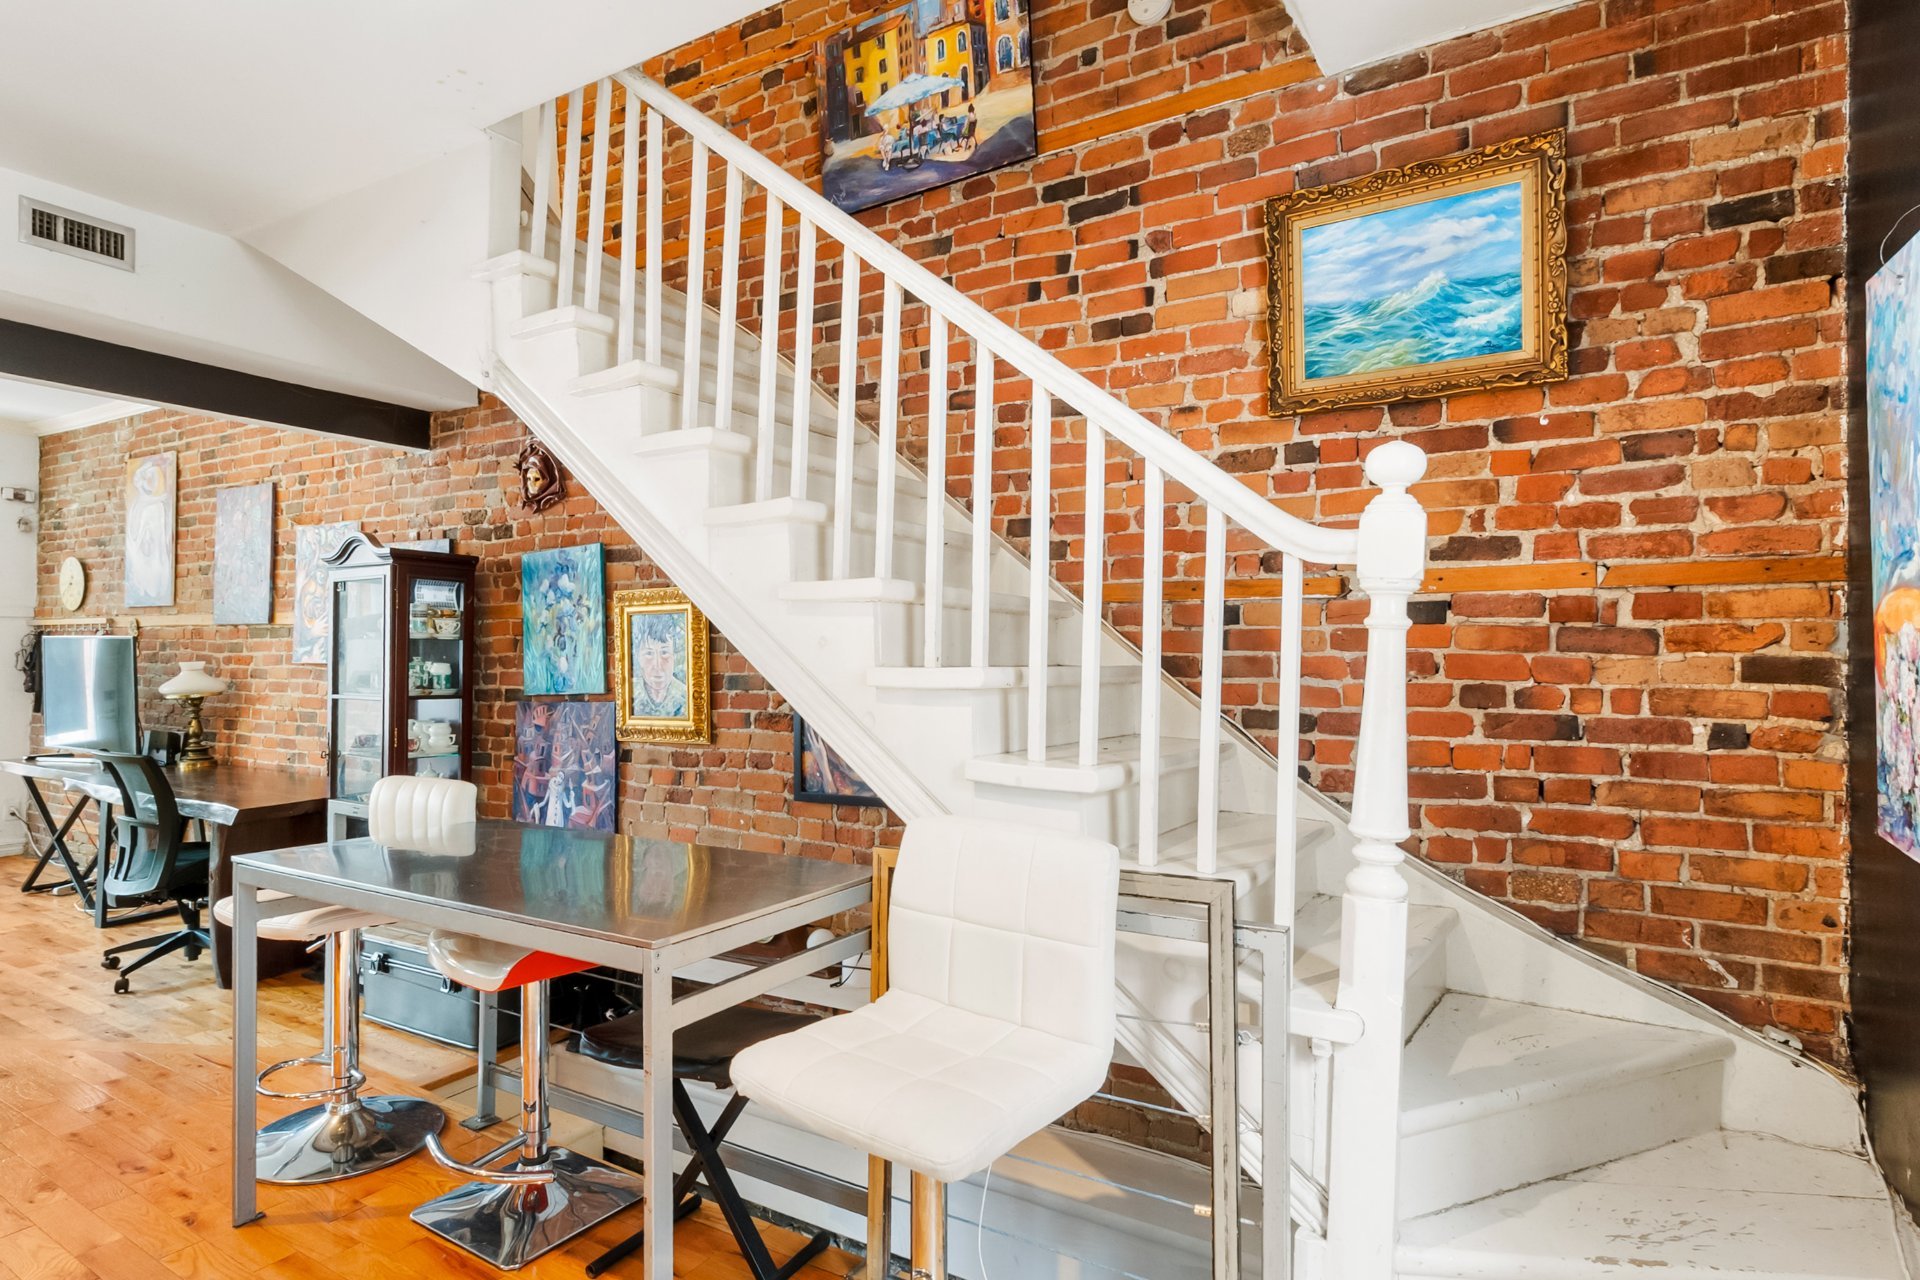
Staircase
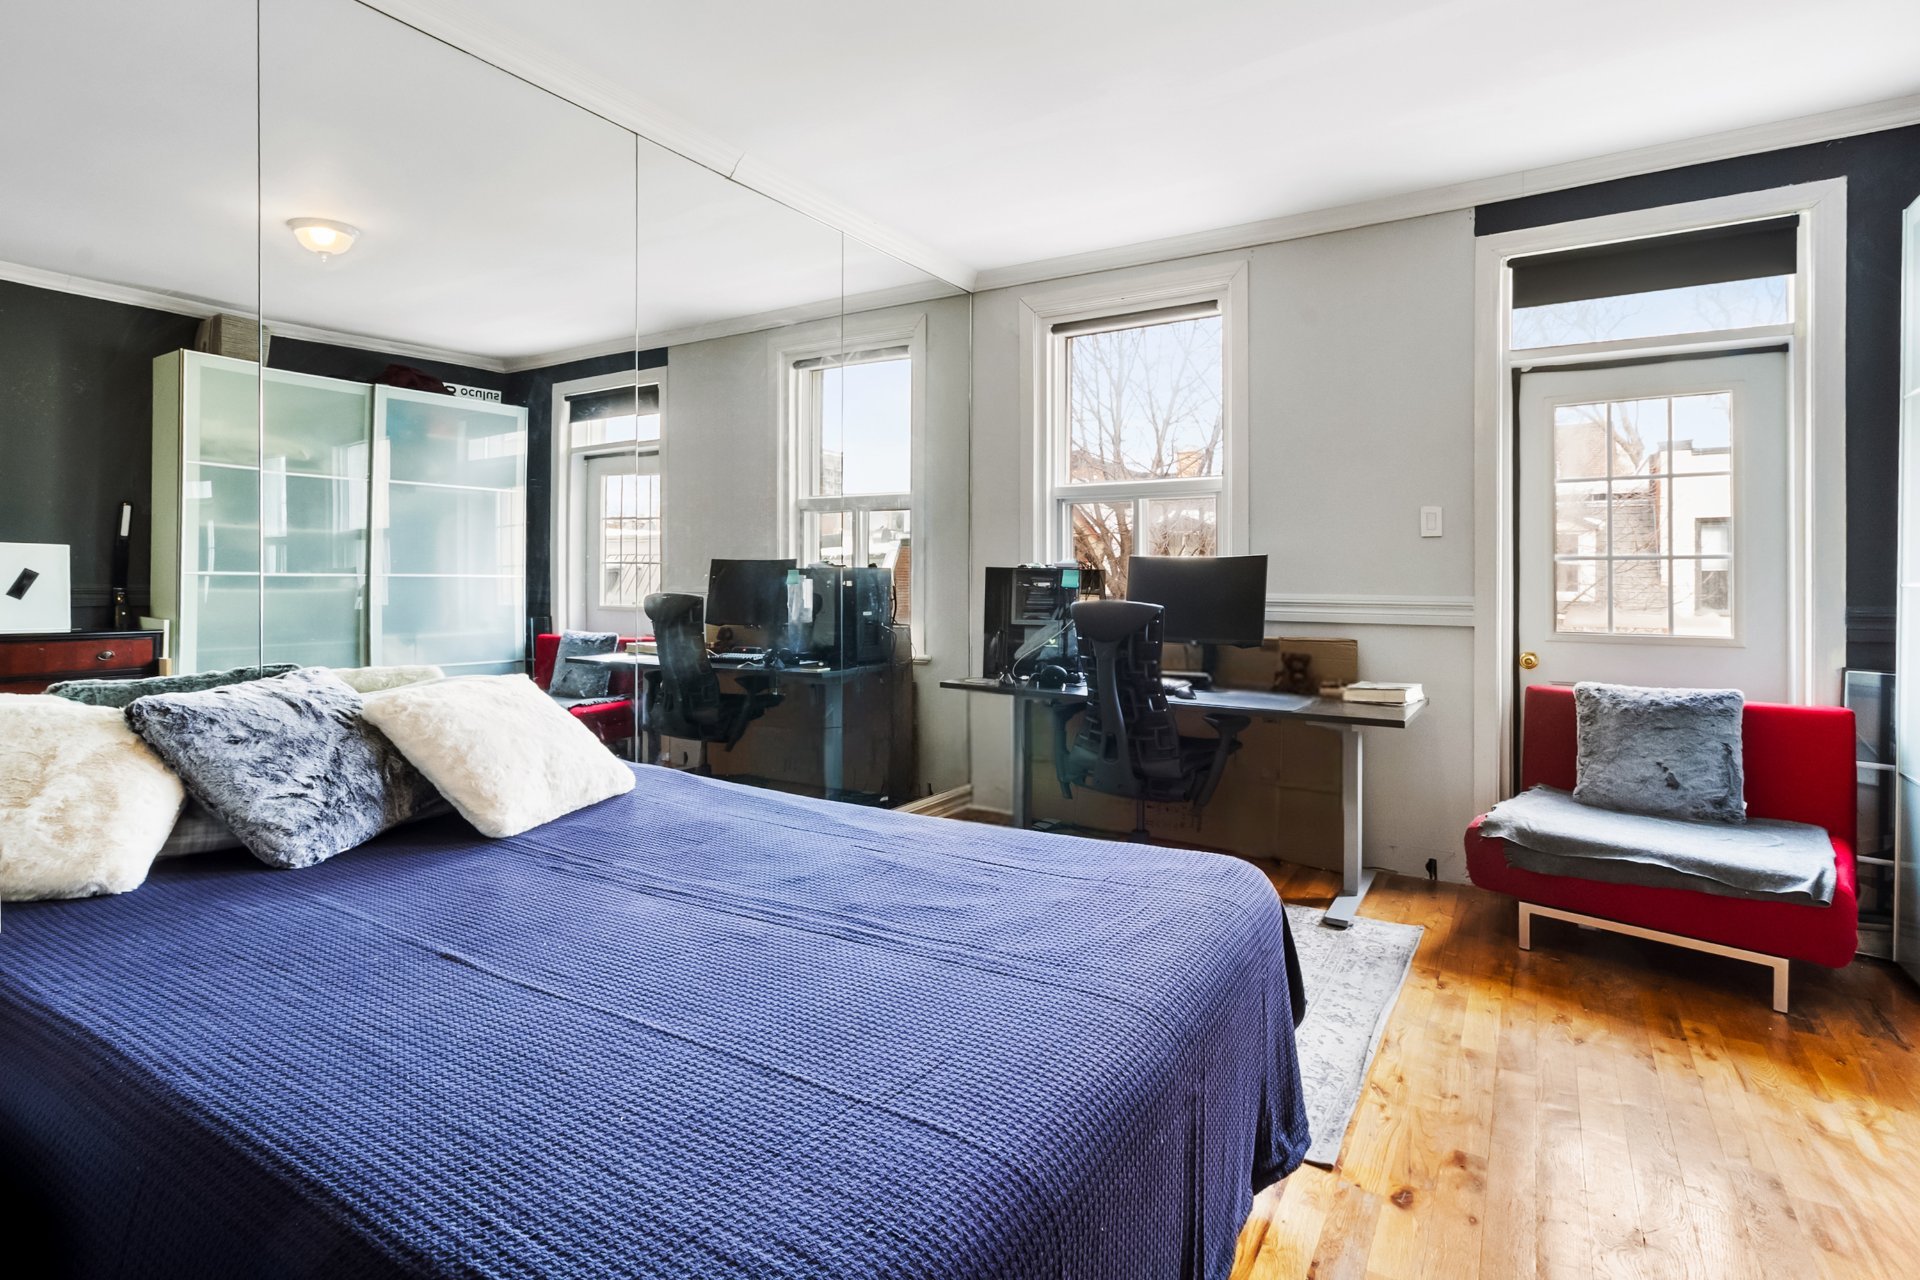
Primary bedroom
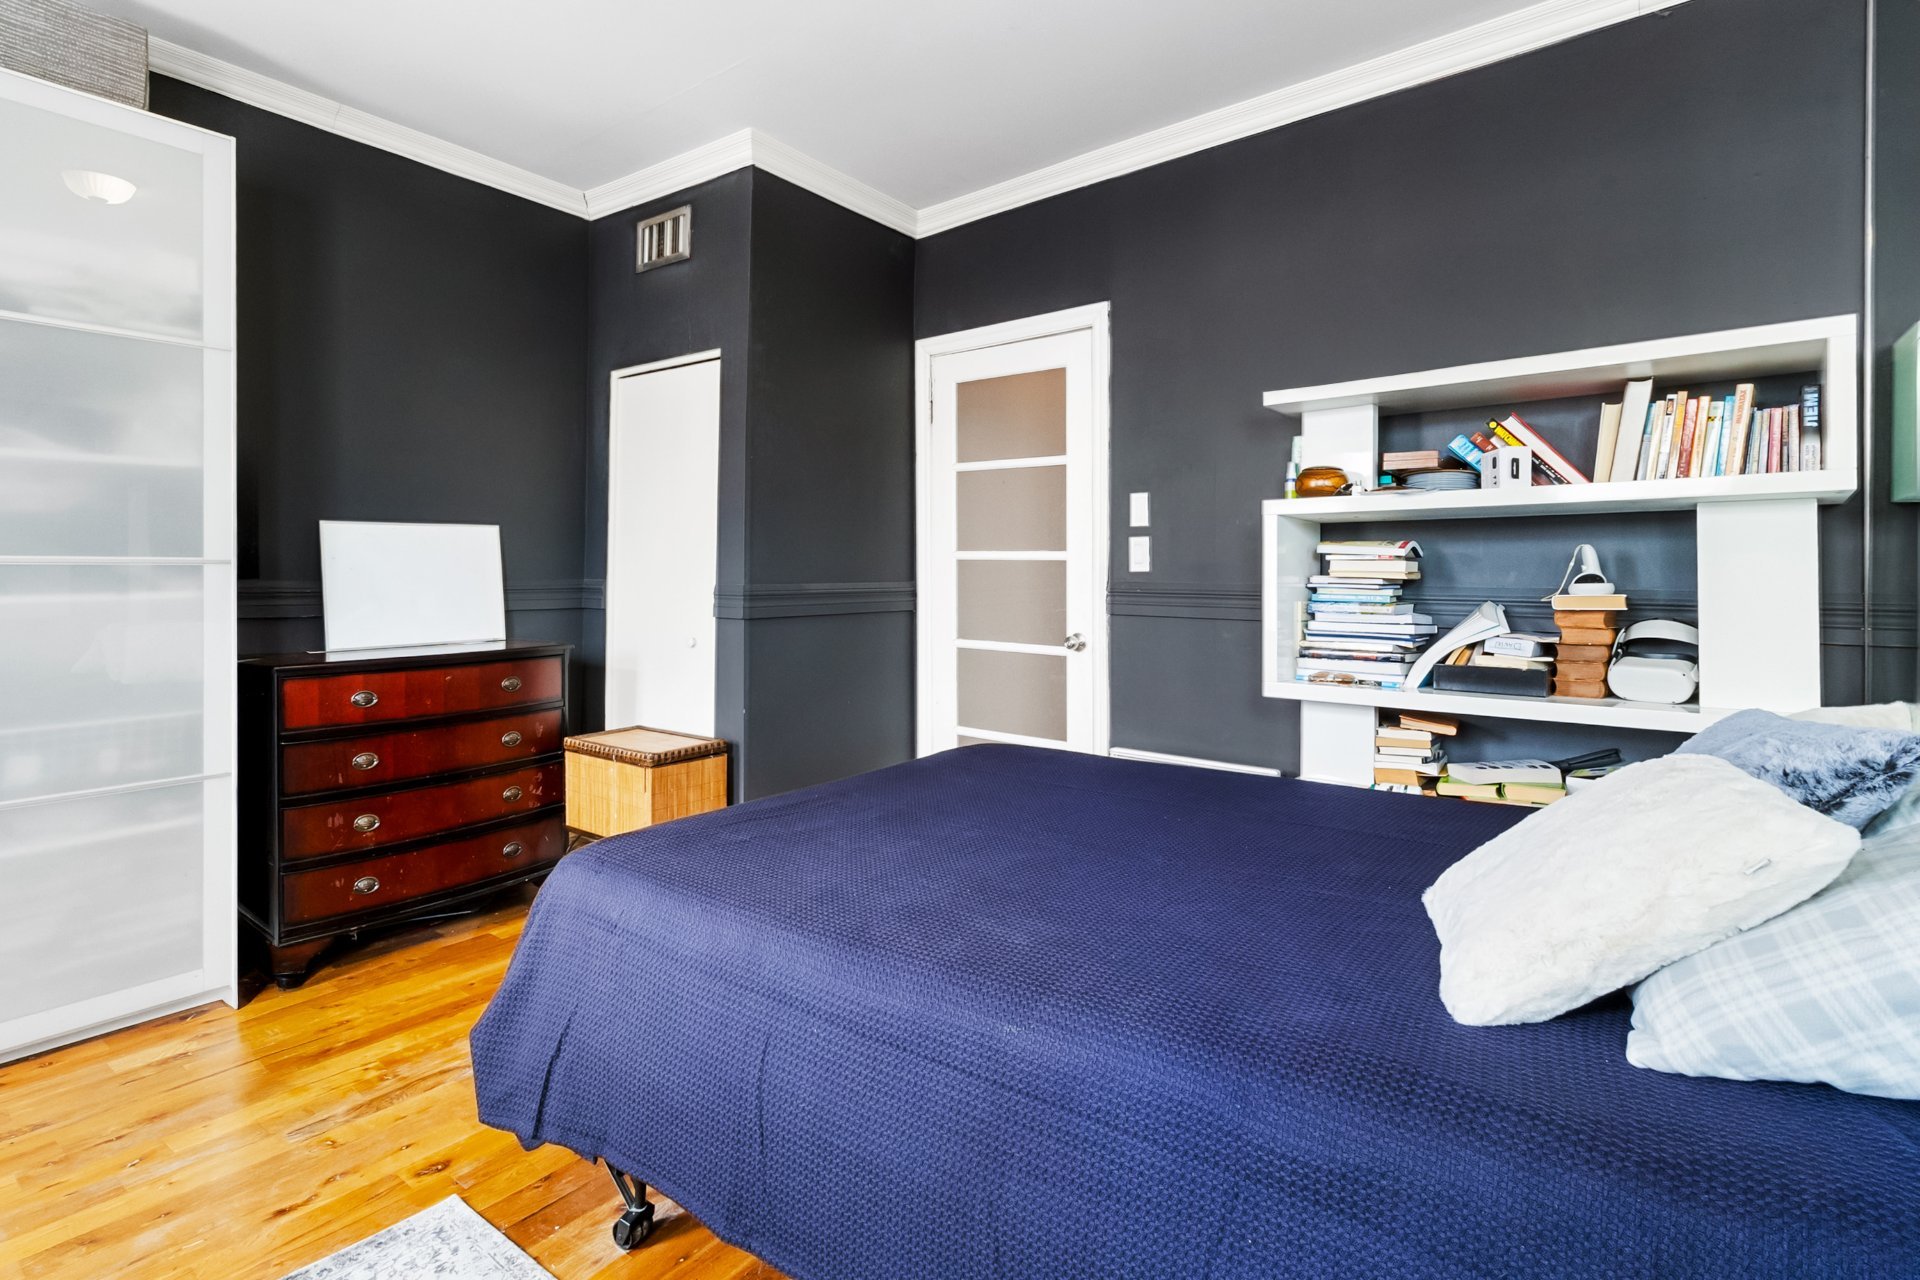
Primary bedroom
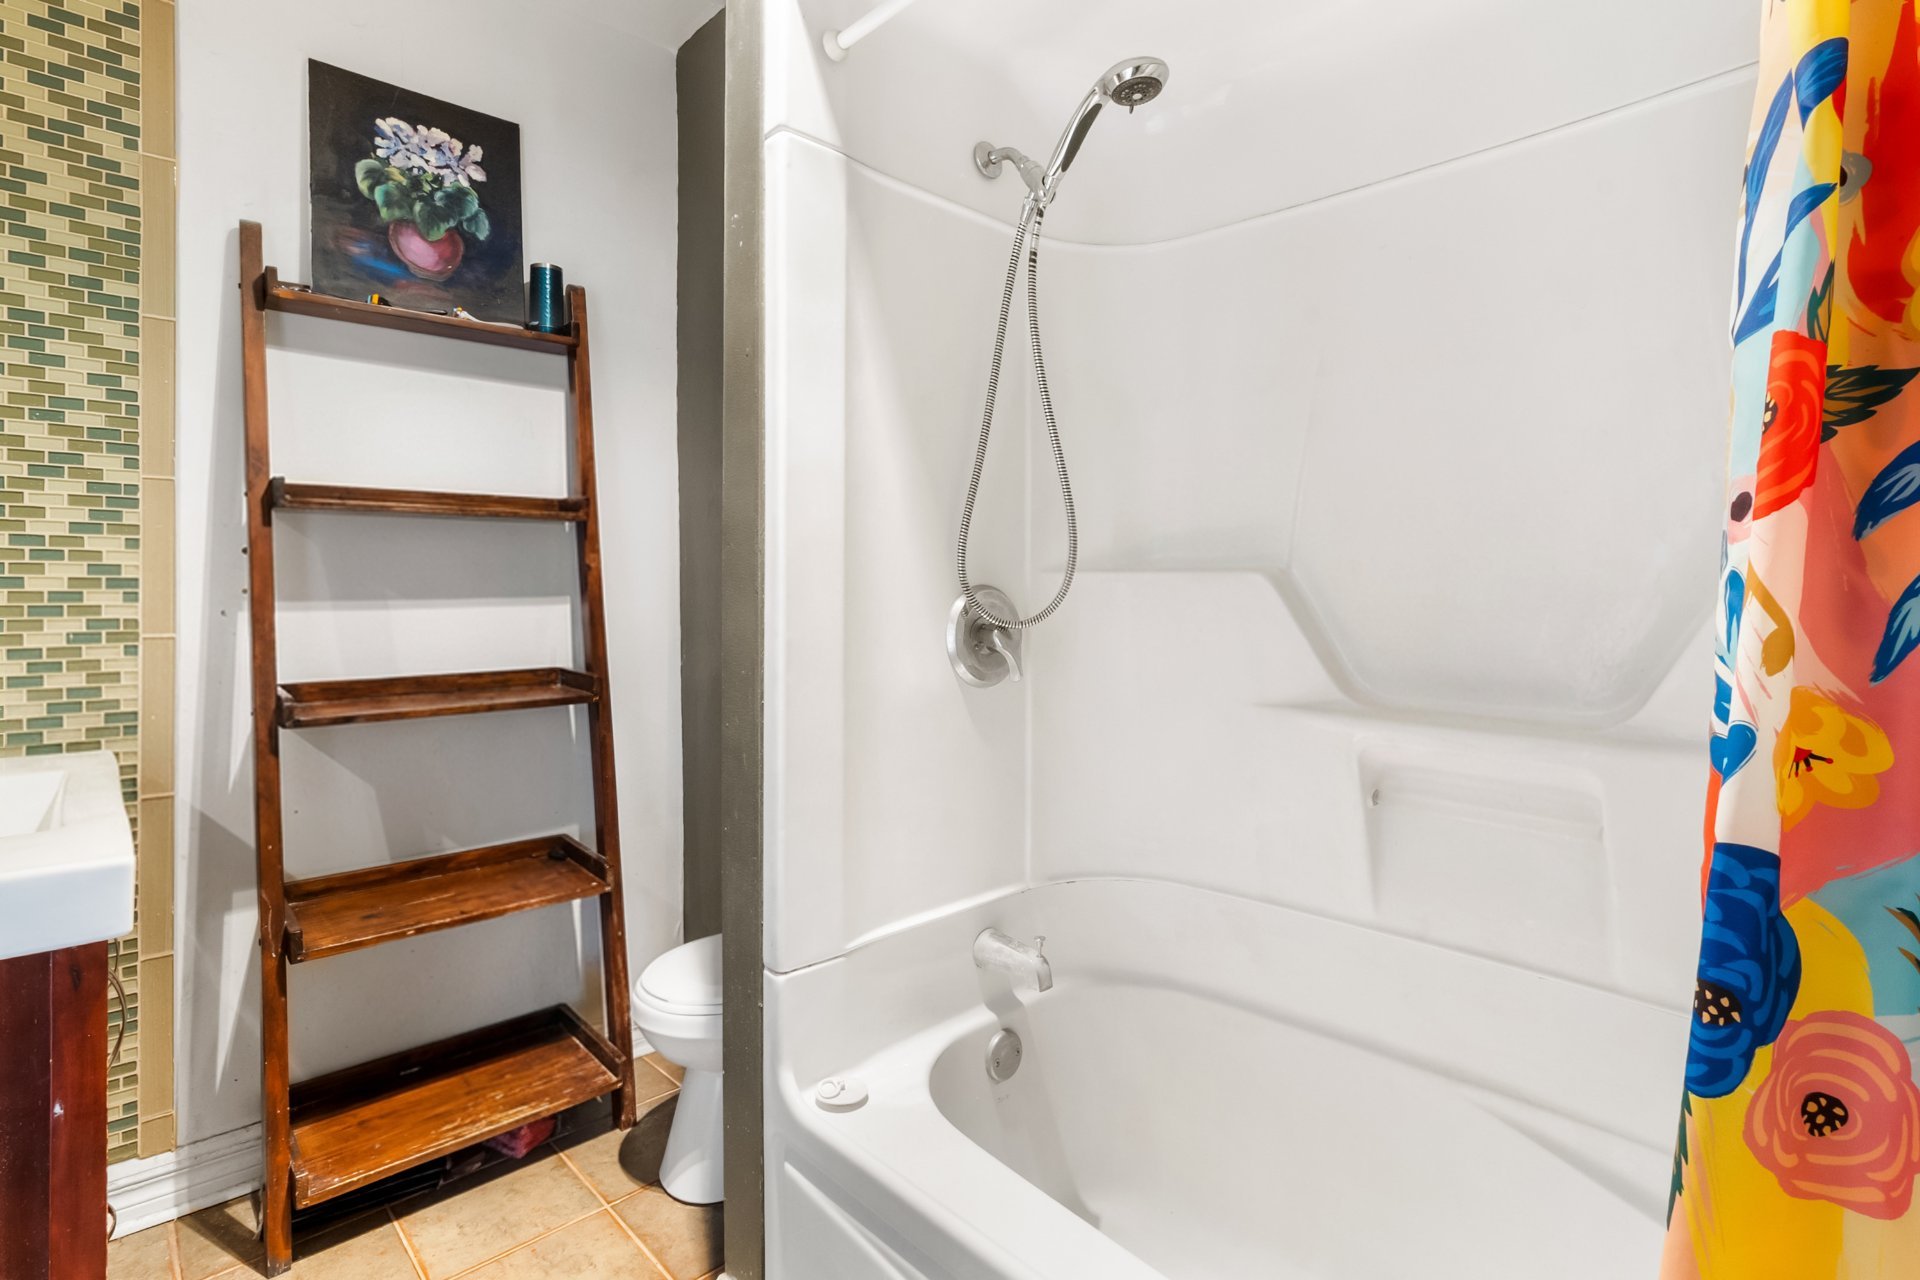
Bathroom
|
|
Description
Rear parking with access via a right of way. The front and rear façades, roof, and balconies have been renovated. Upstairs offers two bright bedrooms. The garden level features a spacious family room with a private entrance, currently used as a third bedroom. Private backyard with a wood deck and uni-stone patio, perfect for entertaining. Prime location near McGill, Jeanne-Mance Park, Mount Royal, public transit, shops, and restaurants. Central air conditioning ensures year-round comfort.
A perfect blend of timeless character and modern comfort.
This beautifully renovated two-storey home with a finished
basement preserves its original charm while offering
today's conveniences. It features two bedrooms, two full
bathrooms, and a versatile lower level with a separate
exterior entrance, ideal as a family room, home office, or
third bedroom.
Inside, exposed brick walls, the original wood staircase,
and a natural stone wall in the basement create a warm and
inviting atmosphere. Large windows fill the home with
natural light, while central air conditioning ensures
year-round comfort.
The main floor offers a functional layout with a spacious
living room, dining area, and a well-appointed kitchen
featuring ample storage. Outside, the private backyard
includes a wood deck and Uni-Stone patio, creating the
perfect setting for relaxing or entertaining.
Major exterior improvements have already been completed,
including the front and rear façades, roof, and balconies,
providing lasting peace of mind.
Prime Plateau-Mont-Royal Location
Ideally located just minutes from McGill University's
downtown campus, this property offers an exceptional urban
lifestyle. Enjoy walking access to Jeanne-Mance Park,
Square Saint-Louis, Mount Royal, Sherbrooke and Mont-Royal
metro stations, frequent bus routes, bike paths, and the
BIXI network.
The neighbourhood is renowned for its cafés, bakeries,
restaurants, and boutiques along Saint-Laurent Boulevard,
Saint-Denis Street, and Prince-Arthur Street, with grocery
stores, pharmacies, fitness centres, and cultural venues
all within easy walking distance.
Property Highlights
* Two bedrooms on the upper level.
* Two full bathrooms.
* Finished basement with a separate exterior entrance,
ideal as a family room, home office, or third bedroom.
* Functional kitchen with generous storage.
* Private backyard with a wood deck and Uni-Stone patio.
* Basement laundry room with front and rear access.
* Central air conditioning.
Easements and Additional Information
* Right-of-way easement No. 3434520.
* View easement No. 3655123.
* Second-floor balcony encroachment No. 2004479.
* Front porch and stair encroachment No. 2004479.
Living area: According to the certificate of location, the
main living area is 992.5 sq. ft., plus a 496.5 sq. ft.
finished basement, for a total of approximately 1,489 sq.
ft.
This beautifully renovated two-storey home with a finished
basement preserves its original charm while offering
today's conveniences. It features two bedrooms, two full
bathrooms, and a versatile lower level with a separate
exterior entrance, ideal as a family room, home office, or
third bedroom.
Inside, exposed brick walls, the original wood staircase,
and a natural stone wall in the basement create a warm and
inviting atmosphere. Large windows fill the home with
natural light, while central air conditioning ensures
year-round comfort.
The main floor offers a functional layout with a spacious
living room, dining area, and a well-appointed kitchen
featuring ample storage. Outside, the private backyard
includes a wood deck and Uni-Stone patio, creating the
perfect setting for relaxing or entertaining.
Major exterior improvements have already been completed,
including the front and rear façades, roof, and balconies,
providing lasting peace of mind.
Prime Plateau-Mont-Royal Location
Ideally located just minutes from McGill University's
downtown campus, this property offers an exceptional urban
lifestyle. Enjoy walking access to Jeanne-Mance Park,
Square Saint-Louis, Mount Royal, Sherbrooke and Mont-Royal
metro stations, frequent bus routes, bike paths, and the
BIXI network.
The neighbourhood is renowned for its cafés, bakeries,
restaurants, and boutiques along Saint-Laurent Boulevard,
Saint-Denis Street, and Prince-Arthur Street, with grocery
stores, pharmacies, fitness centres, and cultural venues
all within easy walking distance.
Property Highlights
* Two bedrooms on the upper level.
* Two full bathrooms.
* Finished basement with a separate exterior entrance,
ideal as a family room, home office, or third bedroom.
* Functional kitchen with generous storage.
* Private backyard with a wood deck and Uni-Stone patio.
* Basement laundry room with front and rear access.
* Central air conditioning.
Easements and Additional Information
* Right-of-way easement No. 3434520.
* View easement No. 3655123.
* Second-floor balcony encroachment No. 2004479.
* Front porch and stair encroachment No. 2004479.
Living area: According to the certificate of location, the
main living area is 992.5 sq. ft., plus a 496.5 sq. ft.
finished basement, for a total of approximately 1,489 sq.
ft.
Inclusions: IKEA closet in the basement in the main bedroom, Dishwasher
Exclusions : Fridge, stove, washer, dryer, light fixtures in the living room
| BUILDING | |
|---|---|
| Type | Two or more storey |
| Style | Attached |
| Dimensions | 14.4x34.4 P |
| Lot Size | 1068.84 PC |
| EXPENSES | |
|---|---|
| Municipal Taxes (2026) | $ 5004 / year |
| School taxes (2026) | $ 605 / year |
|
ROOM DETAILS |
|||
|---|---|---|---|
| Room | Dimensions | Level | Flooring |
| Living room | 14.2 x 13.4 P | Ground Floor | Wood |
| Kitchen | 16.6 x 13 P | Ground Floor | Wood |
| Primary bedroom | 14 x 12.7 P | 2nd Floor | Wood |
| Bedroom | 9.4 x 8.3 P | 2nd Floor | Wood |
| Bathroom | 8.6 x 6.3 P | 2nd Floor | Ceramic tiles |
| Bedroom | 28 x 10 P | Basement | Wood |
| Washroom | 6 x 3 P | Basement | Ceramic tiles |
|
CHARACTERISTICS |
|
|---|---|
| Basement | 6 feet and over, Finished basement, Separate entrance |
| Proximity | Bicycle path, Cegep, Daycare centre, Elementary school, High school, Hospital, Park - green area, Public transport, University |
| Siding | Brick |
| Equipment available | Central air conditioning, Private yard |
| View | City |
| Heating system | Electric baseboard units |
| Heating energy | Electricity |
| Sewage system | Municipal sewer |
| Water supply | Municipality |
| Parking | Outdoor, Vignette |
| Foundation | Poured concrete, Stone |
| Windows | PVC |
| Zoning | Residential |